JT
Seller's Agent in 2015
Jefferson Talbot
Hot Springs Realty
(870) 489-1472
12 Total Sales
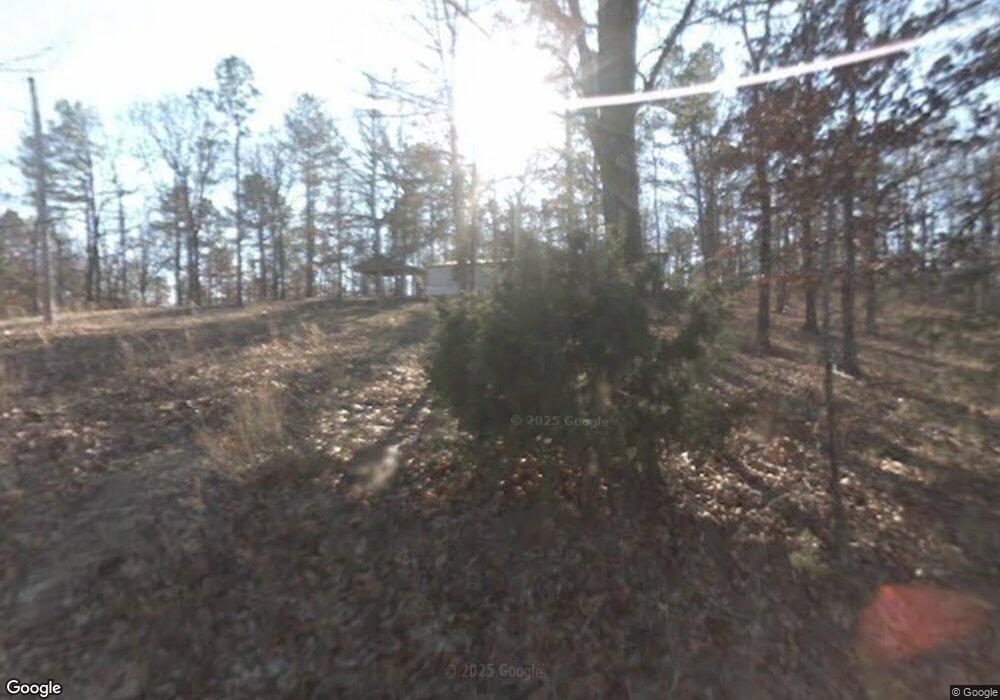

Mobile Home with land all in Lake Hamilton school district...1.39 acs for $15,900. Utilities to home site. Solid, well built detached covered parking area. Large front deck. Area of similar style properties. OLDER MOBILE HOME NEEDS LOTS OF WORK BUT VALUE MOSTLY IN LAND... GREAT OPPORTUNITY TO ADD TO EXISTING PROPERTY, REPLACE OLDER MH FOR NEWER & USE AS RENTAL..OWNER HAS NEVER LIVED ON PROPERTY - SOLD AS-IS WITH NO SELLER DISCLOSURES...OWNER WILL NOT MOVE MH..
Last Agent to Sell the Property
Hot Springs Realty License #SA00066760 Listed on: 09/16/2015
Last Buyer's Agent
Jerry Hubert
Rainbow Realty Inc License #SA00054917
We collect this data history from publicly available records. To have your information removed, we recommend requesting removal directly through your county’s website.
We collect this data history from publicly available records. To have your information removed, we recommend requesting removal directly through your county’s website.
| Date | Buyer | Sale Price | Title Company |
|---|---|---|---|
| $14,900 | None Available | ||
| Byoll Llc | -- | None Available | |
| Placement Pros Inc | -- | None Available | |
| Bac Home Loans Servicing Lp | $44,584 | None Available | |
| Hartmann Steven Lee | -- | -- | |
| Hartmann Steven L | $45,000 | -- | |
| Cummings Mary Jane | -- | -- | |
| Cummings Ralph D | $38,000 | -- | |
| Sautner George E | $7,000 | -- | |
| Wilson, B. G. Lumber Co Inc. | -- | -- | |
| -- | -- | -- |
We collect this data history from publicly available records. To have your information removed, we recommend requesting removal directly through your county’s website.
| Date | Event | Price | List to Sale | Price per Sq Ft |
|---|---|---|---|---|
| 10/27/2015 10/27/15 | Sold | $14,900 | -- | $12 / Sq Ft |
| 09/16/2015 09/16/15 | Pending | -- | -- | -- |
We collect this data history from publicly available records. To have your information removed, we recommend requesting removal directly through your county’s website.
| Year | Tax Paid | Tax Assessment Tax Assessment Total Assessment is a certain percentage of the fair market value that is determined by local assessors to be the total taxable value of land and additions on the property. | Land | Improvement |
|---|---|---|---|---|
| 2025 | $345 | $9,330 | $5,470 | $3,860 |
| 2024 | $316 | $9,330 | $5,470 | $3,860 |
| 2023 | $292 | $9,330 | $5,470 | $3,860 |
| 2022 | $342 | $9,330 | $5,470 | $3,860 |
| 2021 | $305 | $5,550 | $3,290 | $2,260 |
| 2020 | $305 | $5,550 | $3,290 | $2,260 |
| 2019 | $245 | $5,550 | $3,290 | $2,260 |
| 2018 | $245 | $5,550 | $3,290 | $2,260 |
| 2017 | $245 | $5,550 | $3,290 | $2,260 |
| 2016 | $317 | $7,180 | $4,470 | $2,710 |
| 2015 | $317 | $7,180 | $4,470 | $2,710 |
| 2014 | $317 | $7,180 | $4,470 | $2,710 |
JT
Seller's Agent in 2015
Jefferson Talbot
Hot Springs Realty
(870) 489-1472
12 Total Sales
JH
Buyer's Agent in 2015
Jerry Hubert
Rainbow Realty Inc
Source: Hot Springs Board of REALTORS®
MLS Number: 111409

Disclaimer: Certain information contained herein is derived from information provided by parties other than Homes.com. All information provided is deemed reliable, but is not guaranteed to be accurate and should be independently verified.
IDX information is provided exclusively for personal, non-commercial use, and may not be used for any purpose other than to identify prospective properties consumers may be interested in purchasing. Information is deemed reliable but not guaranteed.
Ask me questions while you tour the home.