
Luanne McGann
Century 21 Full Service Realty
(845) 479-6100
75 Total Sales
2 in Crawford
$283K - $350K Price Range
Estimated Value: $573,000 - $627,000
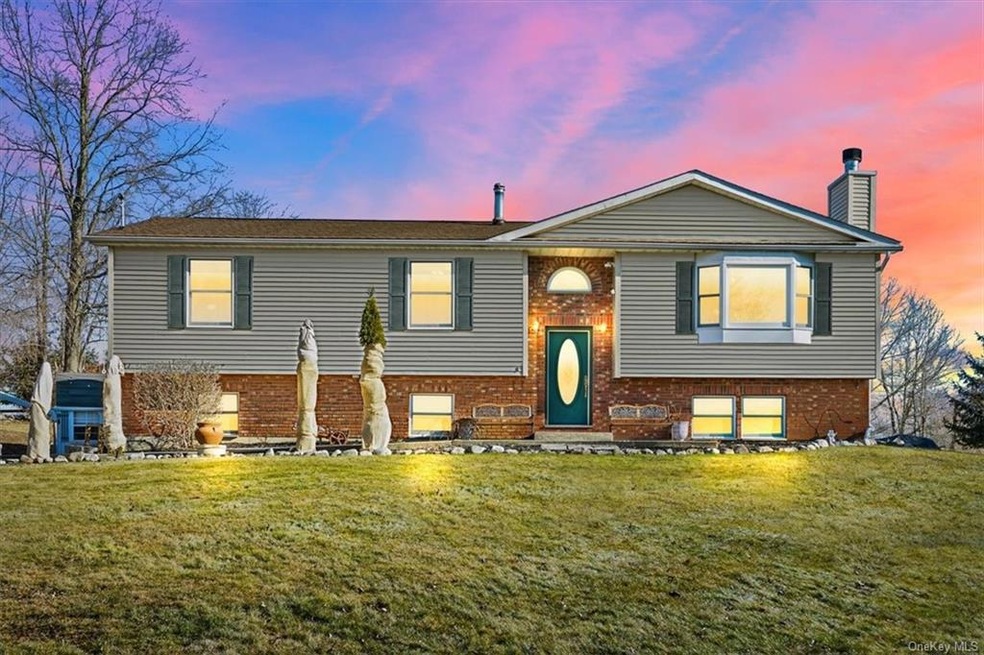
This is it! Located on 2.1 acres in the Pine Bush School District, this home has some lovely touches to it...A wood burning fireplace; bay window; skylight, large pantry and seating island in the kitchen; 6 panel doors; wainscoting; ceiling fans in every bedroom; 5 zone hvac; multi-level deck with awning; a private balcony off the master bedroom with awning; patio by the apartment entrance; 2 sheds for your tools and yard equipment; block walkway and retainer walls; generator hookup; 1 car garage with heat. Stay safe with an upgraded camera system that is capable of 16 cameras! New roof 2022, new oil tank 2021, new stove 2021, new dishwasher 2022. This home has a legal accessory apartment with a separate entrance, full kitchen and 2 full bathrooms! Space for family or rent it out to pay your mortgage! Enjoy shopping and restaurants nearby, as well as the wine trail, Minnewaska, Mohonk, Sam's Point, and tons of outdoor activities.
Last Agent to Sell the Property
Howard Hanna Rand Realty Brokerage Phone: (845) 744-2095 License #10401291389 Listed on: 02/17/2023
We collect this data history from publicly available records. To have your information removed, we recommend requesting removal directly through your county’s website.
Luanne McGann
Century 21 Full Service Realty
(845) 479-6100
75 Total Sales
2 in Crawford
$283K - $350K Price Range
Jack Yao
Realmart Realty, LLC
(732) 838-6992
1,407 Total Sales
1 in Crawford
$350,000 Price
Richard Baxter
Keller Williams Realty
(845) 403-1336
425 Total Sales
19 in Crawford
$62K - $1.1M Price Range
Lynelle Alessi
KW Hudson Valley United
(845) 479-6488
118 Total Sales
5 in Crawford
$240K - $550K Price Range
Sharon Reynolds
KW Hudson Valley United
(845) 479-6107
47 Total Sales
3 in Crawford
$275K - $395K Price Range
Kathy White
Exit Realty Connections
(570) 776-0712
41 Total Sales
2 in Crawford
$102K - $525K Price Range
We collect this data history from publicly available records. To have your information removed, we recommend requesting removal directly through your county’s website.
| Date | Buyer | Sale Price | Title Company |
|---|---|---|---|
| $485,000 | Security Title/Guaranty | ||
| $280,000 | -- | ||
| $39,000 | -- |
We collect this data history from publicly available records. To have your information removed, we recommend requesting removal directly through your county’s website.
| Date | Status | Borrower | Loan Amount |
|---|---|---|---|
| Open | $28,294 | ||
| Closed | $36,334 | ||
| Open | $476,215 |
We collect this data history from publicly available records. To have your information removed, we recommend requesting removal directly through your county’s website.
| Date | Event | Price | List to Sale | Price per Sq Ft |
|---|---|---|---|---|
| 05/19/2023 05/19/23 | Sold | $485,000 | -2.8% | $191 / Sq Ft |
| 03/20/2023 03/20/23 | Pending | -- | -- | -- |
| 02/17/2023 02/17/23 | For Sale | $499,000 | -- | $196 / Sq Ft |
We collect this data history from publicly available records. To have your information removed, we recommend requesting removal directly through your county’s website.
| Year | Tax Paid | Tax Assessment Tax Assessment Total Assessment is a certain percentage of the fair market value that is determined by local assessors to be the total taxable value of land and additions on the property. | Land | Improvement |
|---|---|---|---|---|
| 2025 | $10,879 | $118,700 | $16,900 | $101,800 |
| 2024 | $10,792 | $118,700 | $16,900 | $101,800 |
| 2023 | $10,792 | $117,900 | $16,900 | $101,000 |
| 2022 | $10,093 | $113,700 | $16,900 | $96,800 |
| 2021 | $9,944 | $113,700 | $16,900 | $96,800 |
| 2020 | $9,495 | $113,700 | $16,900 | $96,800 |
| 2019 | $9,227 | $113,700 | $16,900 | $96,800 |
| 2018 | $9,227 | $113,700 | $16,900 | $96,800 |
| 2017 | $9,100 | $113,700 | $16,900 | $96,800 |
| 2016 | $9,182 | $113,700 | $16,900 | $96,800 |
| 2015 | -- | $113,700 | $16,900 | $96,800 |
| 2014 | -- | $113,700 | $16,900 | $96,800 |
M
Seller's Agent in 2023
Michelle Genatempo
Howard Hanna Rand Realty
(845) 800-7225
53 Total Sales
Buyer's Agent in 2023
Janet Rendle
Weichert Realtors
(845) 699-8841
67 Total Sales
Source: OneKey® MLS
MLS Number: KEY6231735
APN: 332600-018-000-0003-008.100-0000
Disclaimer: Certain information contained herein is derived from information provided by parties other than Homes.com. All information provided is deemed reliable, but is not guaranteed to be accurate and should be independently verified.
The data relating to real estate for sale or lease on this web site comes in part from OneKey® MLS. Real estate listings held by brokerage firms other than Ten-X are marked with the OneKey® MLS logo or an abbreviated logo and detailed information about them includes the name of the listing broker.
Based on information submitted to the MLS GRID. All data is obtained from various sources and may not have been verified by broker or MLS GRID. Supplied Open House Information is subject to change without notice. All information should be independently reviewed and verified for accuracy. Properties may or may not be listed by the office/agent presenting the information. Some IDX listings have been excluded from this website. IDX information is provided exclusively for personal, non-commercial use, and may not be used for any purpose other than to identify prospective properties consumers may be interested in purchasing.
Information is deemed reliable but not guaranteed.
Copyright 2026 OneKey® MLS. All rights reserved.
Based on information submitted to the MLS GRID
Listings courtesy of OneKey® MLS as distributed by MLS GRID
Ask me questions while you tour the home.