
Kareen Wayvines
NewTX Realty
(469) 273-6217
23 Total Sales
1 in Springtown
$380,000 Price
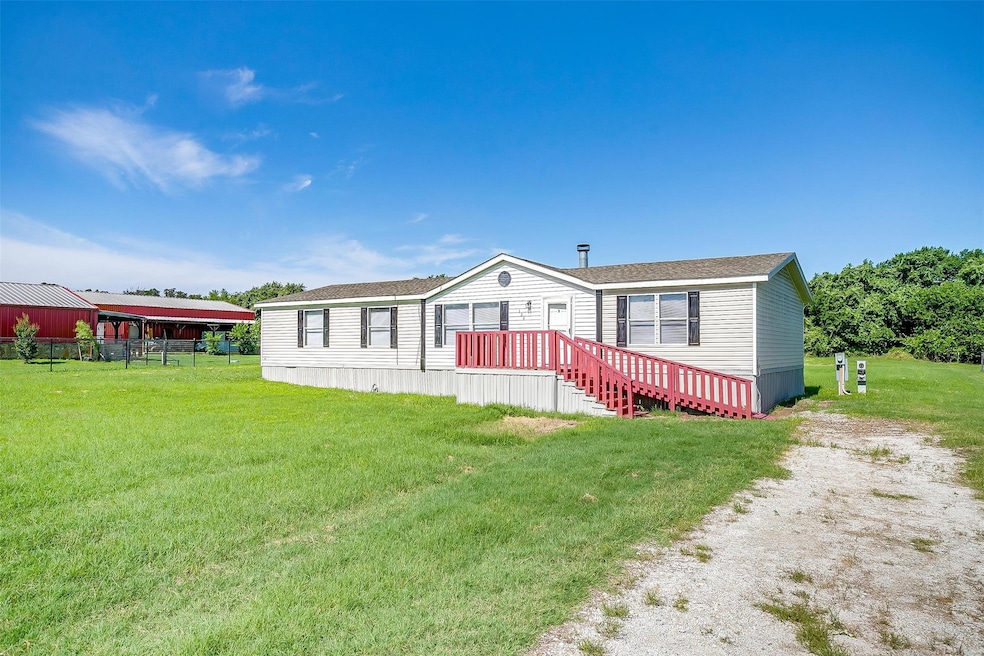


Let's get you moved before school starts! Freshened up 3 bedroom on a nice, flat lot. New stuff includes paint, stainless steel appliances and flooring. Open floor plan with an island kitchen, separate dining area and split bedrooms. Primary Suite has a walk-in closet, dual sink vanity, garden tub and separate shower. Home is move-in ready and qualifies for FHA, Conventional, and VA financing!
Last Buyer's Agent
Angela Endicott
Williams Trew Real Estate License #0760879
We collect this data history from publicly available records. To have your information removed, we recommend requesting removal directly through your county’s website.
Kareen Wayvines
NewTX Realty
(469) 273-6217
23 Total Sales
1 in Springtown
$380,000 Price
Francine DeLongchamp
Mark Spain Real Estate
(682) 297-7032
12 Total Sales
1 in Springtown
$335,000 Price
Laura Taylor
Ready Real Estate LLC
(817) 993-5460
57 Total Sales
2 in Springtown
$529K - $555K Price Range
Pam Knieper
Knieper Realty, Inc
(682) 936-1556
364 Total Sales
1 in Springtown
$429,900 Price
Jeff Kelly
Wethington Agency
(682) 201-2893
191 Total Sales
4 in Springtown
$199K - $300K Price Range
Terri McCoy
Keller Williams Legacy
(855) 952-3542
307 Total Sales
1 in Springtown
$441,000 Price
We collect this data history from publicly available records. To have your information removed, we recommend requesting removal directly through your county’s website.
| Date | Buyer | Sale Price | Title Company |
|---|---|---|---|
| -- | Truly Title | ||
| -- | None Available | ||
| -- | Nat | ||
| -- | Fatco | ||
| -- | -- | ||
| -- | -- | ||
| $113,640 | None Available | ||
| -- | None Available | ||
| -- | None Available | ||
| -- | Rtt | ||
| -- | -- | ||
| -- | -- | ||
| -- | -- | ||
| -- | None Available | ||
| -- | -- |
We collect this data history from publicly available records. To have your information removed, we recommend requesting removal directly through your county’s website.
| Date | Status | Borrower | Loan Amount |
|---|---|---|---|
| Open | $111,823 | ||
| Previous Owner | $54,851 | ||
| Previous Owner | $106,454 |
We collect this data history from publicly available records. To have your information removed, we recommend requesting removal directly through your county’s website.
| Date | Event | Price | List to Sale | Price per Sq Ft |
|---|---|---|---|---|
| 08/01/2025 08/01/25 | Sold | -- | -- | -- |
| 06/30/2025 06/30/25 | Pending | -- | -- | -- |
| 06/12/2025 06/12/25 | For Sale | $219,900 | -- | $141 / Sq Ft |
We collect this data history from publicly available records. To have your information removed, we recommend requesting removal directly through your county’s website.
| Year | Tax Paid | Tax Assessment Tax Assessment Total Assessment is a certain percentage of the fair market value that is determined by local assessors to be the total taxable value of land and additions on the property. | Land | Improvement |
|---|---|---|---|---|
| 2025 | $2,990 | $200,360 | $85,000 | $115,360 |
| 2024 | $2,990 | $192,830 | $85,000 | $107,830 |
| 2023 | $2,990 | $192,830 | $85,000 | $107,830 |
| 2022 | $2,532 | $141,990 | $45,000 | $96,990 |
| 2021 | $2,748 | $141,990 | $45,000 | $96,990 |
| 2020 | $2,041 | $105,810 | $36,000 | $69,810 |
| 2019 | $2,194 | $105,810 | $36,000 | $69,810 |
| 2018 | $1,590 | $76,430 | $23,000 | $53,430 |
| 2017 | $1,666 | $76,430 | $23,000 | $53,430 |
| 2016 | $1,334 | $61,210 | $23,000 | $38,210 |
| 2015 | $1,316 | $61,210 | $23,000 | $38,210 |
| 2014 | $692 | $31,850 | $15,000 | $16,850 |
Seller's Agent in 2025
Jeff Kelly
Wethington Agency
(817) 781-0546
191 Total Sales
A
Buyer's Agent in 2025
Angela Endicott
William Trew
Source: North Texas Real Estate Information Systems (NTREIS)
MLS Number: 20967565
APN: 15778-001-102-00
Disclaimer: Certain information contained herein is derived from information provided by parties other than Homes.com. All information provided is deemed reliable, but is not guaranteed to be accurate and should be independently verified.
Listing information provided in part by the North Texas Real Estate Information Systems, Inc, for personal, non-commercial use by viewers of this site and may not be reproduced or redistributed. All information is deemed reliable but not guaranteed. Copyright © NTREIS 2026. All rights reserved
Ask me questions while you tour the home.