
Gaetano Belmonte
Hunt Real Estate ERA
(680) 220-4836
118 Total Sales
6 in Sherrill
$148K - $204K Price Range
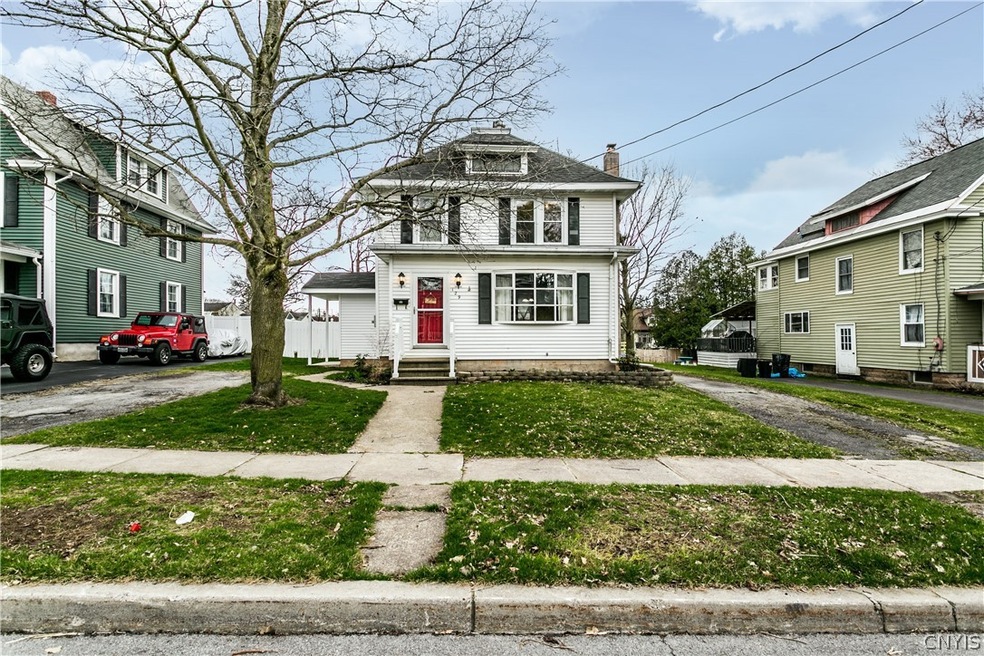

Situated in the heart of town within walking distance to all of Sherrill's amenities. This home has many great updates including a remodeled kitchen, a newer half bath, and a recently added mudroom (to be finished by Seller). The spacious living room invites you in and you may not want to leave. Perfect timing....you'll move in time to enjoy the rear patio and large fence yard.
Last Agent to Sell the Property
Listing by Hunt Real Estate ERA License #30KI0951659 Listed on: 04/14/2022
We collect this data history from publicly available records. To have your information removed, we recommend requesting removal directly through your county’s website.
Gaetano Belmonte
Hunt Real Estate ERA
(680) 220-4836
118 Total Sales
6 in Sherrill
$148K - $204K Price Range
Barbara Owens
Hunt Real Estate Era Cl
(680) 219-5478
221 Total Sales
1 in Sherrill
$269,000 Price
Cheryl St. Fleur
Berkshire Hathaway CNY Realty
(315) 704-5964
50 Total Sales
2 in Sherrill
$262,450 Price Range
Robert Habberfield
Coldwell Banker Prime Prop,Inc
(315) 470-0661
43 Total Sales
2 in Sherrill
$415,000 Price Range
Joe McHarris
Coldwell Banker Sexton Real Estate
(680) 219-6972
199 Total Sales
3 in Sherrill
$115K - $350K Price Range
Kate Despins
Coldwell Banker Sexton Real Estate
(680) 219-5462
237 Total Sales
1 in Sherrill
$239,000 Price
We collect this data history from publicly available records. To have your information removed, we recommend requesting removal directly through your county’s website.
| Date | Event | Price | List to Sale | Price per Sq Ft | Prior Sale |
|---|---|---|---|---|---|
| 07/11/2022 07/11/22 | Sold | $198,000 | +4.2% | $147 / Sq Ft | |
| 04/21/2022 04/21/22 | Pending | -- | -- | -- | |
| 04/14/2022 04/14/22 | For Sale | $190,000 | +36.7% | $141 / Sq Ft | |
| 11/28/2018 11/28/18 | Sold | $139,000 | -0.6% | $103 / Sq Ft | View Prior Sale |
| 10/02/2018 10/02/18 | Pending | -- | -- | -- | |
| 07/19/2018 07/19/18 | Price Changed | $139,900 | -9.2% | $104 / Sq Ft | |
| 07/01/2018 07/01/18 | For Sale | $154,000 | -- | $114 / Sq Ft |
We collect this data history from publicly available records. To have your information removed, we recommend requesting removal directly through your county’s website.
| Year | Tax Paid | Tax Assessment Tax Assessment Total Assessment is a certain percentage of the fair market value that is determined by local assessors to be the total taxable value of land and additions on the property. | Land | Improvement |
|---|---|---|---|---|
| 2025 | $4,014 | $86,800 | $4,200 | $82,600 |
| 2024 | $3,921 | $86,800 | $4,200 | $82,600 |
| 2022 | $961 | $86,800 | $4,200 | $82,600 |
| 2018 | $2,494 | $83,600 | $4,200 | $79,400 |
| 2017 | $2,494 | $83,600 | $0 | $0 |
| 2016 | $3,748 | $83,600 | $4,200 | $79,400 |
| 2015 | -- | $83,600 | $4,200 | $79,400 |
| 2014 | -- | $83,600 | $4,200 | $79,400 |
Seller's Agent in 2022
Sharon Kimball
Hunt Real Estate
(315) 264-9230
149 Total Sales
KL
Buyer's Agent in 2022
Kyle LaGasse
eXp Realty
(315) 335-4191
7 Total Sales
Seller's Agent in 2018
Ashley Howard
Hunt Real Estate
(315) 264-4718
119 Total Sales
Source: Central New York Information Services
MLS Number: S1399252
APN: 306005 332.007-1-6
Disclaimer: Certain information contained herein is derived from information provided by parties other than Homes.com. All information provided is deemed reliable, but is not guaranteed to be accurate and should be independently verified.
The data relating to real estate on this web site comes in part from the Internet Data Exchange (IDX) Program of the CNYIS, UNYREIS and WNYREIS. Real estate listings held by firms other than Homes.com, LLC are marked with the IDX logo and include the Listing Broker’s Firm Name.
Disclaimer: All information deemed reliable but not guaranteed and should be independently verified. All properties are subject to prior sale, change or withdrawal. Neither the listing broker(s) nor Homes.com, LLC shall be responsible for any typographical errors, misinformation, misprints, and shall be held totally harmless. © 2026 CNYIS, UNYREIS, WNYREIS. All rights reserved.
Ask me questions while you tour the home.