
Barak Sky
Serhant
(240) 363-9670
822 Total Sales
1 in West Annapolis-Wardour
$505,000 Price


Estimated Value: $782,000 - $920,000
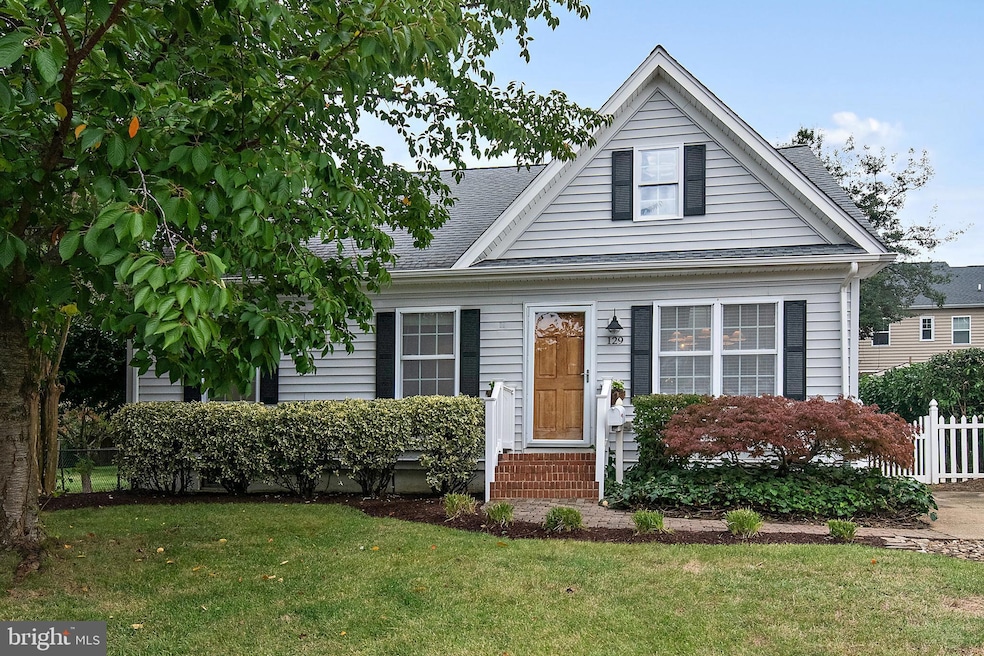
Open House Canceled! Under Contract! Turnkey Gem nestled in the charming Admiral Heights neighborhood! This delightful Cape Cod offers a perfect blend of comfort and community. Just blocks away from The Navy Stadium, shopping and restaurants, walking paths and free shuttle buses to Downtown Annapolis and water access on Weems Creek. This is a wonderful opportunity to have easy one level living with an inviting, sunny open floor plan. The soaring ceiling in the great room is accented with perfectly chosen fixtures. Primary suite offers a beautifully updated primary bath. The finished lower level with a family room and another bedroom adds valuable space for recreation and additional living. Lower level also has good storage. Wonderful fenced back yard! Convenient driveway parking! Experience the charm of Admiral Heights, where community spirit and natural beauty come together to create a true sense of home. Admiral Heights Improvement Association is voluntary and pool and kayak racks are reasonable additional fees and based on availability.
Last Agent to Sell the Property
(410) 280-5600 atsears@ttrsir.com TTR Sotheby's International Realty License #589774 Listed on: 09/11/2025
Last Buyer's Agent
(410) 280-5029 pwhobby1958@gmail.com Veterans First Realty License #5006495
We collect this data history from publicly available records. To have your information removed, we recommend requesting removal directly through your county’s website.
Barak Sky
Serhant
(240) 363-9670
822 Total Sales
1 in West Annapolis-Wardour
$505,000 Price
Rachel Best
RE/MAX Leading Edge
(443) 951-3737
116 Total Sales
1 in West Annapolis-Wardour
$850,000 Price
Jenn Bonk
Cummings & Co. Realtors
(667) 771-6583
173 Total Sales
1 in West Annapolis-Wardour
$655,000 Price
Elizabeth Osborn
Coldwell Banker Realty
(667) 225-3346
74 Total Sales
2 in West Annapolis-Wardour
$689K - $1.5M Price Range
Nicholas Badalian
Fathom Realty MD, LLC
(667) 239-8638
116 Total Sales
1 in West Annapolis-Wardour
$570,000 Price
Kristin Brillantes
Compass
(667) 239-9788
126 Total Sales
1 in West Annapolis-Wardour
$599,000 Price
We collect this data history from publicly available records. To have your information removed, we recommend requesting removal directly through your county’s website.
| Date | Buyer | Sale Price | Title Company |
|---|---|---|---|
| $865,000 | Eagle Title | ||
| $815,000 | Definitive Title | ||
| $442,500 | Attorney | ||
| $320,000 | -- |
We collect this data history from publicly available records. To have your information removed, we recommend requesting removal directly through your county’s website.
| Date | Status | Borrower | Loan Amount |
|---|---|---|---|
| Open | $692,000 | ||
| Previous Owner | $417,000 | ||
| Previous Owner | $317,492 |
We collect this data history from publicly available records. To have your information removed, we recommend requesting removal directly through your county’s website.
| Date | Event | Price | List to Sale | Price per Sq Ft | Prior Sale |
|---|---|---|---|---|---|
| 10/01/2025 10/01/25 | Sold | $865,000 | +1.9% | $493 / Sq Ft | |
| 09/13/2025 09/13/25 | Pending | -- | -- | -- | |
| 09/11/2025 09/11/25 | For Sale | $849,000 | +4.2% | $484 / Sq Ft | |
| 05/29/2024 05/29/24 | Sold | $815,000 | +14.0% | $435 / Sq Ft | View Prior Sale |
| 05/05/2024 05/05/24 | Pending | -- | -- | -- | |
| 05/02/2024 05/02/24 | For Sale | $715,000 | +61.6% | $382 / Sq Ft | |
| 12/07/2015 12/07/15 | Sold | $442,500 | -2.7% | $334 / Sq Ft | View Prior Sale |
| 09/29/2015 09/29/15 | Pending | -- | -- | -- | |
| 09/15/2015 09/15/15 | For Sale | $455,000 | -- | $343 / Sq Ft |
We collect this data history from publicly available records. To have your information removed, we recommend requesting removal directly through your county’s website.
| Year | Tax Paid | Tax Assessment Tax Assessment Total Assessment is a certain percentage of the fair market value that is determined by local assessors to be the total taxable value of land and additions on the property. | Land | Improvement |
|---|---|---|---|---|
| 2025 | $6,101 | $469,367 | ||
| 2024 | $6,101 | $424,533 | $0 | $0 |
| 2023 | $5,452 | $379,700 | $261,200 | $118,500 |
| 2022 | $5,319 | $377,533 | $0 | $0 |
| 2021 | $5,262 | $375,367 | $0 | $0 |
| 2020 | $5,262 | $373,200 | $261,200 | $112,000 |
| 2019 | $5,266 | $373,200 | $261,200 | $112,000 |
| 2018 | $5,191 | $373,200 | $261,200 | $112,000 |
| 2017 | $4,879 | $373,900 | $0 | $0 |
| 2016 | -- | $351,600 | $0 | $0 |
| 2015 | -- | $329,300 | $0 | $0 |
| 2014 | -- | $307,000 | $0 | $0 |
Seller's Agent in 2025
Alex Tower Sears
TTR Sotheby's International Realty
(443) 254-5661
8 in this area
140 Total Sales
Buyer's Agent in 2025
Lindsey Yokitis
Veterans First Realty
(412) 445-9313
4 in this area
64 Total Sales
Seller's Agent in 2024
Bryan Schafer
Compass
(443) 928-0099
1 in this area
280 Total Sales
Buyer's Agent in 2024
Jen Holden
Compass
(443) 803-7620
1 in this area
196 Total Sales
Seller's Agent in 2015
Mary Kay Gordon
Coldwell Banker (NRT-Southeast-MidAtlantic)
(410) 991-6047
2 in this area
42 Total Sales
Buyer's Agent in 2015
Douglas Lunenfeld
Keller Williams Capital Properties
(240) 994-8117
78 Total Sales
Source: Bright MLS
MLS Number: MDAA2125656
APN: 06-010-00702800
Disclaimer: Certain information contained herein is derived from information provided by parties other than Homes.com. All information provided is deemed reliable, but is not guaranteed to be accurate and should be independently verified.
The data relating to real estate for sale on this website appears in part through the BRIGHT Internet Data Exchange program, a voluntary cooperative exchange of property listing data between licensed real estate brokerage firms, and is provided by BRIGHT through a licensing agreement.
Listing information is from various brokers who participate in the Bright MLS IDX program and not all listings may be visible on the site.
The property information being provided on or through the website is for the personal, non-commercial use of consumers and such information may not be used for any purpose other than to identify prospective properties consumers may be interested in purchasing.
Some properties which appear for sale on the website may no longer be available because they are for instance, under contract, sold or are no longer being offered for sale.
Property information displayed is deemed reliable but is not guaranteed.
Copyright 2026 Bright MLS, Inc.
Ask me questions while you tour the home.