
Ashley Spencer
Keller Williams Commonwealth
(606) 208-0996
248 Total Sales
1 in Irvine
$65,000 Price


Estimated Value: $230,762
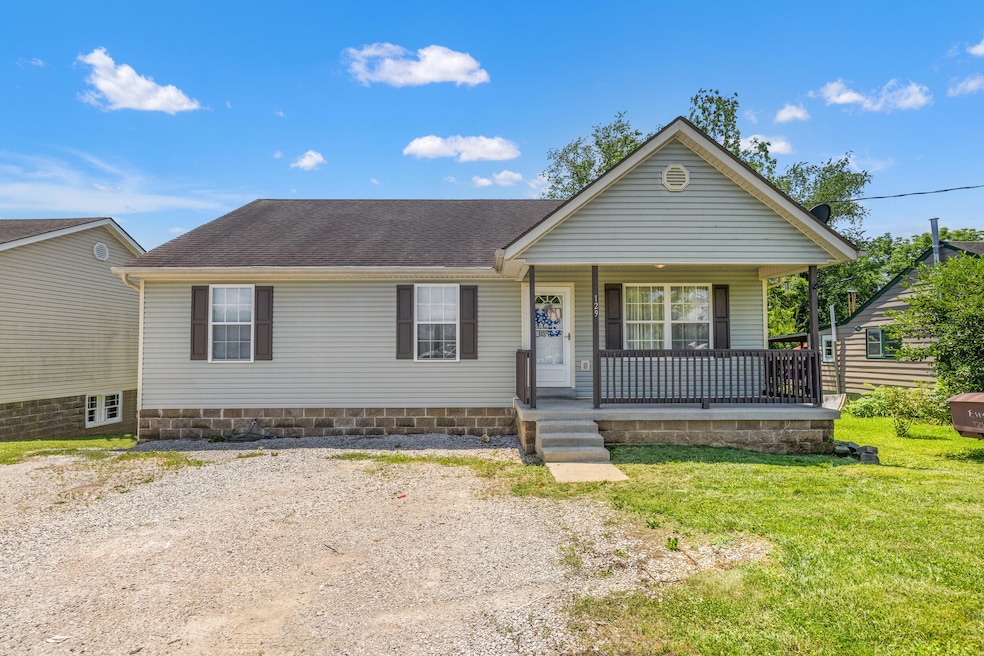
Adorable ranch on a full unfinished basement in the heart of West Irvine! This home is the epitome of convenience, located within walking distance to restaurants, grocery stores, and West Irvine Elementary School. As you enter, you're greeted by a large living room with tall ceilings. Next, you'll enter your eat-in kitchen, complete with stainless steel appliances, an island for extra seating, and an abundance of cabinet space. There are 3 spacious bedrooms, with the primary featuring a walk-in closet and a full bathroom en-suite. There is also a separate laundry/utility room. The potential for the full unfinished basement is limitless, with very tall ceilings, wall studs, and a roughed-in bathroom already in place. You have the potential to double your finished square footage! Outside, you have a front porch and large back decks, which are perfect for enjoying your morning coffee. The backyard is completely fenced in with a privacy fence! Don't miss out on this amazing home in the perfect location that is priced to sell!
Last Agent to Sell the Property
KY Real Estate Professionals, LLC License #223574 Listed on: 06/24/2025
We collect this data history from publicly available records. To have your information removed, we recommend requesting removal directly through your county’s website.
Ashley Spencer
Keller Williams Commonwealth
(606) 208-0996
248 Total Sales
1 in Irvine
$65,000 Price
Bill VanWinkle
Joyce Marcum Realty
(859) 328-5517
137 Total Sales
7 in Irvine
$90K - $275K Price Range
Christopher Campbell
United Real Estate Bluegrass
(859) 800-5617
24 Total Sales
1 in Irvine
$175,000 Price
Rebakah Goodpaster
Keller Williams Legacy Group
(859) 762-6500
146 Total Sales
1 in Irvine
$100,000 Price
Debbie Clark
CENTURY 21 Advantage Realty
(859) 809-2507
37 Total Sales
3 in Irvine
$50K - $183K Price Range
Robin Jones
Keller Williams Legacy Group
(859) 376-5622
812 Total Sales
4 in Irvine
$130K - $280K Price Range
We collect this data history from publicly available records. To have your information removed, we recommend requesting removal directly through your county’s website.
| Date | Buyer | Sale Price | Title Company |
|---|---|---|---|
| $210,000 | For True Title | ||
| $10,000 | None Available | ||
| $106,500 | -- | ||
| -- | -- |
We collect this data history from publicly available records. To have your information removed, we recommend requesting removal directly through your county’s website.
| Date | Status | Borrower | Loan Amount |
|---|---|---|---|
| Open | $183,760 | ||
| Previous Owner | $138,380 | ||
| Previous Owner | $105,353 |
We collect this data history from publicly available records. To have your information removed, we recommend requesting removal directly through your county’s website.
| Date | Event | Price | List to Sale | Price per Sq Ft | Prior Sale |
|---|---|---|---|---|---|
| 08/22/2025 08/22/25 | Sold | $210,000 | +1.4% | $147 / Sq Ft | |
| 07/20/2025 07/20/25 | Pending | -- | -- | -- | |
| 07/14/2025 07/14/25 | Price Changed | $207,000 | -1.4% | $145 / Sq Ft | |
| 06/24/2025 06/24/25 | For Sale | $209,900 | +101.8% | $147 / Sq Ft | |
| 05/26/2017 05/26/17 | Sold | $104,000 | 0.0% | $73 / Sq Ft | View Prior Sale |
| 05/01/2017 05/01/17 | Pending | -- | -- | -- | |
| 03/01/2017 03/01/17 | For Sale | $104,000 | -- | $73 / Sq Ft |
We collect this data history from publicly available records. To have your information removed, we recommend requesting removal directly through your county’s website.
| Year | Tax Paid | Tax Assessment Tax Assessment Total Assessment is a certain percentage of the fair market value that is determined by local assessors to be the total taxable value of land and additions on the property. | Land | Improvement |
|---|---|---|---|---|
| 2025 | $1,244 | $118,000 | $118,000 | $0 |
| 2024 | $1,247 | $118,000 | $118,000 | $0 |
| 2023 | $1,117 | $104,000 | $104,000 | $0 |
| 2022 | $1,122 | $104,000 | $104,000 | $0 |
| 2021 | $1,153 | $104,000 | $104,000 | $0 |
| 2020 | $1,160 | $104,000 | $104,000 | $0 |
| 2019 | $1,164 | $104,000 | $104,000 | $0 |
| 2018 | $1,165 | $104,000 | $104,000 | $0 |
| 2017 | $1,120 | $104,000 | $104,000 | $0 |
| 2016 | $1,120 | $106,500 | $106,500 | $0 |
| 2015 | -- | $106,500 | $106,500 | $0 |
| 2014 | -- | $106,500 | $106,500 | $0 |
| 2013 | -- | $106,500 | $106,500 | $0 |
| 2010 | -- | $106,500 | $0 | $0 |
Seller's Agent in 2025
Jonathan Arnold
KY Real Estate Professionals, LLC
(606) 975-5250
135 Total Sales
Seller Co-Listing Agent in 2025
Alicia Arnold
KY Real Estate Professionals, LLC
(859) 408-7204
129 Total Sales
Buyer's Agent in 2025
Cassie Foley
CENTURY 21 Advantage Realty
(859) 248-1507
83 Total Sales
Seller's Agent in 2017
Cathie Witt-Pyle
Keller Williams Commonwealth
(859) 248-2749
186 Total Sales
Source: ImagineMLS (Bluegrass REALTORS®)
MLS Number: 25013468
APN: 057-30-00-084.00
Disclaimer: Certain information contained herein is derived from information provided by parties other than Homes.com. All information provided is deemed reliable, but is not guaranteed to be accurate and should be independently verified.
The information is being provided by LBAR Multiple Listing Service. Information deemed reliable but not guaranteed. Information is provided for consumers' personal, non-commercial use, and may not be used for any purpose other than the identification of potential properties for purchase. Copyright 2026 LBAR Multiple Listing Service. All Rights Reserved.
Ask me questions while you tour the home.