NOT LISTED FOR SALE

Estimated Value: $579,229 - $634,000

4 Beds
2 Baths
1,978 Sq Ft
$303/Sq Ft Est. Value

Sale Details

Date Sold: February 21, 2023

Last sale price $485,000 $245 Per Sq Ft

Est. 24% increase in value since last sale

Current estimated payment $3,657 / mo

Highlights

  • Craftsman Architecture
  • No HOA
  • 2.5 Car Detached Garage
  • North Hill Elementary School Rated A
  • Covered Patio or Porch
  • Central Air

About This Home

As of February 2023

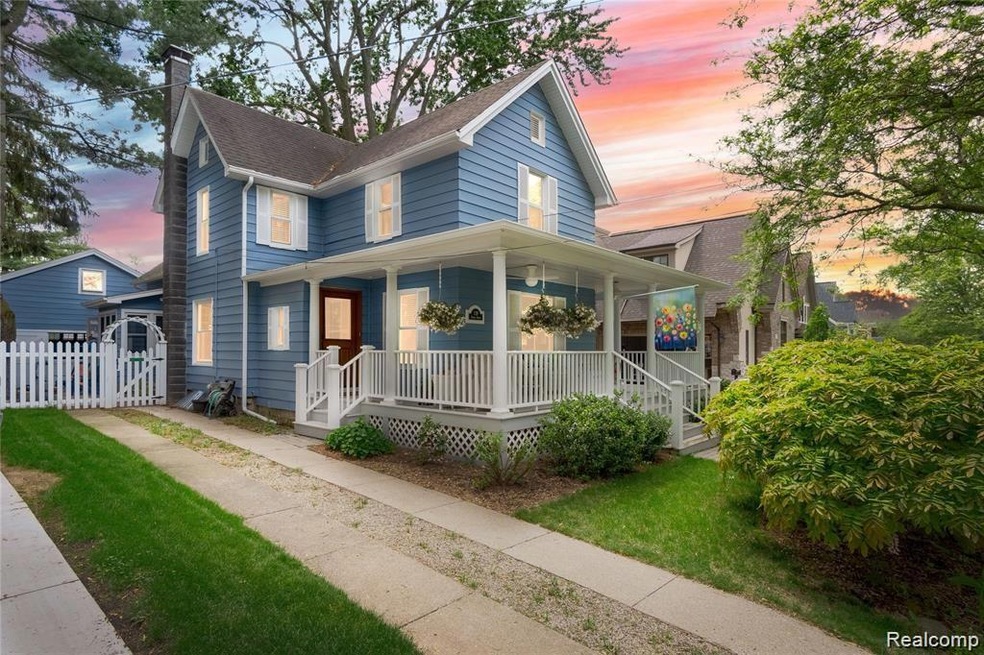
Welcome to this beautiful Craftsman home on one of the best streets in Downtown Rochester! It's loaded w/charm & character & well-maintained updates throughout. Sitting on your large welcoming porch is a perfect way to start and end the day. The main level features original yellow pine floors, full bath & a bedroom that makes a great study. The kitchen was updated w/ SS appliances, luxury vinyl floor tile, backsplash & quartz counters. Upstairs are 3 nice sized bedrooms & an updated bath . Enjoy entertaining in the fenced backyard that features a paver patio & an exposed aggregate walkway & 2nd patio. Alley access to a fantastic 2-story garage/barn w/ upper level work/storage area. You will love this location - walk to all that downtown has to offer! Rochester Municipal Park & the Paint Creek Trail are at the end of the street & restaurants/shopping just steps away. This home makes downtown living truly accessible. You need to see it to appreciate the charm and ambiance it offers.

Last Agent to Sell the Property

Cheryl Sage

Berkshire Hathaway HomeServices Kee Realty License #6501375859 Listed on: 06/18/2022

Berkshire Hathaway HomeServices Kee Realty

Last Buyer's Agent

Jane Evans

@properties Christie's Int'l R E Rochester License #6501311170

@properties Christie's Int'l R E Rochester

Home Details

Home Type

  • Single Family

Est. Annual Taxes

Year Built

  • Built in 1901 | Remodeled in 2017

Lot Details

  • 7,405 Sq Ft Lot
  • Lot Dimensions are 50.00 x 151.00
  • Fenced

Home Design

  • Craftsman Architecture
  • Block Foundation
  • Asphalt Roof

Interior Spaces

  • 1,978 Sq Ft Home
  • 2-Story Property
  • Ceiling Fan
  • Unfinished Basement

Kitchen

  • Built-In Gas Range
  • Microwave
  • Dishwasher
  • Disposal

Bedrooms and Bathrooms

  • 4 Bedrooms
  • 2 Full Bathrooms

Laundry

  • Dryer
  • Washer

Parking

  • 2.5 Car Detached Garage
  • Workshop in Garage
  • Garage Door Opener

Outdoor Features

  • Covered Patio or Porch
  • Exterior Lighting

Location

  • Ground Level

Utilities

  • Central Air
  • Baseboard Heating
  • Heating System Uses Natural Gas
  • Natural Gas Water Heater
  • High Speed Internet
  • Cable TV Available

Community Details

  • No Home Owners Association
  • Albertson Add Subdivision

Listing and Financial Details

  • Assessor Parcel Number 1510431007
  • $4,850 Seller Concession

Home Details

Home Type

Single Family

Est. Annual Taxes

$4,069

Year Built

Built in 1901 | Remodeled in 2017

Lot Details

7,405 Sq Ft Lot

Listing Details

  • Property Type: Residential
  • Architecture Style: Craftsman
  • Architecture Level: 2 Story
  • Year Built: 1901
  • State Equalized Value: 196820.0000
  • Year Renovated: 2017
  • Entry Location: Ground Level w/Steps
  • Pets Allowed: Yes
  • Special Features: None
  • Property Sub Type: Detached
  • Stories: 2

Interior Features

  • Interior Amenities: Cable Available, High Spd Internet Avail
  • Total Bedrooms: 4
  • Total Bathrooms: 2.00
  • Full Bathrooms: 2
  • Basement: Yes
  • Basement Type: Unfinished
  • Kitchen Appliances: Built-In Gas Range, Dishwasher, Disposal, Dryer, Free-Standing Refrigerator, Microwave, Washer
  • Total Sq Ft: 1978

Exterior Features

  • Roof Material: Asphalt
  • Foundation Details: Basement, Michigan Basement
  • Construction Materials: Aluminum
  • Exterior Features: Lighting, Fenced
  • Foundation Materials: Block
  • Porch Type: Porch - Covered, Patio, Porch, Patio - Covered
  • Road Frontage Type: Paved, Pub. Sidewalk
  • Fencing: Fenced

Garage/Parking

  • Garage Size: 2.5 Car
  • Garage Features: Electricity, Door Opener, Workshop, Detached
  • Garage: Yes

Utilities

  • Heating Fuel: Natural Gas
  • Cooling: Ceiling Fan(s), Central Air
  • Heating: Baseboard
  • Sewer: Public Sewer (Sewer-Sanitary)
  • Water Heater Fuel: Natural Gas
  • Water Source: Public (Municipal)

Condo/Co-op/Association

  • Association Fee: No

Lot Info

  • Homestead: Yes
  • Lot Size Area: 0.17
  • Lot Dimensions: 50.00 x 151.00
  • Parcel Number: 1510431007

Tax Info

  • Tax Amount Summer: 3760.0000
  • Tax Amount Winter: 309.0000
  • Total Tax: 4069.0000
  • Taxable Value: 127800.0000

MLS Schools

  • School District: Rochester

Ownership History

We collect this data history from publicly available records. To have your information removed, we recommend requesting removal directly through your county’s website.

Date Name Owned For Owner Type

Purchase Details

Listed on
Jun 18, 2022
Closed on
Feb 21, 2023
Sold by
Bought by
Seller's Agent
Cheryl Sage
Berkshire Hathaway HomeServices Kee Realty
Buyer's Agent
Jane Evans
@properties Christie's Int'l R E Rochester
List Price
$485,000
Sold Price
$485,000
Views
40
Current Estimated Value
$599,557

Home Financials for this Owner

Home Financials are based on the most recent Mortgage that was taken out on this home.
Estimated Appreciation
$114,557
Avg. Annual Appreciation
6.36%
Original Mortgage
$388,000
Interest Rate
0.0615%
Mortgage Type
New Conventional

Purchase Details

Closed on
Nov 29, 2000
Sold by
Bought by

Purchase Details

Closed on
May 31, 1996
Sold by
Bought by

Purchase Details

Closed on
Apr 22, 1996
Sold by
Bought by

Purchase Details

Closed on
Jan 4, 1996
Sold by
Bought by
Source: Public Records

Range of Values:

--
Value Increase
--
Percent Increase
--
Adjusted for Inflation
Collateral Analytics

Collateral Analytics Collateral Analytics AVMs (Automated Valuation Model) employ a number of statistical approaches combined with neighborhood-specific comparable selection guarantees the most up-to-date and precise valuations.

Not Available

Collateral Analytics does not have data for the current month. Please view the chart for historical values.

ICE

ICE Mortgage Technology ICE Mortgage Technology’s AVM (Automated Valuation Model) is a state-of-the-art online residential property valuation tool that provides a quick and accurate estimate of the value of almost any home in the U.S.

Not Available

ICE Mortgage Technology does not have data for the current month. Please view the chart for historical values.

First American

First American First American Data & Analytics’ next-generation AVM combines unrivaled data assets with a blended ensemble of valuation models to produce highly accurate, reliable valuations you can trust.

Not Available

First American does not have data for the current month. Please view the chart for historical values.

Quantarium

Quantarium Quantarium’s valuation service, repeatedly proven the industry’s most accurate and comprehensive, is supercharged with a self-learning and auto-tuning AI engine that continually becomes smarter and more accurate as it processes daily inputs from the industry’s leading RE data lake.

Not Available

Quantarium does not have data for the current month. Please view the chart for historical values.

Average Value
Not Available
List Price
Sold Price
Create a Home Valuation Report for This Property
The Home Valuation Report is an in-depth analysis detailing your home's value as well as a comparison with similar homes in the area

Home Values in the Area

Source: Public Records

Average Home Value in this Area


Source: Public Records

Purchase History

We collect this data history from publicly available records. To have your information removed, we recommend requesting removal directly through your county’s website.

Date Buyer Sale Price Title Company
$485,000 Premier Title
$249,000 --
-- --
-- --
$110,000 --
Source: Public Records

Mortgage History

We collect this data history from publicly available records. To have your information removed, we recommend requesting removal directly through your county’s website.

Date Status Borrower Loan Amount
Open $388,000
Previous Owner $197,000
Previous Owner $198,426
Previous Owner $98,500
Previous Owner $222,700
Previous Owner $50,000
Source: Public Records

Property History

We collect this data history from publicly available records. To have your information removed, we recommend requesting removal directly through your county’s website.

Date Event Price List to Sale Price per Sq Ft
02/21/2023 02/21/23 Sold $485,000 0.0% $245 / Sq Ft
06/18/2022 06/18/22 Pending -- -- --
06/18/2022 06/18/22 For Sale $485,000 -- $245 / Sq Ft
Source: Realcomp

Tax History

We collect this data history from publicly available records. To have your information removed, we recommend requesting removal directly through your county’s website.

Year Tax Paid Tax Assessment Tax Assessment Total Assessment is a certain percentage of the fair market value that is determined by local assessors to be the total taxable value of land and additions on the property. Land Improvement
2025 $4,375 $236,580 $0 $0
2024 $4,252 $220,400 $0 $0
2023 $4,072 $218,800 $0 $0
2022 $4,331 $202,090 $0 $0
2021 $4,069 $196,820 $0 $0
2020 $3,821 $194,450 $0 $0
2019 $4,201 $187,030 $0 $0
2018 $4,195 $169,640 $0 $0
2017 $4,113 $161,690 $0 $0
2016 $3,983 $153,390 $0 $0
2015 -- $136,300 $0 $0
2014 -- $123,790 $0 $0
2011 -- $110,010 $0 $0
Source: Public Records

Agents Affiliated with this Home

  • Section Image
  • Section Image
See All Agents

Map

Source: Realcomp

MLS Number: 20221007163

Realcomp

APN: 15-10-431-007

Your Personal Tour Guide

Ask me questions while you tour the home.