
Shawn Taylor
Timberveil Real Estate
(208) 603-5278
19 Total Sales
2 in Sandpoint
$435,000 Price Range

Estimated Value: $511,003
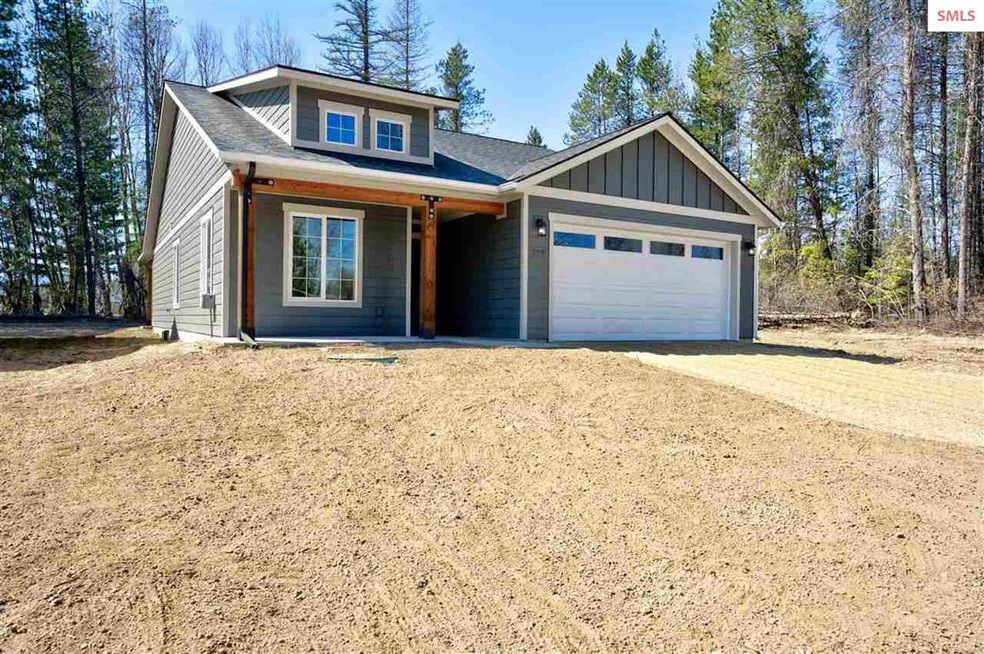
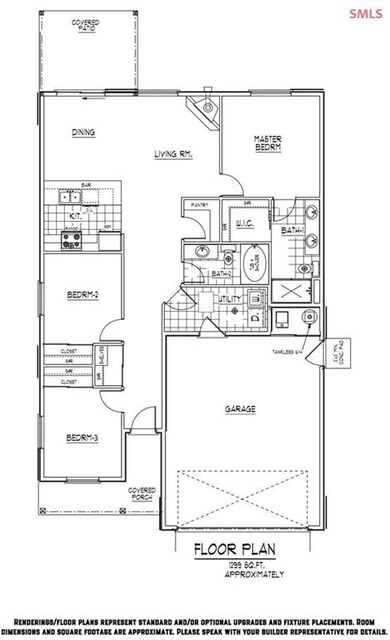
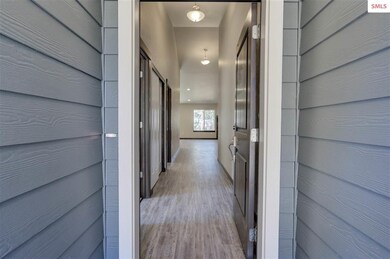
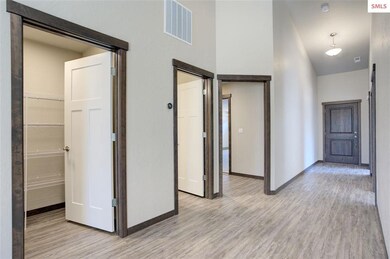
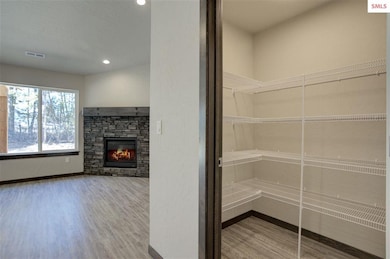
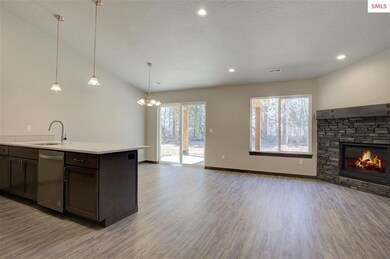
Newly built home, never occupied, in the new sub division referred to as "The Retreat at Baytrail" in Ponderay, Idaho. Located on the shore of the Pend Oreille Lake and right next to the Elk's Golf Course. This 1,299 Sq Ft home consists of 3 bedrooms, 2 bathrooms, laundry room, and a 2 car attached garage. Spacious living room with a stacked rock gas fireplace and vaulted ceilings that lead into the kitchen. The kitchen features an island with bar seating, walk-in pantry, SS appliances, and Quartz counters. Dining room is open to the kitchen and living room with sliders allowing access to the covered patio. Enjoy carpet, closets, and windows throughout each bedroom in the home. Living in Ponderay allows convenience of a short drive to grocery stores, shopping, restaurants, Lake Pend Oreille, Schweitzer Mountain, downtown Sandpoint, and many walking trails. Don't miss out, this one won't last.
Last Agent to Sell the Property
REALM PARTNERS, LLC License #SP29632 Listed on: 04/21/2021
Last Buyer's Agent
NON AGENT
NON AGENCY
We collect this data history from publicly available records. To have your information removed, we recommend requesting removal directly through your county’s website.
Shawn Taylor
Timberveil Real Estate
(208) 603-5278
19 Total Sales
2 in Sandpoint
$435,000 Price Range
Cindy Sweeney
Cindy Sweeney Homes
(208) 430-9214
51 Total Sales
1 in Sandpoint
$760,000 Price
Adam Anello
The Experience Northwest
(208) 618-4157
38 Total Sales
2 in Sandpoint
$345K - $594K Price Range
Patrick Libey
Avalon 24 Real Estate
(509) 339-8012
139 Total Sales
1 in Sandpoint
$3,860,000 Price
Sabrina Jones-Schroeder
EXIT Real Estate Professionals
(509) 381-0273
140 Total Sales
1 in Sandpoint
$525,000 Price
Anne Anderson, CCIM
LAKESHORE REALTY
(208) 428-5730
65 Total Sales
1 in Sandpoint
$345,000 Price
We collect this data history from publicly available records. To have your information removed, we recommend requesting removal directly through your county’s website.
| Date | Buyer | Sale Price | Title Company |
|---|---|---|---|
| -- | Titleone Sandpoint |
We collect this data history from publicly available records. To have your information removed, we recommend requesting removal directly through your county’s website.
| Date | Status | Borrower | Loan Amount |
|---|---|---|---|
| Open | $427,500 |
We collect this data history from publicly available records. To have your information removed, we recommend requesting removal directly through your county’s website.
| Date | Event | Price | List to Sale | Price per Sq Ft |
|---|---|---|---|---|
| 06/25/2021 06/25/21 | Sold | -- | -- | -- |
| 05/26/2021 05/26/21 | Pending | -- | -- | -- |
| 05/25/2021 05/25/21 | For Sale | $439,900 | 0.0% | $339 / Sq Ft |
| 05/17/2021 05/17/21 | Pending | -- | -- | -- |
| 05/13/2021 05/13/21 | For Sale | $439,900 | 0.0% | $339 / Sq Ft |
| 04/27/2021 04/27/21 | Pending | -- | -- | -- |
| 04/21/2021 04/21/21 | For Sale | $439,900 | -- | $339 / Sq Ft |
We collect this data history from publicly available records. To have your information removed, we recommend requesting removal directly through your county’s website.
| Year | Tax Paid | Tax Assessment Tax Assessment Total Assessment is a certain percentage of the fair market value that is determined by local assessors to be the total taxable value of land and additions on the property. | Land | Improvement |
|---|---|---|---|---|
| 2026 | $2,544 | $168,903 | $83,865 | $85,038 |
| 2025 | $1,943 | $165,592 | $82,221 | $83,371 |
| 2024 | $1,943 | $162,346 | $80,609 | $81,737 |
| 2023 | $1,898 | $159,164 | $79,029 | $80,135 |
| 2022 | $1,846 | $156,044 | $77,480 | $78,564 |
| 2021 | $1,832 | $152,985 | $75,961 | $77,024 |
| 2020 | $1,809 | $151,418 | $75,183 | $76,235 |
| 2019 | $1,776 | $148,450 | $73,709 | $74,741 |
| 2018 | $1,660 | $145,540 | $72,264 | $73,276 |
| 2017 | $1,619 | $142,688 | $70,848 | $71,840 |
| 2016 | $1,590 | $139,891 | $69,459 | $70,432 |
| 2015 | $1,566 | $137,791 | $68,416 | $69,375 |
| 2014 | $1,541 | $1,185,357 | $904,086 | $281,271 |
Seller's Agent in 2021
Teague Mullen
REALM PARTNERS, LLC
(208) 255-6650
158 Total Sales
Seller Co-Listing Agent in 2021
Thomas Puckett
REALM PARTNERS, LLC
(208) 255-8269
173 Total Sales
N
Buyer's Agent in 2021
NON AGENT
NON AGENCY
Source: Selkirk Association of REALTORS®
MLS Number: 20210946
APN: RPP39-140-030030A
Disclaimer: Certain information contained herein is derived from information provided by parties other than Homes.com. All information provided is deemed reliable, but is not guaranteed to be accurate and should be independently verified.
IDX information is provided exclusively for personal, non-commercial use, and may not be used for any purpose other than to identify prospective properties consumers may be interested in purchasing. Information is deemed reliable but not guaranteed.
Ask me questions while you tour the home.