NOT LISTED FOR SALE

Estimated Value: $359,000 - $409,000

3 Beds
2 Baths
927 Sq Ft
$405/Sq Ft Est. Value

Sale Details

Date Sold: August 1, 2022

Last sale price $299,000 $323 Per Sq Ft

Est. 18% increase in value since last sale

Current estimated payment $2,035 / mo

Highlights

  • Cape Cod Architecture
  • Wood Flooring
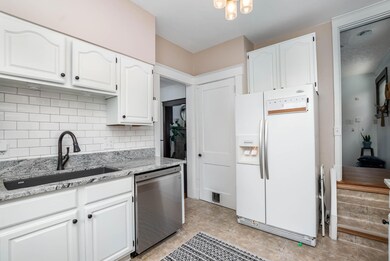
  • Granite Countertops
  • Highlands Middle School Rated A
  • Bonus Room
  • No HOA

About This Home

As of August 2022

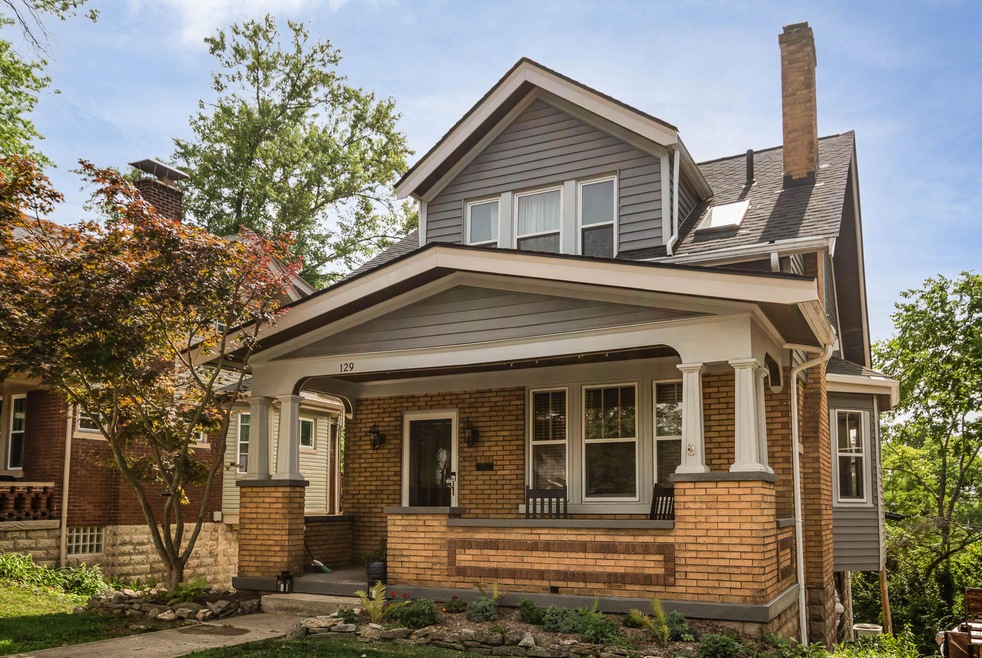
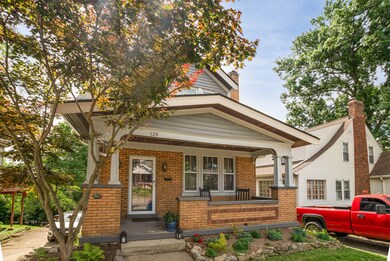
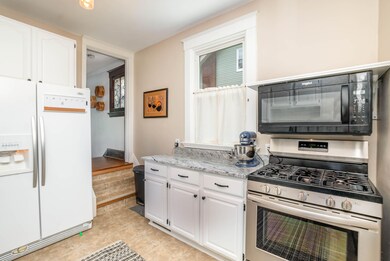
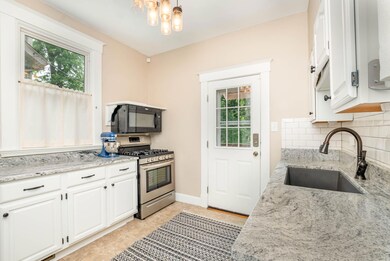
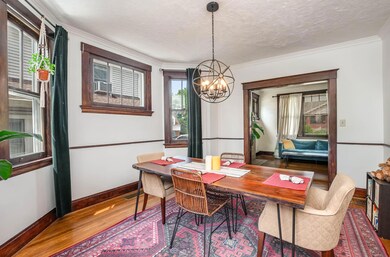
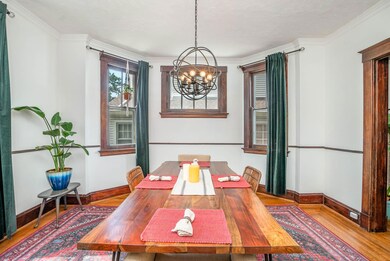
This beautiful cape cod home with original hard wood floors has style and character. Located on a dead end street in very desirable school district. Basement has been waterproofed so rooms could be added. Granite counter tops with farmhouse sink as well as updated appliances. Freshly painted in neutral colors in 2021. Newer roof with seasonal city views. Invisible fencing with 2 dog collars installed in 2021. All you have to do is move in.

Last Agent to Sell the Property

Kenneth Kordenbrock

eXp Realty, LLC License #205315 Listed on: 06/30/2022

eXp Realty, LLC

Last Buyer's Agent

Elizabeth Yeary

Kemba Realty, Inc. License #220715

Kemba Realty, Inc.
Create a Home Valuation Report for This Property
The Home Valuation Report is an in-depth analysis detailing your home's value as well as a comparison with similar homes in the area

Home Details

Home Type

  • Single Family

Year Built

  • Built in 1920

Lot Details

  • 6,882

Parking

  • 1 Car Garage
  • Off-Street Parking

Home Design

  • Cape Cod Architecture
  • Brick Exterior Construction
  • Poured Concrete
  • Shingle Roof
  • Vinyl Siding

Interior Spaces

  • 1.5-Story Property
  • Brick Fireplace
  • Vinyl Clad Windows
  • Family Room
  • Living Room with Fireplace
  • Formal Dining Room
  • Bonus Room

Kitchen

  • Microwave
  • Dishwasher
  • Granite Countertops

Flooring

  • Wood
  • Concrete

Bedrooms and Bathrooms

  • 3 Bedrooms
  • Walk-In Closet
  • 2 Full Bathrooms

Basement

  • Finished Basement Bathroom
  • Stubbed For A Bathroom

Schools

  • Moyer Elementary School
  • Highlands Middle School
  • Highlands High School

Additional Features

  • Lot Dimensions are 45 x 150
  • Forced Air Heating and Cooling System

Community Details

  • No Home Owners Association

Listing and Financial Details

  • Assessor Parcel Number 999-99-16-268.00

Home Details

Home Type

Single Family

Year Built

Built in 1920

Lot Details

6,882 Sq Ft Lot

Parking

1

Listing Details

  • Cooling: Central Air
  • Property Sub Type: Single Family Residence
  • Year Built: 1920
  • Lot Size: 45 X 150
  • Directions: Memorial Parkway to R onN. Ft. Thomas to L on Mayo
  • Architectural Style: Cape Cod
  • Garage Yn: Yes
  • New Construction: No
  • Property Attached Yn: No
  • ResoPropertyType: Residential
  • Location Tax Legal Info:Property Attached YN: No
  • Location Tax Legal Info:New Construction: No
  • Location Tax Legal Info:Elementary School: Moyer Elementary
  • Location Tax Legal Info:Middle or Junior School: Highlands Middle School
  • Location Tax Legal Info:High School: Highlands High
  • Contract Info:Auction YN: No
  • General Property Description:Basement YN2: Yes
  • General Property Description:Fireplace YN: Yes
  • General Property Description:Lot Size Dimensions: 45 X 150
  • Appliances Microwave: Yes
  • Cooling:Central Air: Yes
  • Foundation:Poured Concrete: Yes
  • Roof:Shingle: Yes
  • Room Type:Dining Room4: Yes
  • Sewer:Public Sewer: Yes
  • Utilities:Natural Gas Available: Yes
  • Water Source:Public: Yes
  • Room Details:Family Room YN: Yes
  • Room Details:Formal Dining Rm YN: Yes
  • Location Tax Legal Info:Tax ID: 999-99-16-268.00
  • Appliances Refrigerators: Yes
  • Room Type:Living Room4: Yes
  • General Property Description:Fireplaces Total: 1
  • Room Type:Bonus Room2: Yes
  • Architecture:Cape Cod: Yes
  • Levels:One and One Half: Yes
  • Special Features: None

Interior Features

  • Basement: Bath/Stubbed
  • Heating: Forced Air
  • Levels: One and One Half
  • Flooring: Concrete
  • Property Type: Residential
  • Appliances: Dishwasher, Microwave, Refrigerator
  • Full Bathrooms: 2
  • Total Bedrooms: 3
  • Fireplace Features: Brick
  • Fireplaces: 1
  • Fireplace: Yes
  • Window Features: Vinyl Clad Window(s)
  • Appliances Dishwasher: Yes
  • Kitchen Features:Granite Countertops: Yes
  • Primary Bedroom Features:Walk-In Closet(s): Yes
  • Basement:Concrete Flooring: Yes
  • Dining Room Features:Wood Flooring3: Yes
  • Basement:Full Finished Bath: Yes
  • Fireplace Features:Brick3: Yes
  • Living Room Features:Fireplace(s): Yes
  • Primary Bedroom Features:Wood Flooring7: Yes
  • Kitchen Features:See Remarks8: Yes

Exterior Features

  • Roof: Shingle
  • Construction Type: Brick, Vinyl Siding
  • Foundation Details: Poured Concrete
  • Construction Materials:Brick2: Yes
  • Construction Materials:Vinyl Siding: Yes
  • Window Features:Vinyl Clad Window(s): Yes

Garage/Parking

  • Attached Garage: No
  • Parking Features: Garage, Off Street
  • General Property Description:Garage Spaces: 1.0
  • Parking Features:Garage5: Yes
  • Parking Features:Off Street2: Yes

Utilities

  • Sewer: Public Sewer
  • Water Source: Public
  • Cooling Y N: Yes
  • Heating Yn: Yes
  • Utilities: Natural Gas Available
  • Heating:Forced Air: Yes

Condo/Co-op/Association

  • Association: No

Association/Amenities

  • Association Information:Association YN: No

Schools

  • Elementary School: Moyer Elementary
  • Junior High Dist: Ft Thomas Indep
  • High School: Highlands High
  • Middle Or Junior School: Highlands Middle School

Ownership History

We collect this data history from publicly available records. To have your information removed, we recommend requesting removal directly through your county’s website.

Date Name Owned For Owner Type

Purchase Details

Listed on
Jun 30, 2022
Closed on
Aug 1, 2022
Sold by
Bought by
Seller's Agent
Kenneth Kordenbrock
eXp Realty, LLC
Buyer's Agent
Elizabeth Yeary
Kemba Realty, Inc.
List Price
$299,000
Sold Price
$299,000
Current Estimated Value
$352,314

Home Financials for this Owner

Home Financials are based on the most recent Mortgage that was taken out on this home.
Estimated Appreciation
$53,314
Avg. Annual Appreciation
5.81%
Original Mortgage
$279,000
Outstanding Balance
$263,841
Interest Rate
5.81%
Mortgage Type
New Conventional
Estimated Equity
$111,941

Purchase Details

Closed on
Aug 23, 2018
Sold by
Bought by

Home Financials for this Owner

Home Financials are based on the most recent Mortgage that was taken out on this home.
Original Mortgage
$201,600
Interest Rate
4.5%
Mortgage Type
New Conventional

Purchase Details

Closed on
Jun 8, 2010
Sold by
Bought by

Home Financials for this Owner

Home Financials are based on the most recent Mortgage that was taken out on this home.
Original Mortgage
$155,900
Interest Rate
5.5%
Mortgage Type
FHA

Purchase Details

Closed on
Dec 29, 2008
Sold by
Bought by

Purchase Details

Closed on
Jan 26, 2007
Sold by
Bought by

Home Financials for this Owner

Home Financials are based on the most recent Mortgage that was taken out on this home.
Original Mortgage
$31,500
Interest Rate
6.07%
Mortgage Type
Stand Alone Second

Purchase Details

Closed on
Nov 30, 2004
Sold by
Bought by

Home Financials for this Owner

Home Financials are based on the most recent Mortgage that was taken out on this home.
Original Mortgage
$117,560
Interest Rate
5.6%
Mortgage Type
Unknown

Purchase Details

Closed on
Mar 29, 1996
Sold by
Bought by
Source: Public Records

Home Values in the Area

Source: Public Records

Average Home Value in this Area


Source: Public Records

Agents Specializing in Fort Thomas, KY

See All Agents

Purchase History

We collect this data history from publicly available records. To have your information removed, we recommend requesting removal directly through your county’s website.

Date Buyer Sale Price Title Company
$299,000 None Listed On Document
$224,000 Lawyers Title Of Cincinnati
$158,000 None Available
$158,000 Heritage Title Services Llc
$157,500 Advanced Land Title Agency
$147,400 Classic Title Agency Llc
$99,000 --
Source: Public Records

Mortgage History

We collect this data history from publicly available records. To have your information removed, we recommend requesting removal directly through your county’s website.

Date Status Borrower Loan Amount
Open $279,000
Previous Owner $150,000
Previous Owner $201,600
Previous Owner $155,900
Previous Owner $31,500
Previous Owner $15,100
Previous Owner $117,560
Previous Owner $55,000
Source: Public Records

Property History

We collect this data history from publicly available records. To have your information removed, we recommend requesting removal directly through your county’s website.

Date Event Price List to Sale Price per Sq Ft
08/01/2022 08/01/22 Sold $299,000 0.0% $323 / Sq Ft
07/01/2022 07/01/22 Pending -- -- --
06/30/2022 06/30/22 For Sale $299,000 -- $323 / Sq Ft
Source: Northern Kentucky Multiple Listing Service

Tax History

We collect this data history from publicly available records. To have your information removed, we recommend requesting removal directly through your county’s website.

Year Tax Paid Tax Assessment Tax Assessment Total Assessment is a certain percentage of the fair market value that is determined by local assessors to be the total taxable value of land and additions on the property. Land Improvement
2025 $1,236 $335,000 $45,000 $290,000
2024 $1,290 $335,000 $45,000 $290,000
2023 $1,181 $299,000 $45,000 $254,000
2022 $1,065 $250,600 $45,000 $205,600
2021 $1,059 $242,000 $40,000 $202,000
2020 $1,004 $224,000 $40,000 $184,000
2019 $1,012 $224,000 $40,000 $184,000
2018 $786 $172,800 $40,000 $132,800
2017 $728 $158,000 $40,000 $118,000
2016 $695 $158,000 $0 $0
2015 $707 $158,000 $0 $0
2014 $692 $158,000 $0 $0
Source: Public Records

Agents Affiliated with this Home

  • Section Image
  • Section Image
See All Agents

Map

Source: Northern Kentucky Multiple Listing Service

MLS Number: 605584

Northern Kentucky Multiple Listing Service

APN: 999-99-16-268.00

Your Personal Tour Guide

Ask me questions while you tour the home.