NOT LISTED FOR SALE

129 Mohawk Trail Ohatchee, AL 36271

3 Beds
2 Baths
980 Sq Ft
0.54 Acre Lot

Sale Details

Date Sold: February 20, 2025

Last sale price $25,000 $26 Per Sq Ft

3 Days on Market

Highlights

  • Covered Deck
  • Window Unit Cooling System
  • Laundry Room
  • Interior Lot
  • Living Room
  • Tile Flooring

About This Home

As of February 2025

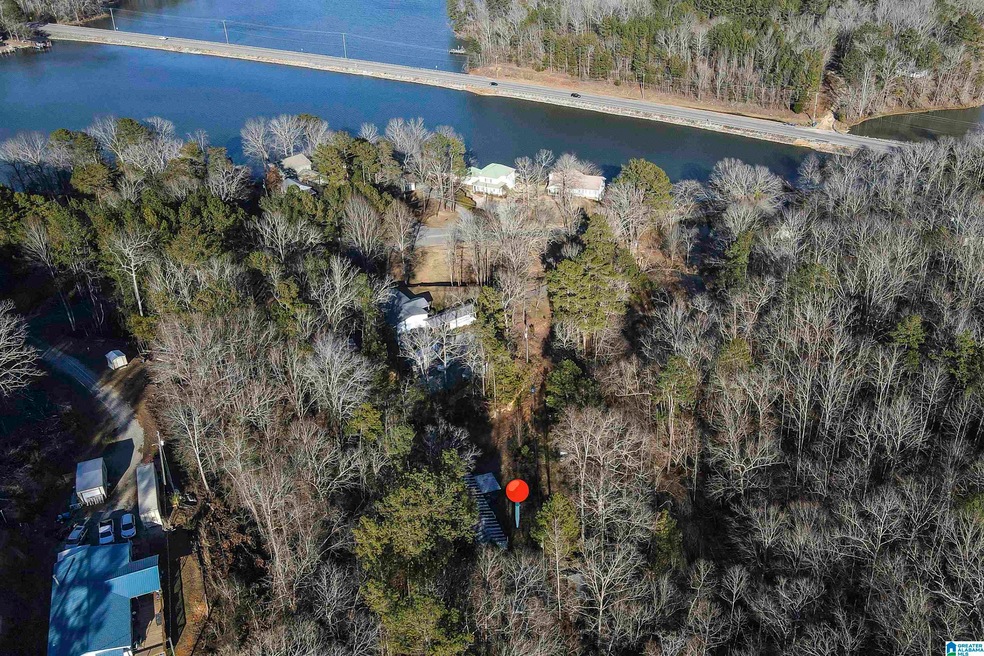
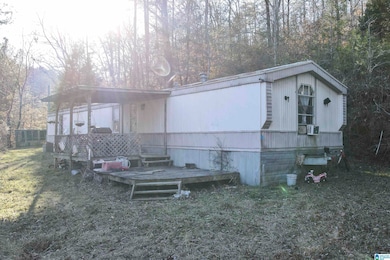
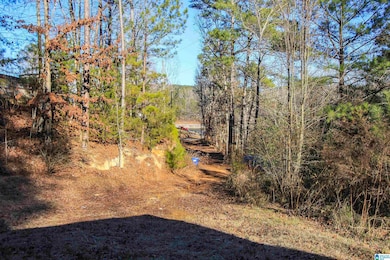
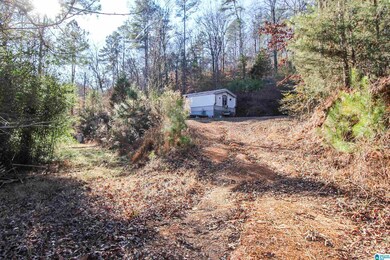
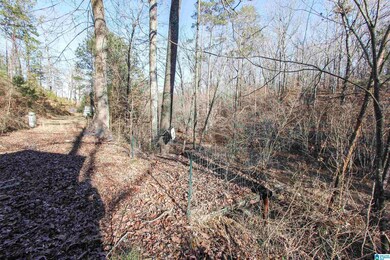
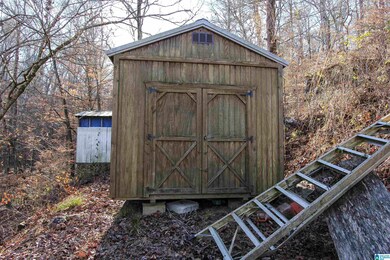
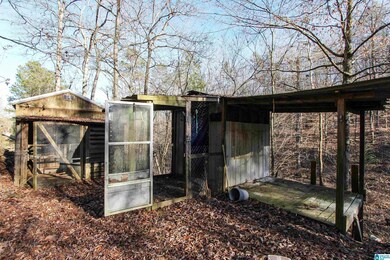
Are you looking to be near the water on a budget? If so, your search stops here!! This half acre property is located a stone's throw from Neely Henry Lake in Ohatchee and features a single wide manufactured home and two storage buildings. Home is a "handman's special" and is being sold strictly as is. The split bedroom floor plan features an open concept with Living / Kitchen / Dining, and the Master Bedroom has an attached bath and nice closet. The secondary bedrooms share the hall bath, which has an updated vanity and a tiled shower. Call today for more information and to schedule your personal tour!

Last Agent to Sell the Property

Joey Crews

KW Realty Group Listed on: 01/21/2025

KW Realty Group

Last Buyer's Agent

Joey Crews

KW Realty Group Listed on: 01/21/2025

KW Realty Group

Property Details

Home Type

  • Manufactured Home

Year Built

  • Built in 1996

Lot Details

  • 23,522 Sq Ft Lot
  • Interior Lot
  • Irregular Lot
  • Few Trees

Home Design

  • Pillar, Post or Pier Foundation
  • Siding

Interior Spaces

  • 980 Sq Ft Home
  • 1-Story Property
  • Ceiling Fan
  • Window Treatments
  • Living Room
  • Tile Flooring

Kitchen

  • Stove
  • Kitchen Island
  • Laminate Countertops

Bedrooms and Bathrooms

  • 3 Bedrooms
  • Split Bedroom Floorplan
  • 2 Full Bathrooms
  • Bathtub and Shower Combination in Primary Bathroom
  • Separate Shower

Laundry

  • Laundry Room
  • Laundry on main level
  • Washer and Electric Dryer Hookup

Parking

  • Garage on Main Level
  • Driveway

Outdoor Features

  • Covered Deck
  • Outdoor Storage

Schools

  • Ohatchee Elementary And Middle School
  • Ohatchee High School

Utilities

  • Window Unit Cooling System
  • Heating System Uses Gas
  • Gas Water Heater
  • Septic Tank

Listing and Financial Details

Property Details

Home Type

Manufactured Home

Year Built

Built in 1996

Lot Details

0.54 Acres

Listing Details

  • Class: RESIDENTIAL
  • Property Access: Dirt Road
  • Down Payment Assistance: Yes
  • Down Payment Assistance URL: https://www.workforce-resource.com/dpr/listing/GALMLS/21407224?w=PubMLS
  • Living Area: 980
  • Legal Description: BEG 862.6 N OF SW COR SEC 17 TH CONT N 200.81 NE 38 SE 219.71 SW 226.3 TO POB BEING PT OF SW1/4 OF SW1/4 SEC 17 T14S R06E
  • Number Levels: 1-Story
  • Property Type: Manufactured
  • Year Built Description: Existing
  • Year Built: 1996
  • Special Features: None
  • Property Sub Type: MobileManufactured
  • Year Built: 1996

Interior Features

  • Interior Amenities: Handiman Special, Split Bedroom
  • Floors: Tile Floor
  • Windows Treatments: Some to Remain
  • Bedroom/Bathroom Features: Separate Shower, Split Bedrooms, Tub/Shower Combo
  • Bedrooms: 3
  • Full Bathrooms: 2
  • Total Bathrooms: 2
  • Concatenated Rooms: |Living1|Kitchen1|MasterBR1|MasterBath1|Bedroom1|Bedroom1|FullBath1|
  • Room 1: Living, On Level: 1
  • Room 2: Kitchen, On Level: 1
  • Room 3: Master Bedroom, On Level: 1
  • Room 4: Master Bath, On Level: 1
  • Room 5: Bedroom, On Level: 1
  • Room 6: Bedroom, On Level: 1
  • Room 7: Full Bath, On Level: 1
  • Rooms Level 1: Bedroom (LVL 1), Full Bath (LVL 1), Kitchen (LVL 1), Living (LVL 1), Master Bath (LVL 1), Master Bedroom (LVL 1)
  • Kitchen Countertops: Laminate
  • Kitchen Equipment: Refrigerator, Stove-Gas
  • Kitchen Features: Island, Pantry
  • Laundry: Yes
  • Laundry Dryer Hookup: Dryer-Electric
  • Laundry Features: Washer Hookup
  • Laundry Location: Laundry (MLVL)
  • Laundry Space: Closet
  • Main Level Sq Ft: 980

Exterior Features

  • Construction: Siding-Other
  • Decks: Yes
  • Decks Type: Covered (DECK)
  • Exterior Features: Storage Building
  • Foundation: Pillars/Support
  • Water Heater: Gas (WTRHTR)

Garage/Parking

  • Parking Features: Driveway Parking, Parking (MLVL)

Utilities

  • Heating: Gas Heat
  • Cooling: Electric (COOL), Window Units
  • Sewer/Septic System: Septic
  • Water: Public Water
  • HVAC Area: 980
  • Internet Service Availability: Unknown

Lot Info

  • Assessor Parcel Number: 14-04-17-0-003-014.008
  • Lot Description: Interior Lot, Irregular Lot, Some Trees
  • Number Acres: 0.54

Green Features

  • Energy Green Features: Ceiling Fans

Tax Info

  • Tax District: OHATCHEE

MLS Schools

  • Elementary School: OHATCHEE
  • High School: OHATCHEE
  • Jr Middle School: OHATCHEE
Create a Home Valuation Report for This Property
The Home Valuation Report is an in-depth analysis detailing your home's value as well as a comparison with similar homes in the area

Property History

We collect this data history from publicly available records. To have your information removed, we recommend requesting removal directly through your county’s website.

Date Event Price List to Sale Price per Sq Ft Prior Sale
02/20/2025 02/20/25 Sold $25,000 -16.4% $26 / Sq Ft
01/21/2025 01/21/25 For Sale $29,900 +92.9% $31 / Sq Ft
07/17/2013 07/17/13 Sold $15,500 -6.1% -- View Prior Sale
06/10/2013 06/10/13 Pending -- -- --
05/21/2013 05/21/13 For Sale $16,500 -- --
Source: Greater Alabama MLS

Tax History

We collect this data history from publicly available records. To have your information removed, we recommend requesting removal directly through your county’s website.

Year Tax Paid Tax Assessment Tax Assessment Total Assessment is a certain percentage of the fair market value that is determined by local assessors to be the total taxable value of land and additions on the property. Land Improvement
2025 $202 $5,760 $0 $0
2024 $202 $5,740 $2,250 $3,490
2023 $202 $5,740 $2,250 $3,490
2022 $202 $5,740 $2,250 $3,490
2021 $160 $4,770 $2,250 $2,520
2020 $160 $4,770 $2,250 $2,520
2019 $165 $4,966 $2,250 $2,716
2018 $168 $4,980 $0 $0
2017 $170 $3,860 $0 $0
2016 $120 $3,860 $0 $0
2013 -- $3,960 $0 $0
Source: Public Records

Agents Affiliated with this Home

  • Section Image
  • Section Image
See All Agents

Map

Source: Greater Alabama MLS

MLS Number: 21407224

Greater Alabama MLS
Your Personal Tour Guide

Ask me questions while you tour the home.