NOT LISTED FOR SALE

Estimated Value: $861,000 - $1,107,000

4 Beds
3.5 Baths
2,993 Sq Ft
$314/Sq Ft Est. Value

Sale Details

Date Sold: February 19, 2026

Last sale price $875,000 $292 Per Sq Ft

Est. 3% increase in value since last sale

Current estimated payment $5,463 / mo

8 Days on Market

Highlights

  • Deeded Waterfront Access Rights
  • Marina
  • Golf Course Community
  • Chocowinity Primary School Rated A-
  • Community Boat Dock
  • Fitness Center

About This Home

As of February 2026

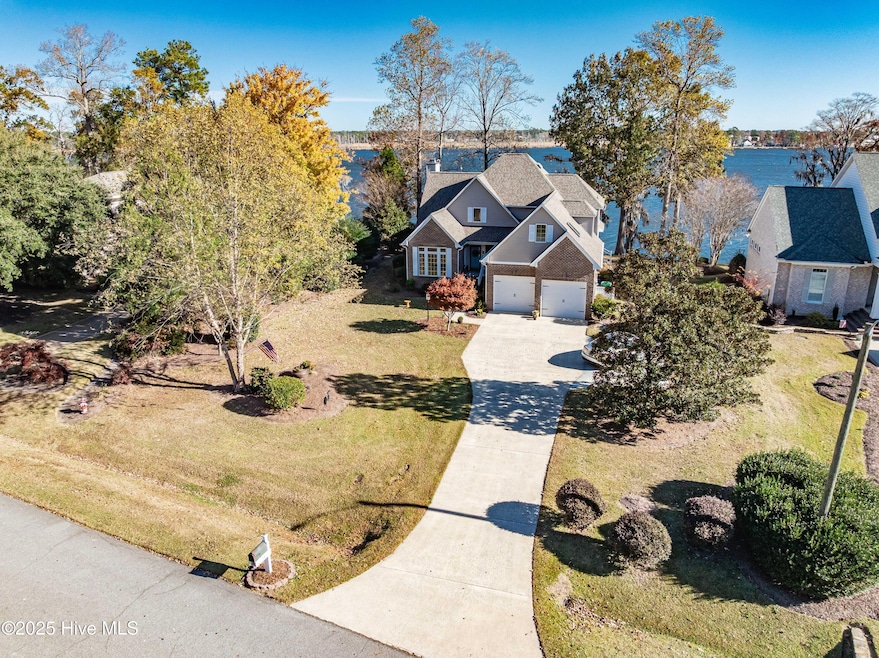
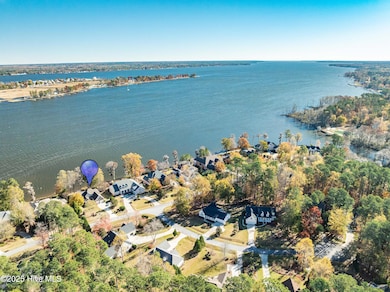
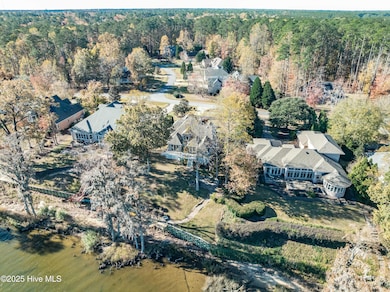
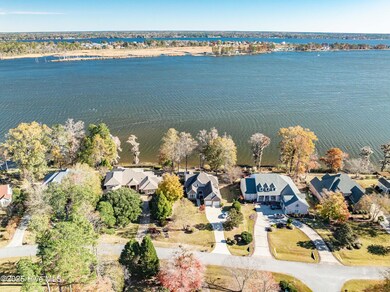
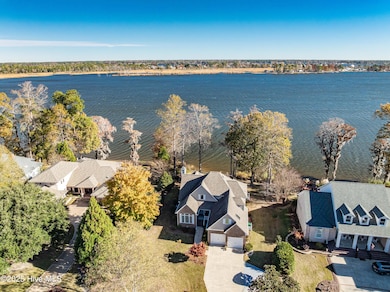
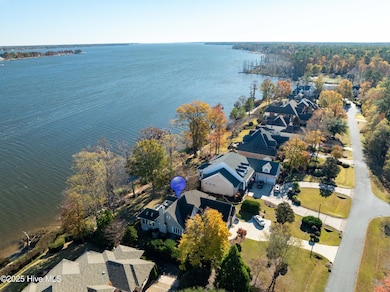
Welcome to a pristine custom home perched directly on the shimmering shores of Chocowinity Bay, flowing gracefully into the Pamlico River. Nestled within the highly coveted Cypress Landing community, this rare waterfront offering invites you into a life framed by natural beauty, thoughtful craftsmanship, and coastal serenity. The moment you step inside, you're greeted by fabulous water views that unfold like a painting-instantly filling the home with calm, light, and possibility. This immaculately maintained residence features 4 spacious bedroom, a versatile bunk room ideal for an office or nursey, and 3.5 beautifully appointed bathrooms. Tall ceilings, gleaming hardwood floors, and a flowing layout elevate every space. A lovely open loft overlooks the foyer-perfect for a quiet reading nook or creative corner. The sunroom bathed in warm natural light, offers the perfect place to savor slow mornings or relaxing afternoons. Step outside to an enjoyable deck made for gatherings, laughter, and breezy evenings. The beautifully landscaped yard leads gracefully to a patio and steps that guide you to the water's edge. Homes of this caliber and on this shoreline are seldom available. This is your chance to own a property that blends comfort, elegance, and unforgettable views in one remarkable package. Enjoy an exceptional array of amenities including, a full service marina and boat docks, a fitness center with lap pool, a larger community pool overlooking the clubhouse, tennis and pickleball courts, and so much more. Offered for 889,900.

Last Agent to Sell the Property

Gerri Mckinley

Coldwell Banker Sea Coast Advantage - Washington License #184468 Listed on: 11/18/2025

Coldwell Banker Sea Coast Advantage - Washington

Last Buyer's Agent

Gerri Mckinley

Coldwell Banker Sea Coast Advantage - Washington License #184468 Listed on: 11/18/2025

Coldwell Banker Sea Coast Advantage - Washington
Create a Home Valuation Report for This Property
The Home Valuation Report is an in-depth analysis detailing your home's value as well as a comparison with similar homes in the area

Home Details

Home Type

  • Single Family

Est. Annual Taxes

  • $4,192

Year Built

  • Built in 1998

Lot Details

  • 24,829 Sq Ft Lot
  • River Front
  • Level Lot

HOA Fees

  • $165 Monthly HOA Fees

Home Design

  • Brick Veneer
  • Shingle Roof
  • Vinyl Siding

Interior Spaces

  • 2,993 Sq Ft Home
  • 1-Story Property
  • Tray Ceiling
  • Vaulted Ceiling
  • Ceiling Fan
  • Gas Log Fireplace
  • Thermal Windows
  • Entrance Foyer
  • Living Room
  • Dining Room
  • Bonus Room
  • Sun or Florida Room
  • River Views
  • Crawl Space
  • Fire and Smoke Detector

Kitchen

  • Built-In Electric Oven
  • Electric Cooktop
  • Built-In Microwave
  • Dishwasher
  • Kitchen Island
  • Solid Surface Countertops

Flooring

  • Bamboo
  • Wood
  • Carpet
  • Tile
  • Vinyl

Bedrooms and Bathrooms

  • 4 Bedrooms
  • Walk-In Closet
  • Walk-in Shower

Laundry

  • Laundry Room
  • Washer and Dryer Hookup

Parking

  • 2 Car Attached Garage
  • Front Facing Garage
  • Off-Street Parking

Outdoor Features

  • Indoor Pool
  • Deeded Waterfront Access Rights
  • Deck
  • Covered Patio or Porch
  • Shed
  • Outdoor Gas Grill

Schools

  • Chocowinity Primary Elementary School
  • Chocowinity Middle School
  • Southside High School

Utilities

  • Central Air
  • Heating System Uses Propane
  • Heat Pump System
  • Well
  • Electric Water Heater

Listing and Financial Details

  • Assessor Parcel Number 15366

Community Details

Overview

  • Cypress Landing HOA, Phone Number (252) 975-3255
  • Cypress Landing Subdivision
  • Maintained Community

Amenities

  • Restaurant
  • Clubhouse

Recreation

  • Community Boat Dock
  • RV or Boat Storage in Community
  • Marina
  • Golf Course Community
  • Tennis Courts
  • Community Playground
  • Fitness Center
  • Community Pool
  • Trails

Security

  • On-Site Manager or Management

Home Details

Home Type

Single Family

Est. Annual Taxes

$4,192

Year Built

Built in 1998

Lot Details

0.57 Acres

HOA Fees

$165 per month

Listing Details

  • Property Type: Residential
  • Year Built: 1998
  • Property Sub Type: Single Family Residence
  • View: River, Water
  • Appliances: Electric Cooktop, Built-In Microwave, Built-In Electric Oven, Refrigerator, Dishwasher
  • Original List Price: 889900.00
  • Unit Levels: One and One Half
  • Living Area: 2993.00
  • Is New Construction?: No
  • Other Structures: Shed(s)
  • Island Or Mainland: Mainland
  • Prospect Exempt Y N: No
  • Remarks And Showing Info Recording Device Y N: No
  • Remarks Written By Agent Y N: Yes
  • List Price Per Sqft: 297.33
  • Special Features: None

Interior Features

  • Basement: None
  • Flooring: Bamboo, Carpet, Tile, Vinyl, Wood
  • Interior Amenities: Master Downstairs, Walk-in Closet(s), Vaulted Ceiling(s), Tray Ceiling(s), High Ceilings, Entrance Foyer, Solid Surface, Kitchen Island, Ceiling Fan(s), Pantry, Walk-in Shower, Gas Log, Walk-In Closet(s)
  • Master Bedroom Level: Primary Living Area
  • Stories: 1
  • Laundry Features: Dryer Hookup, Washer Hookup, Laundry Room
  • Full Bathrooms: 3
  • Half Bathrooms: 1
  • Total Bedrooms: 4
  • Fireplace Features: Gas Log
  • Has Fireplace?: Yes
  • Total Bedrooms: 9
  • Room Types: Dining Room, Bonus Room, Living Room, Dining Area, Master Bedroom, Bedroom 2, Bedroom 3, Bedroom 4, Sunroom
  • Window Features: Thermal Windows
  • Bathrooms Total Source: Computed
  • Bathrooms Total Notational: 3.10
  • Attic Features: Eave Storage
  • Living Area Range: 2800 - 2999

Exterior Features

  • Exterior Features: Gas Grill
  • Exterior Finish: Brick Veneer, Vinyl Siding
  • Fencing: None
  • Roof: Shingle
  • Road Frontage Type: River
  • Pool Features: None
  • Road Frontage Type: Maintained, Paved
  • Road Surface Type: Paved
  • Waterfront Features: Deeded Water Access, Deeded Waterfront, Water Access Comm
  • Waterfront?: Yes
  • Foundation Details: Crawl Space
  • Patio And Porch Features: Open, Covered, Deck, Porch

Garage/Parking

  • Has Attached Garage?: Yes
  • Has Attached Garage?: Yes
  • Parking Features: Garage Faces Front, Concrete, Off Street, On Site, Paved
  • Total Parking Spaces: 2.00
  • Attached Garage Spaces: 2.00

Utilities

  • Utilities: Sewer Connected, Water Connected
  • Water Heater: Electric
  • Heating System Fuel Source: Electric, Propane
  • Trash Collection: Private Service
  • Water Source: Public, Well
  • Security Features: Smoke Detector(s)
  • Cooling: Central Air
  • Has Cooling?: Yes
  • Heating: Propane, Gas Pack, Electric, Heat Pump
  • Heating Yn: Yes
  • Sewer Provider: Municipal Sewer, Town of Chocowinity
  • Fuel Tank Owned Or Leased: Leased
  • Electric Provider: Duke Energy
  • Fuel Vendor Contact Name And Contact: Suburban
  • Internet Service Providers: Brightspeed
  • Water Provider: Town of Chocowinity
  • Fuel Tank Above Or Below Ground: Below Ground
  • Fuel Tank Fuel Type: Propane
  • Fuel Tank In Use: Yes
  • Fuel Type Lessor Name And Contact: Suburban

Condo/Co-op/Association

  • Association Amenities: Waterfront Community, Boat Dock, Clubhouse, Community Pool, Fitness Center, Golf Course, Indoor Pool, Maintenance Common Areas, Maintenance Grounds, Management, Marina, Master Insure, Playground, Restaurant, RV/Boat Storage, Sidewalks, Tennis Court(s), Trail(s)
  • Association Fees: 1980.00
  • Association Fee Frequency: Annually
  • Association Name: Cypress Landing HOA
  • Association Phone#: 252-975-3255
  • Has H O A?: Yes

Schools

  • Elementary School: Chocowinity Primary School
  • High School: Southside High School
  • Junior High Dist: Beaufort
  • Middle Or Junior School: Chocowinity Middle School

Lot Info

  • Deed Book: 1682
  • Deed Page: 732.00
  • Zoning: R
  • Lot Features: Level, Deeded Water Access, Deeded Waterfront, Water Access Comm
  • Lot Size Acres: 0.57
  • Lot Size: 100wfx244x99x204
  • Lot Size Sq Ft: 24829.00
  • Purchase Contract Date: 2025-11-25
  • Parcel#: 15366
  • Cobra Zone Y N: No
  • Permitted Use: Public

Tax Info

  • Tax Year: 2025
  • Tax Book Number: N/A
  • Tax Map Number: N/A
  • Tax Other Assessment Amount Frequency: none
  • Tax Amount: 4192

Ownership History

We collect this data history from publicly available records. To have your information removed, we recommend requesting removal directly through your county’s website.

Date Name Owned For Owner Type

Purchase Details

Listed on
Nov 18, 2025
Closed on
Feb 6, 2026
Sold by
Ann Smith
Bought by
Seller's Agent
Gerri Mckinley
Coldwell Banker Sea Coast Advantage - Washington
Buyer's Agent
Gerri Mckinley
Coldwell Banker Sea Coast Advantage - Washington
List Price
$889,900
Sold Price
$875,000
Premium/Discount to List
-$14,900
-1.67%
Views
42
Current Estimated Value
$896,968

Home Financials for this Owner

Home Financials are based on the most recent Mortgage that was taken out on this home.
Estimated Appreciation
$21,968
Avg. Annual Appreciation
13.95%
Original Mortgage
$400,000
Outstanding Balance
$398,049
Interest Rate
6.16%
Mortgage Type
New Conventional
Estimated Equity
$540,866

Purchase Details

Closed on
Apr 23, 2009
Bought by
Smith Bradley J and Smith Arline
Source: Public Records

Home Values in the Area

Source: Public Records

Average Home Value in this Area


Source: Public Records

Agents Specializing in Chocowinity, NC

See All Agents

Purchase History

We collect this data history from publicly available records. To have your information removed, we recommend requesting removal directly through your county’s website.

Date Buyer Sale Price Title Company
$875,000 None Listed On Document
Smith Bradley J $600,000 --
Source: Public Records

Mortgage History

We collect this data history from publicly available records. To have your information removed, we recommend requesting removal directly through your county’s website.

Date Status Borrower Loan Amount
Open $400,000
Source: Public Records

Property History

We collect this data history from publicly available records. To have your information removed, we recommend requesting removal directly through your county’s website.

Date Event Price List to Sale Price per Sq Ft
02/19/2026 02/19/26 Sold $875,000 -1.7% $292 / Sq Ft
11/26/2025 11/26/25 For Sale $889,900 0.0% $297 / Sq Ft
11/26/2025 11/26/25 Pending -- -- --
11/18/2025 11/18/25 For Sale $889,900 -- $297 / Sq Ft
Source: Hive MLS

Tax History

We collect this data history from publicly available records. To have your information removed, we recommend requesting removal directly through your county’s website.

Year Tax Paid Tax Assessment Tax Assessment Total Assessment is a certain percentage of the fair market value that is determined by local assessors to be the total taxable value of land and additions on the property. Land Improvement
2025 $4,192 $748,302 $205,861 $542,441
2024 $3,637 $480,328 $225,000 $255,328
2023 $3,629 $480,328 $225,000 $255,328
2022 $3,624 $480,328 $225,000 $255,328
2021 $3,619 $480,328 $225,000 $255,328
2020 $3,662 $480,328 $225,000 $255,328
2019 $3,652 $480,328 $225,000 $255,328
2018 $3,546 $480,328 $225,000 $255,328
2017 $3,731 $560,276 $250,000 $310,276
2016 $3,568 $560,276 $250,000 $310,276
2013 -- $560,276 $250,000 $310,276
Source: Public Records

Agents Affiliated with this Home

  • Section Image
See All Agents

Map

Source: Hive MLS

MLS Number: 100541961

Hive MLS

APN: 5684-22-5639

Your Personal Tour Guide

Ask me questions while you tour the home.