NOT LISTED FOR SALE

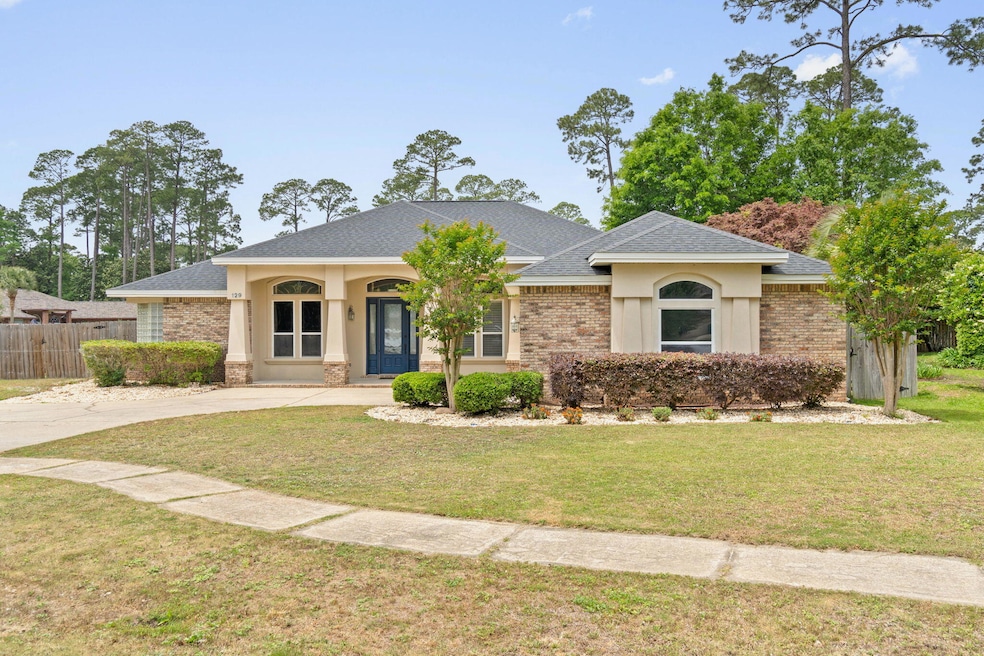
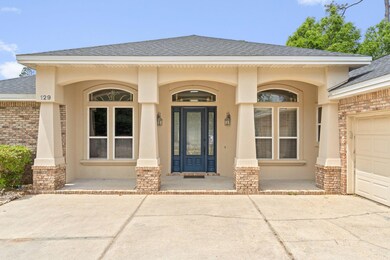
129 Red Maple Way Niceville, FL 32578

Niceville Area

Estimated Value: $681,000 - $733,000

5 Beds
3 Baths
2,701 Sq Ft
$262/Sq Ft Est. Value

Sale Details

Date Sold: September 9, 2025

Last sale price $675,000 $250 Per Sq Ft

Est. 5% increase in value since last sale

Current estimated payment $4,342 / mo

81 Days on Market

Highlights

  • Primary Bedroom Suite
  • Newly Painted Property
  • Traditional Architecture
  • James E. Plew Elementary School Rated A-
  • Vaulted Ceiling
  • Corner Lot

About This Home

As of September 2025

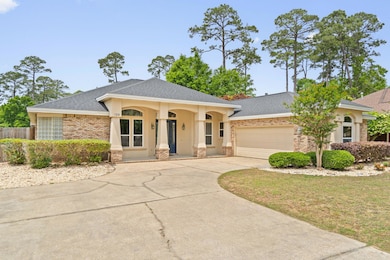
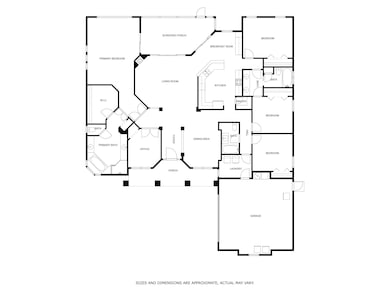
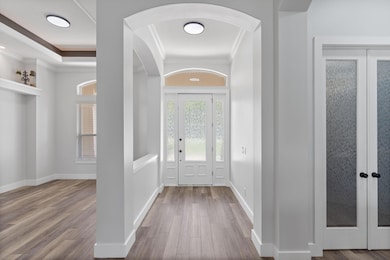
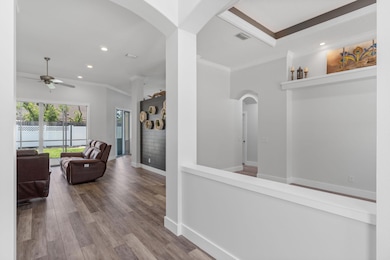
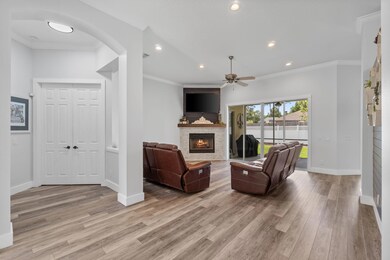
Assumable VA loan for military buyers. New paint so light, brite and turn-key ready 5-bedroom 3 bath home in the sought-after neighborhood of Bayshore Place in the heart of Niceville. All new LVP flooring, new paint, new coffee bar, new hall bath, and fireplace surround. The master suit features a whirlpool tub, separate shower, private WC, walk-in closet and double vanities. 3 additional bedrooms and 2 baths located on the other side of the house for added privacy. Noteworthy features include: termite bond, HWH (2017), roof (2021), HVAC (2019), yard building with electricity and spray foam insulation, formal dining room, corner lot for RV or boat parking, smooth ceilings (no popcorn), and vaulted ceilings. Conveniently located to Eglin AFB.

Last Agent to Sell the Property

Clara Miles

Eagle Bay Real Estate License #3116966 Listed on: 04/26/2025

Co-Listed By

Kelli Van Pelt

Eagle Bay Real Estate License #3381205

Last Buyer's Agent

Lauren Mott

Realty ONE Group Emerald Coast License #3576860

Realty ONE Group Emerald Coast
Create a Home Valuation Report for This Property
The Home Valuation Report is an in-depth analysis detailing your home's value as well as a comparison with similar homes in the area

Home Details

Home Type

  • Single Family

Year Built

  • Built in 2003

Lot Details

  • 12,632 Sq Ft Lot
  • Lot Dimensions are 144x100x105x100
  • Back Yard Fenced
  • Corner Lot
  • Level Lot
  • Sprinkler System
  • Lawn Pump
  • Property is zoned City, Resid Single Family

Parking

  • 2 Car Attached Garage
  • Automatic Garage Door Opener

Home Design

  • Traditional Architecture
  • Newly Painted Property
  • Slab Foundation
  • Frame Construction
  • Dimensional Roof
  • Wood Trim
  • Vinyl Trim
  • Three Sided Brick Exterior Elevation
  • Stucco

Interior Spaces

  • 2,701 Sq Ft Home
  • 1-Story Property
  • Central Vacuum
  • Woodwork
  • Crown Molding
  • Coffered Ceiling
  • Tray Ceiling
  • Vaulted Ceiling
  • Ceiling Fan
  • Recessed Lighting
  • Gas Fireplace
  • Double Pane Windows
  • Entrance Foyer
  • Great Room
  • Family Room
  • Breakfast Room
  • Dining Room
  • Screened Porch
  • Pull Down Stairs to Attic
  • Fire and Smoke Detector
  • Exterior Washer Dryer Hookup

Kitchen

  • Breakfast Bar
  • Walk-In Pantry
  • Electric Oven or Range
  • Self-Cleaning Oven
  • Microwave
  • Dishwasher
  • Disposal

Flooring

  • Painted or Stained Flooring
  • Vinyl

Bedrooms and Bathrooms

  • 5 Bedrooms
  • Primary Bedroom Suite
  • Split Bedroom Floorplan
  • Dressing Area
  • 3 Full Bathrooms
  • Cultured Marble Bathroom Countertops
  • Dual Vanity Sinks in Primary Bathroom
  • Separate Shower in Primary Bathroom

Outdoor Features

  • Shed

Schools

  • Plew Elementary School
  • Ruckel Middle School
  • Niceville High School

Utilities

  • High Efficiency Air Conditioning
  • Central Heating
  • Heating System Uses Natural Gas
  • Gas Water Heater
  • Phone Available
  • Cable TV Available

Community Details

  • Bayshore Place Ph II Subdivision
  • The community has rules related to covenants

Listing and Financial Details

  • Assessor Parcel Number 16-1S-22-1001-0000-0106

Home Details

Home Type

Single Family

Year Built

Built in 2003

Lot Details

0.29 Acres

Parking

2

Listing Details

  • Property Sub Type: Detached Single Family
  • Prop. Type: Residential
  • Lot Size Acres: 0.29
  • Lot Size: 144x100x105x100
  • Road Frontage Type: City Street
  • Road Surface Type: Paved
  • Co List Office Mls Id: EGLE
  • Co List Office Phone: 850-797-5693
  • Subdivision Name: BAYSHORE PLACE PH II
  • Directions: Heading east on Hwy 20 (John Sims Parkway) pass the high school and turn right (south) on Palm Blvd. Stay on Palm until it dead-ends into Bayshore Drive and take a left. Once you come to Bayshore Place take a left. You will be on Red Maple Way. The house will be on your left at the corner of Emmett Drive and Red Maple Way.
  • Architectural Style: Traditional
  • Carport Y N: No
  • New Construction: No
  • Building Stories: 1
  • Year Built: 2003
  • Remarks Misc:Remarks: Assumable VA loan for military buyers. New paint so light, brite and turn-key ready 5-bedroom 3 bath home in the sought-after neighborhood of Bayshore Place in the heart of Niceville. All new LVP flooring, new paint, new coffee bar, new hall bath, and fireplace surround. The master suit features a whirlpool tub, separate shower, private WC, walk-in closet and double vanities. 3 additional bedrooms and 2 baths located on the other side of the house for added privacy. Noteworthy features include: termite bond, HWH (2017), roof (2021), HVAC (2019), yard building with electricity and spray foam insulation, formal dining room, corner lot for RV or boat parking, smooth ceilings (no popcorn), and vaulted ceilings. Conveniently located to Eglin AFB.
  • Utilities Electric: Yes
  • Utilities:Public Sewer: Yes
  • Utilities:Public Water: Yes
  • Appliances Refrigerators: Yes
  • Rooms:Dining Room: Yes
  • Appliances Microwave: Yes
  • Energy:AC - High Efficiency: Yes
  • Energy:Ceiling Fans: Yes
  • Energy:Double Pane Windows: Yes
  • Rooms:Foyer: Yes
  • Rooms:Breakfast Room: Yes
  • Utilities:Gas - Natural: Yes
  • Rooms:Great Room: Yes
  • Energy:Heat Cntrl Gas: Yes
  • Energy:Water Heater - Gas: Yes
  • Rooms:Family Room: Yes
  • Special Features: None
  • Stories: 1

Interior Features

  • Appliances: Auto Garage Door Opn, Central Vacuum, Dishwasher, Disposal, Microwave, Oven Self Cleaning, Refrigerator, Smoke Detector, Stove/Oven Electric, Water Heater - Gas
  • Full Bathrooms: 3
  • Total Bedrooms: 5
  • Fireplace Features: Fireplace Gas
  • Fireplace: Yes
  • Flooring: Floor Vinyl
  • Interior Amenities: Breakfast Bar, Ceiling Crwn Molding, Ceiling Raised, Ceiling Tray/Cofferd, Lighting Recessed, Newly Painted, Pantry, Pull Down Stairs, Split Bedroom, Washer/Dryer Hookup, Woodwork Painted
  • Window Features: Double Pane Windows
  • Interior:WasherDryer Hookup: Yes
  • Appliances:StoveOven Electric: Yes
  • Master Bedroom:First: Yes
  • Appliances Dishwasher: Yes
  • Appliances:Smoke Detector: Yes
  • Mstr BdrmMstr Bath:MBath Separate Shwr: Yes
  • Interior:Breakfast Bar: Yes
  • Appliances:Oven Self Cleaning: Yes
  • Interior:Floor Vinyl: Yes
  • Interior:Pull Down Stairs: Yes
  • Interior:Split Bedroom: Yes
  • Mstr BdrmMstr Bath:MBath Cultured Mrble: Yes
  • Mstr BdrmMstr Bath:MBath Double Vanity: Yes
  • Interior:Ceiling Crwn Molding: Yes
  • Interior:Lighting Recessed: Yes
  • Interior:Newly Painted: Yes
  • Interior:Woodwork Painted: Yes
  • Mstr BdrmMstr Bath:MBath Dressing Area: Yes
  • Interior:Ceiling TrayCofferd: Yes
  • Interior:Fireplace Gas: Yes
  • Appliances:Central Vacuum: Yes

Exterior Features

  • Fencing: Fenced Lot-Part, Fenced Privacy
  • Lot Features: Corner, Covenants, Curb & Gutter, Level, Sidewalk
  • Construction Type: Brick, Frame, Siding Brick Some, Stucco, Trim Vinyl, Trim Wood
  • Exterior Features: Fenced Back Yard, Lawn Pump, Sprinkler System, Yard Building
  • Foundation Details: Slab
  • Patio And Porch Features: Patio Covered, Porch Screened
  • Property Condition: Construction Complete
  • Lot Features:Level: Yes
  • Construction Status:Construction Complete: Yes
  • ConstructionSiding:Slab: Yes
  • Exterior:Fenced Lot-Part: Yes
  • Lot Features:Covenants: Yes
  • ConstructionSiding:Stucco: Yes
  • ConstructionSiding:Roof Dimensional Shg: Yes
  • ConstructionSiding:Trim Vinyl: Yes
  • ConstructionSiding:Frame: Yes
  • Exterior:Patio Covered: Yes
  • Exterior:Lawn Pump: Yes
  • Exterior:Sprinkler System: Yes
  • Exterior:Fenced Back Yard: Yes
  • Exterior:Fenced Privacy: Yes
  • Exterior:Porch Screened: Yes
  • ConstructionSiding:Brick: Yes
  • ConstructionSiding:Trim Wood: Yes
  • ConstructionSiding:Siding Brick Some: Yes
  • Lot Features:Sidewalk: Yes
  • Lot Features:Corner: Yes
  • Lot Features:Curb Gutter: Yes

Garage/Parking

  • Attached Garage: Yes
  • Garage Spaces: 2.0
  • General Property Info:Garage2: Yes
  • Parking Features:Garage Attached: Yes
  • Appliances:Auto Garage Door Opn: Yes

Utilities

  • Cooling: Ceiling Fans
  • Cooling Y N: Yes
  • Heating: Natural Gas
  • Heating Yn: Yes
  • Sewer: Public Sewer
  • Utilities: Electric, Gas - Natural, Phone, Public Water, TV Cable
  • Utility: Yes

Schools

  • Elementary School: Plew
  • High School: Niceville
  • Middle Or Junior School: Ruckel

Lot Info

  • Lot Size Sq Ft: 12632.4
  • Parcel #: 16-1S-22-1001-0000-0106
  • Zoning: City, Resid Single Family

Ownership History

We collect this data history from publicly available records. To have your information removed, we recommend requesting removal directly through your county’s website.

Date Name Owned For Owner Type

Purchase Details

Listed on
Apr 26, 2025
Closed on
Sep 9, 2025
Sold by
Teague Devin Glen and Teague Sarah V
Bought by
Seller's Agent
Clara Miles
Eagle Bay Real Estate
Buyer's Agent
Lauren Mott
Realty ONE Group Emerald Coast
List Price
$739,750
Sold Price
$675,000
Premium/Discount to List
-$64,750
-8.75%
Views
84
Current Estimated Value
$706,751

Home Financials for this Owner

Home Financials are based on the most recent Mortgage that was taken out on this home.
Estimated Appreciation
$31,751
Avg. Annual Appreciation
4.70%
Original Mortgage
$417,871
Outstanding Balance
$413,010
Interest Rate
6.72%
Mortgage Type
New Conventional
Estimated Equity
$293,741

Purchase Details

Closed on
Jan 17, 2020
Sold by
Smith Shannon R and Smith Patricia M
Bought by
Teague Devin Glen and Teague Sarah V

Home Financials for this Owner

Home Financials are based on the most recent Mortgage that was taken out on this home.
Original Mortgage
$460,000
Interest Rate
3.73%
Mortgage Type
VA

Purchase Details

Closed on
Nov 13, 2017
Sold by
Mckinnon Samuel Gregory and Mckinnon Margaret Hope
Bought by
Smith Shannon R

Home Financials for this Owner

Home Financials are based on the most recent Mortgage that was taken out on this home.
Original Mortgage
$337,600
Interest Rate
3.85%
Mortgage Type
New Conventional

Purchase Details

Closed on
Mar 28, 2013
Sold by
Mckinnon Samuel Gregory and Mckinnon Margaret Hope
Bought by
Mckinnon Samuel Gregory and Mckinnon Margaret Hope

Purchase Details

Closed on
Jun 29, 2007
Sold by
Mckinnon Samuel Gregory and Mckinnon Margaret E
Bought by
Mckinnon Samuel Gregory and Mckinnon Margaret Hope

Purchase Details

Closed on
Jul 31, 2003
Sold by
Signature Builders Inc
Bought by
Mckinnon Samuel and Mckinnon Margaret

Home Financials for this Owner

Home Financials are based on the most recent Mortgage that was taken out on this home.
Original Mortgage
$272,000
Interest Rate
5.17%
Mortgage Type
Purchase Money Mortgage

Purchase Details

Closed on
Mar 27, 2002
Sold by
Valparaiso Realty Company
Bought by
Signature Builders Inc
Source: Public Records

Purchase History

We collect this data history from publicly available records. To have your information removed, we recommend requesting removal directly through your county’s website.

Date Buyer Sale Price Title Company
$675,000 Panhandle Title
Teague Devin Glen $460,000 Panhandle Title Inc
Smith Shannon R $422,000 Panhandle Title Inc
Mckinnon Samuel Gregory $133,000 None Available
Mckinnon Samuel Gregory -- None Available
Mckinnon Samuel $340,000 First Natl Land Title Co Inc
Signature Builders Inc $47,000 --
Source: Public Records

Mortgage History

We collect this data history from publicly available records. To have your information removed, we recommend requesting removal directly through your county’s website.

Date Status Borrower Loan Amount
Open $417,871
Previous Owner Teague Devin Glen $473,950
Previous Owner Teague Devin Glen $460,000
Previous Owner Smith Shannon R $337,600
Previous Owner Mckinnon Samuel Gregory $231,500
Previous Owner Mckinnon Samuel $100,000
Previous Owner Mckinnon Samuel $272,000
Source: Public Records

Property History

We collect this data history from publicly available records. To have your information removed, we recommend requesting removal directly through your county’s website.

Date Event Price List to Sale Price per Sq Ft
09/09/2025 09/09/25 Sold $675,000 0.0% $250 / Sq Ft
07/16/2025 07/16/25 Pending -- -- --
07/11/2025 07/11/25 Price Changed $675,000 -2.9% $250 / Sq Ft
07/08/2025 07/08/25 Price Changed $695,000 -2.8% $257 / Sq Ft
06/24/2025 06/24/25 Price Changed $715,000 -1.4% $265 / Sq Ft
05/14/2025 05/14/25 Price Changed $725,000 -2.0% $268 / Sq Ft
04/26/2025 04/26/25 For Sale $739,750 -- $274 / Sq Ft
Source: Emerald Coast Association of REALTORS®

Tax History

We collect this data history from publicly available records. To have your information removed, we recommend requesting removal directly through your county’s website.

Year Tax Paid Tax Assessment Tax Assessment Total Assessment is a certain percentage of the fair market value that is determined by local assessors to be the total taxable value of land and additions on the property. Land Improvement
2025 $5,315 $469,946
2024 $5,315 $456,702
2023 $5,315 $443,400 $0 $0
2022 $5,072 $430,485 $0 $0
2021 $5,050 $417,947 $76,469 $341,478
2020 $5,463 $401,799 $75,712 $326,087
2018 $5,058 $401,801 $0 $0
2017 $3,880 $312,517 $0 $0
2016 $3,656 $297,488 $0 $0
Source: Public Records

Agents Affiliated with this Home

  • Section Image
  • Section Image
  • Section Image
See All Agents

Map

Source: Emerald Coast Association of REALTORS®

MLS Number: 974940

Emerald Coast Association of REALTORS®

APN: 16-1S-22-1001-0000-0106

Your Personal Tour Guide

Ask me questions while you tour the home.