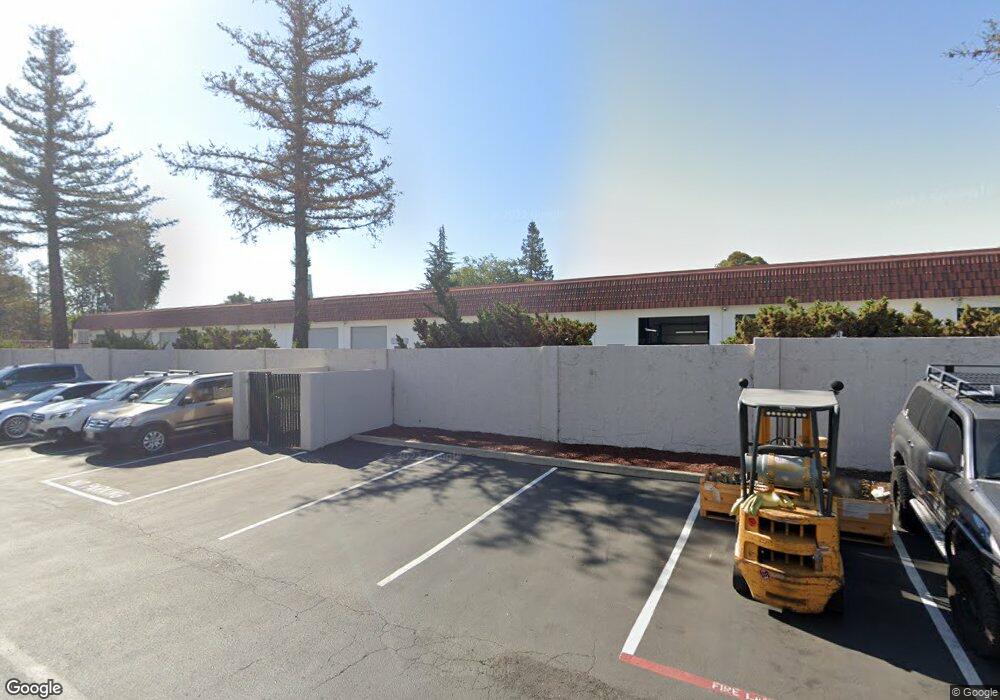
NOT LISTED FOR SALE

129 Redding Rd Unit B Campbell, CA 95008

Campbell Area

Estimated Value: $970,000 - $1,083,000

2 Beds
2.5 Baths
1,344 Sq Ft
$769/Sq Ft Est. Value

Sale Details

Date Sold: April 12, 2013

Last sale price $523,000 $389 Per Sq Ft

Est. 98% increase in value since last sale

Current estimated payment $6,705 / mo

6 Days on Market

Highlights

  • Primary Bedroom Suite
  • 2 Car Attached Garage
  • Bathtub
  • Leigh High School Rated A
  • Eat-In Kitchen
  • Tile Flooring

About This Home

As of April 2013

This beautiful 2 master suite townhouse is in an excellent location, back of the complex and close to Hwy 17/880. Private backyard and large 2 car garage. Good natural light. Open floorplan with high ceilings. Freshly Painted. Thompsons laminate flooring. Copper Plumbing. Central heat and A/C.

Last Agent to Sell the Property

Cindy Simon

Corcoran Icon Properties License #01119868 Listed on: 03/14/2013

Corcoran Icon Properties

Last Buyer's Agent

Linda Rodgers

Intero Real Estate Services License #00712238

Intero Real Estate Services

Range of Values:

--
Value Increase
--
Percent Increase
--
Adjusted for Inflation
Collateral Analytics

Collateral Analytics Collateral Analytics AVMs (Automated Valuation Model) employ a number of statistical approaches combined with neighborhood-specific comparable selection guarantees the most up-to-date and precise valuations.

Not Available

Collateral Analytics does not have data for the current month. Please view the chart for historical values.

ICE

ICE Mortgage Technology ICE Mortgage Technology’s AVM (Automated Valuation Model) is a state-of-the-art online residential property valuation tool that provides a quick and accurate estimate of the value of almost any home in the U.S.

Not Available

ICE Mortgage Technology does not have data for the current month. Please view the chart for historical values.

First American

First American First American Data & Analytics’ next-generation AVM combines unrivaled data assets with a blended ensemble of valuation models to produce highly accurate, reliable valuations you can trust.

Not Available

First American does not have data for the current month. Please view the chart for historical values.

Quantarium

Quantarium Quantarium’s valuation service, repeatedly proven the industry’s most accurate and comprehensive, is supercharged with a self-learning and auto-tuning AI engine that continually becomes smarter and more accurate as it processes daily inputs from the industry’s leading RE data lake.

Not Available

Quantarium does not have data for the current month. Please view the chart for historical values.

Average Value
Not Available
List Price
Sold Price
Create a Home Valuation Report for This Property
The Home Valuation Report is an in-depth analysis detailing your home's value as well as a comparison with similar homes in the area

Townhouse Details

Home Type

  • Townhome

Year Built

  • Built in 1984

Lot Details

  • 1,045

Parking

  • 2 Car Attached Garage
  • Guest Parking

Home Design

  • Slab Foundation
  • Composition Roof

Interior Spaces

  • 1,344 Sq Ft Home
  • 2-Story Property
  • Wood Burning Fireplace
  • Living Room with Fireplace
  • Dining Room
  • Eat-In Kitchen

Flooring

  • Wall to Wall Carpet
  • Laminate
  • Tile

Bedrooms and Bathrooms

  • 2 Bedrooms
  • Primary Bedroom Suite
  • Bathtub

Utilities

  • Forced Air Heating and Cooling System
  • Heating System Uses Gas

Community Details

  • Property has a Home Owners Association
  • Association fees include landscaping / gardening, management fee, reserves, roof, common area electricity, common area gas, exterior painting, unit coverage insurance
  • Archway Mgmt Association

Listing and Financial Details

  • Assessor Parcel Number 414-35-017

Townhouse Details

Home Type

Townhome

Year Built

Built in 1984

Lot Details

1,045 Sq Ft Lot

Parking

2

Listing Details

  • Subclass: Townhouse
  • Sale Price Per Sq Ft: 389.14
  • Level Street Main: 2 or more Primary Suites
  • Listing Class: Residential
  • Maximum Unit Levels: 2
  • Structure Sq Ft: 1344
  • Barclay Horizontal: 32
  • Barclays Page: 76
  • Incorporated: Yes
  • Map Book Page: 873
  • Map Book Page Secondary: 76
  • Map Side Coordinate: 2
  • Map Side Coordinate Secondary: 57
  • Map Top Coordinate: E
  • Map Top Coordinate Secondary: 32
  • Thomas Bros Page: 873
  • Thomas Brothers: E2
  • Year Built: 1984
  • Zoning Description: RM
  • Special Features: None
  • Property Sub Type: Townhouses

Interior Features

  • Family Room: No Family Room, No Separate Family Room
  • Fireplace: Living Room, Yes, Wood Burning
  • Dining Room: No Formal Dining Room, Eat in Kitchen
  • Living Sq Ft: 1344
  • Stories: 2
  • Bedrooms: Primary Suite / Retreate - 2+
  • Flooring: Tile, Laminate, Carpet - Wall to Wall
  • Maximum Bathrooms: 3
  • Minimum Bathrooms: 3
  • Full Bathrooms: 2
  • Half Bathrooms: 1
  • Total Bedrooms: 2
  • Bathroom: Tubs - 2+, No Stall Shower

Exterior Features

  • Foundation: Concrete Slab
  • Roof: Composition

Garage/Parking

  • Garage Spaces: 2
  • Garage Parking Features: Attached Garage, Guest / Visitor Parking

Utilities

  • Cooling System: Central AC
  • Heating System: Forced Air, Gas

Condo/Co-op/Association

  • HOA Fees: 286
  • HOA Documents: Articles of Incorporation, Bylaws
  • Association Fees Include: Landscaping / Gardening, Management Fee, Reserves, Roof, Common Area Electricity, Common Area Gas, Exterior Painting, Unit Coverage Insurance
  • H O A Name Text: Archway Mgmt
  • Levels In Unit: 2
  • H O A Exist: Yes

Lot Info

  • Parcel Number: 414-35-017
  • List Price per Sq Ft: 316.22
  • Lot Size Area Minimum Units: Square Feet
  • Minimum Lot Size: 1742.00
  • Lot Size Area Maximum Units: Square Feet
  • Lot Size Area Max Search: 1742.00
  • Lot Size Area Min Search: 1742.00
  • Maximum Lot Size: 1742.00
  • Map Book: Thomas Bros
  • Map Book Secondary: Barclay

Multi Family

  • Maximum Building Height: 3
  • Minimum Building Height: 1

MLS Schools

  • High School District Text: Campbell Union High

Home Values in the Area

Source: Public Records

Average Home Value in this Area


Source: Public Records

Agents Specializing in Campbell, CA

See All Agents

Property History

We collect this data history from publicly available records. To have your information removed, we recommend requesting removal directly through your county’s website.

Date Event Price List to Sale Price per Sq Ft
04/12/2013 04/12/13 Sold $523,000 +23.1% $389 / Sq Ft
03/20/2013 03/20/13 Pending -- -- --
03/14/2013 03/14/13 For Sale $425,000 -- $316 / Sq Ft
Source: MLSListings

Agents Affiliated with this Home

  • Section Image
  • Section Image
See All Agents

Map

Source: MLSListings

MLS Number: ML81307960

MLSListings

APN: 414-35-017

Your Personal Tour Guide

Ask me questions while you tour the home.