NOT LISTED FOR SALE

Estimated Value: $571,325

3 Beds
2.5 Baths
1,680 Sq Ft
$340/Sq Ft Est. Value

Sale Details

Date Sold: October 30, 2023

Last sale price $525,000 $312 Per Sq Ft

Est. 9% increase in value since last sale

Current estimated payment $3,597 / mo

6 Days on Market

Highlights

  • Colonial Architecture
  • 1 Fireplace
  • Stainless Steel Appliances
  • Deck
  • No HOA
  • Bay Window

About This Home

As of October 2023

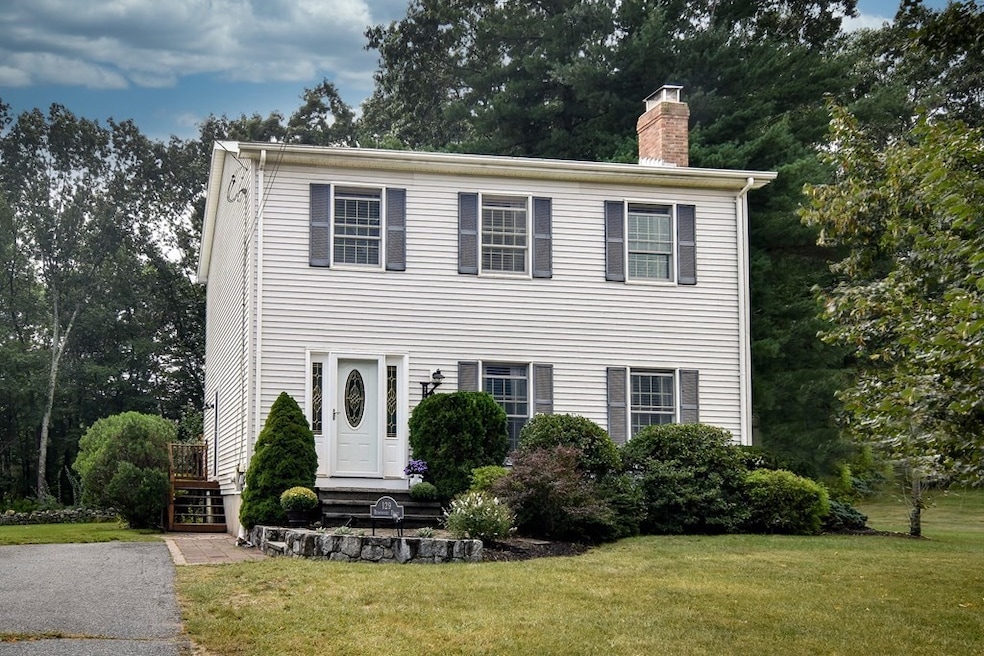
Imagine a charming and inviting freshly painted colonial home! This lovely residence is nestled within an established area and exudes a sense of warmth and community. Upon entering, you are welcomed by an airy and pleasing color palate, thanks to the fresh coat of paint that enhances the space's appeal. The living areas are thoughtfully designed, creating a seamless flow between rooms. The kitchen - the focal point of the home - boasts upgraded cherry cabinets, spacious countertops for meal prep and stainless steel appliances. The adjacent dining room is perfect for meals, while enjoying the view of the lovely backyard through the bay window. On the upper floor, you will find three comfortable bedrooms with newer carpet. The main bedroom offers the comfort of an en-suite bathroom. And, a beautiful backyard & patio beckons you to enjoy the firepit while sharing a cozy gathering and a s'more or two. A serene retreat or a gathering place - this home has it all!

Last Agent to Sell the Property

Katie McBride

REMAX Executive Realty Listed on: 09/25/2023

REMAX Executive Realty

Last Buyer's Agent

Doug Baker

RE/MAX Real Estate Center

RE/MAX Real Estate Center
Create a Home Valuation Report for This Property
The Home Valuation Report is an in-depth analysis detailing your home's value as well as a comparison with similar homes in the area

Home Details

Home Type

  • Single Family

Est. Annual Taxes

  • $4,900

Year Built

  • Built in 1993

Lot Details

  • 22,034 Sq Ft Lot
  • Level Lot

Home Design

  • Colonial Architecture
  • Shingle Roof
  • Modular or Manufactured Materials
  • Radon Mitigation System
  • Concrete Perimeter Foundation

Interior Spaces

  • 1,680 Sq Ft Home
  • 1 Fireplace
  • Bay Window
  • Window Screens
  • Sliding Doors
  • Dining Area

Kitchen

  • Range
  • Microwave
  • Plumbed For Ice Maker
  • Dishwasher
  • Stainless Steel Appliances
  • Kitchen Island
  • Disposal

Flooring

  • Wall to Wall Carpet
  • Vinyl

Bedrooms and Bathrooms

  • 3 Bedrooms
  • Primary bedroom located on second floor
  • Bathtub
  • Linen Closet In Bathroom

Laundry

  • Dryer
  • Washer

Unfinished Basement

  • Basement Fills Entire Space Under The House
  • Interior Basement Entry

Parking

  • 6 Car Parking Spaces
  • Driveway
  • Open Parking

Outdoor Features

  • Deck
  • Outdoor Storage
  • Rain Gutters

Utilities

  • No Cooling
  • 6 Heating Zones
  • Pellet Stove burns compressed wood to generate heat
  • 200+ Amp Service

Additional Features

  • Energy-Efficient Thermostat
  • Property is near schools

Community Details

  • No Home Owners Association
  • Shops

Listing and Financial Details

  • Assessor Parcel Number 1639467

Home Details

Home Type

Single Family

Est. Annual Taxes

$4,900

Year Built

Built in 1993

Lot Details

0.51 Acres

Listing Details

  • Property Type: Residential
  • Property Sub Type: Single Family Residence
  • Architectural Style: Colonial
  • Structure Type: House
  • Year Built: 1993
  • Dual Variable: Yes
  • Year Built Details: Actual
  • SUB AGENCY OFFERED: No
  • Compensation Based On: Net Sale Price
  • ResoPropertyType: Residential
  • ResoBuildingAreaSource: PublicRecords
  • Special Features: VirtualTour

Interior Features

  • Fireplace YN: Yes
  • Fireplaces: 1
  • Appliances: Range,Dishwasher,Disposal,Microwave,Refrigerator,Washer,Dryer, Plumbed For Ice Maker, Utility Connections for Electric Range, Utility Connections for Electric Dryer
  • Total Bedrooms: 3
  • Room Bedroom2 Level: Second
  • Room Bedroom2 Features: Closet, Flooring - Wall to Wall Carpet
  • Room Bedroom3 Features: Closet, Flooring - Wall to Wall Carpet
  • Room Bedroom3 Level: Second
  • Full Bathrooms: 2
  • Half Bathrooms: 1
  • Total Bathrooms: 3
  • Main Level Bathrooms: 1
  • Room Master Bedroom Features: Bathroom - Full, Closet, Flooring - Wall to Wall Carpet
  • Room Master Bedroom Level: Second
  • Master Bathroom Features: Yes
  • Bathroom 1 Features: Bathroom - Half, Flooring - Vinyl
  • Bathroom 1 Level: Main,First
  • Bathroom 2 Level: Second
  • Bathroom 2 Features: Bathroom - Full, Bathroom - With Tub, Closet - Linen
  • Bathroom 3 Features: Bathroom - With Tub, Flooring - Vinyl
  • Bathroom 3 Level: Third
  • Room Dining Room Features: Flooring - Vinyl, Window(s) - Bay/Bow/Box
  • Room Dining Room Level: Main,First
  • Room Kitchen Level: Main,First
  • Room Kitchen Features: Flooring - Vinyl, Dining Area, Pantry, Cabinets - Upgraded, Deck - Exterior, Exterior Access, Slider, Stainless Steel Appliances, Peninsula
  • Laundry Features: Washer Hookup
  • Room Living Room Level: First
  • Room Living Room Features: Wood / Coal / Pellet Stove, Flooring - Vinyl
  • Basement: Full, Interior Entry, Radon Remediation System, Concrete, Unfinished
  • Accessibility Features: No
  • Living Area: 1680
  • Spa YN: No
  • Window Features: Screens
  • MAIN LO: BB1175
  • MAIN SO: BB0125
  • Insulation: Full

Exterior Features

  • Exterior Features: Deck - Wood, Rain Gutters, Storage, Screens
  • Construction Materials: Modular
  • Foundation Details: Concrete Perimeter
  • Home Warranty YN: No
  • Patio And Porch Features: Deck - Wood
  • Road Frontage Type: Public
  • Roof: Shingle
  • Waterfront YN: No
  • Waterview Flag: No

Garage/Parking

  • Garage YN: No
  • Open Parking YN: Yes
  • Parking Features: Paved Drive
  • Total Parking Spaces: 6

Utilities

  • Sewer: Public Sewer
  • Utilities: for Electric Range, for Electric Dryer, Washer Hookup, Icemaker Connection
  • Cooling: None
  • Heating: Electric
  • Cooling Y N: No
  • Electric: Circuit Breakers, 200+ Amp Service
  • Heating YN: Yes
  • Water Source: Public
  • HEAT ZONES: 6
  • COOLING ZONES: 0

Condo/Co-op/Association

  • Association YN: No
  • Community Features: Shopping, Public School
  • Senior Community YN: No

Lot Info

  • Parcel Number: 1639467
  • Zoning: RES
  • Farm Land Area Units: Square Feet
  • Lot Features: Easements, Level
  • Lot Size Acres: 0.51
  • Lot Size Sq Ft: 22034
  • Lot Size Units: Acres
  • Property Attached YN: No
  • ResoLotSizeUnits: Acres

Green Features

  • Green Energy Efficient: Thermostat

Tax Info

  • Tax Year: 2023
  • Tax Annual Amount: 4900

Multi Family

  • Basement Included Sq Ft: No

Property History

We collect this data history from publicly available records. To have your information removed, we recommend requesting removal directly through your county’s website.

Date Event Price List to Sale Price per Sq Ft Prior Sale
10/30/2023 10/30/23 Sold $525,000 +5.0% $313 / Sq Ft
10/02/2023 10/02/23 Pending -- -- --
09/25/2023 09/25/23 For Sale $500,000 +100.0% $298 / Sq Ft
05/21/2014 05/21/14 Sold $250,000 0.0% $149 / Sq Ft View Prior Sale
05/05/2014 05/05/14 Pending -- -- --
04/09/2014 04/09/14 Off Market $250,000 -- --
04/03/2014 04/03/14 Price Changed $254,500 -3.1% $151 / Sq Ft
03/04/2014 03/04/14 For Sale $262,650 -- $156 / Sq Ft
Source: MLS Property Information Network (MLS PIN)

Tax History

We collect this data history from publicly available records. To have your information removed, we recommend requesting removal directly through your county’s website.

Year Tax Paid Tax Assessment Tax Assessment Total Assessment is a certain percentage of the fair market value that is determined by local assessors to be the total taxable value of land and additions on the property. Land Improvement
2025 $5,408 $458,700 $173,700 $285,000
2024 $5,061 $418,600 $173,700 $244,900
2023 $4,900 $378,100 $159,200 $218,900
2022 $4,486 $325,800 $122,500 $203,300
2021 $4,337 $299,300 $116,600 $182,700
2020 $13,921 $265,300 $106,000 $159,300
2019 $3,326 $256,400 $106,000 $150,400
2018 $12,872 $245,900 $100,900 $145,000
2017 $12,366 $235,200 $100,900 $134,300
2016 $3,079 $223,900 $91,700 $132,200
2015 $2,980 $222,700 $91,700 $131,000
2014 $2,953 $222,700 $91,700 $131,000
Source: Public Records

Agents Affiliated with this Home

  • Section Image
  • Section Image
  • Section Image
  • Section Image
See All Agents

Map

Source: MLS Property Information Network (MLS PIN)

MLS Number: 73163263

MLS Property Information Network (MLS PIN)

APN: NBRI-000016-000163

Your Personal Tour Guide

Ask me questions while you tour the home.