M
Seller's Agent in 2024
Mary Allen
The Holden Agency

Estimated Value: $112,000 - $294,000
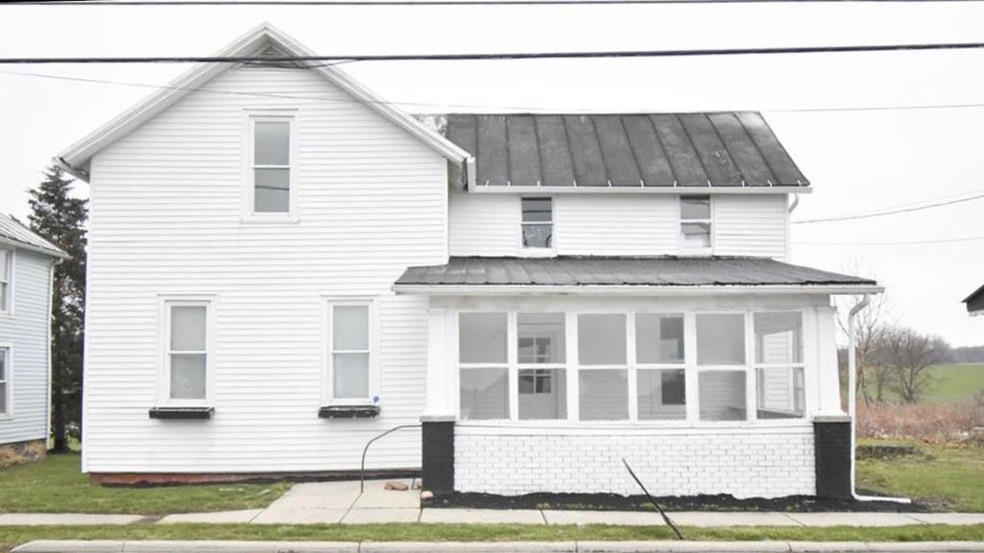
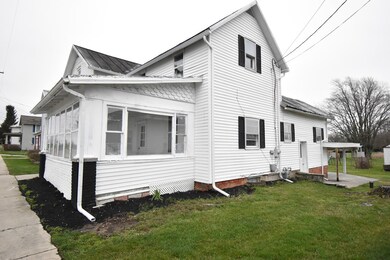
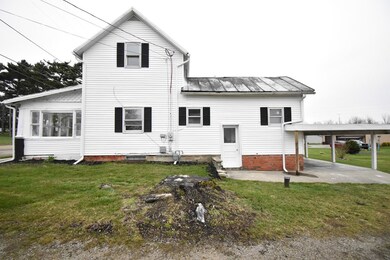
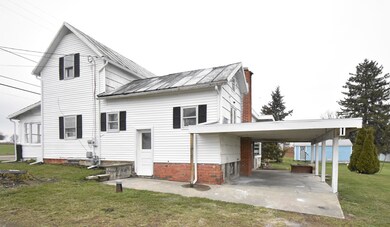
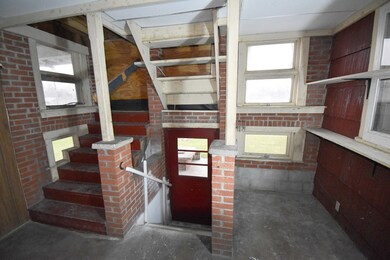
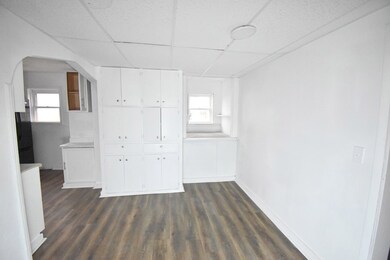
Nestled in the heart of Tiro, this freshly updated home is waiting for new owners to appreciate its uniqueness! With 5 spacious bedrooms and two bathrooms, this 2,264 SqFt home offers boundless opportunities! Fresh updates include; fresh paint, new lvp flooring, new fixtures/lighting, new gutters/downspouts, new carpet, new hot water tank and pressure tank, and 2 new sump pumps! Refrigerator and Stove are also included! Dont miss out on this beautiful/spacious home! It wont last long!
Last Agent to Sell the Property
Mary Allen
The Holden Agency Brokerage Phone: 4195255525 License #2023005811 Listed on: 03/28/2024
We collect this data history from publicly available records. To have your information removed, we recommend requesting removal directly through your county’s website.
We collect this data history from publicly available records. To have your information removed, we recommend requesting removal directly through your county’s website.
| Date | Buyer | Sale Price | Title Company |
|---|---|---|---|
| $120,000 | Castle Real Estate Title | ||
| -- | Chicago Title | ||
| $28,000 | Acs Title Bucyrus | ||
| -- | -- | ||
| $12,000 | -- |
We collect this data history from publicly available records. To have your information removed, we recommend requesting removal directly through your county’s website.
| Date | Status | Borrower | Loan Amount |
|---|---|---|---|
| Open | $102,000 | ||
| Previous Owner | $101,500 | ||
| Previous Owner | $64,990 |
We collect this data history from publicly available records. To have your information removed, we recommend requesting removal directly through your county’s website.
| Date | Event | Price | List to Sale | Price per Sq Ft | Prior Sale |
|---|---|---|---|---|---|
| 04/18/2024 04/18/24 | Sold | $120,000 | -4.0% | $53 / Sq Ft | |
| 03/31/2024 03/31/24 | Pending | -- | -- | -- | |
| 03/28/2024 03/28/24 | For Sale | $125,000 | +941.7% | $55 / Sq Ft | |
| 04/14/2013 04/14/13 | Off Market | $12,000 | -- | -- | |
| 04/02/2013 04/02/13 | Sold | $12,000 | -- | $7 / Sq Ft | View Prior Sale |
We collect this data history from publicly available records. To have your information removed, we recommend requesting removal directly through your county’s website.
| Year | Tax Paid | Tax Assessment Tax Assessment Total Assessment is a certain percentage of the fair market value that is determined by local assessors to be the total taxable value of land and additions on the property. | Land | Improvement |
|---|---|---|---|---|
| 2025 | $709 | $21,100 | $1,240 | $19,860 |
| 2024 | $709 | $21,100 | $1,240 | $19,860 |
| 2023 | $706 | $17,230 | $990 | $16,240 |
| 2022 | $733 | $17,230 | $990 | $16,240 |
| 2021 | $736 | $17,230 | $990 | $16,240 |
| 2020 | $517 | $13,330 | $990 | $12,340 |
| 2019 | $520 | $13,330 | $990 | $12,340 |
| 2018 | $544 | $13,330 | $990 | $12,340 |
| 2017 | $543 | $13,560 | $990 | $12,570 |
| 2016 | $522 | $13,560 | $990 | $12,570 |
| 2015 | $526 | $13,560 | $990 | $12,570 |
| 2014 | $561 | $13,560 | $990 | $12,570 |
| 2013 | $561 | $13,560 | $990 | $12,570 |
M
Seller's Agent in 2024
Mary Allen
The Holden Agency

Buyer's Agent in 2024
Mindy Long
Coldwell Banker Ward Real Estate
(567) 203-2133
79 Total Sales
L
Seller's Agent in 2013
Laura Postell
Real Estate Showcase, RES
U
Seller Co-Listing Agent in 2013
Unknown Member
Howard Hanna Real Estate Svcs
P
Buyer's Agent in 2013
Pam Moore
Real Estate Showcase, RES
Source: Mansfield Association of REALTORS®
MLS Number: 9060153
APN: 04-0000696.000
Disclaimer: Certain information contained herein is derived from information provided by parties other than Homes.com. All information provided is deemed reliable, but is not guaranteed to be accurate and should be independently verified.
IDX information is provided exclusively for personal, non-commercial use, and may not be used for any purpose other than to identify prospective properties consumers may be interested in purchasing. Information is deemed reliable but not guaranteed.
Ask me questions while you tour the home.