NOT LISTED FOR SALE

129 Southview Dr Brick, NJ 08723

Brick Area

Estimated Value: $906,000 - $1,034,000

4 Beds
2 Baths
1,758 Sq Ft
$553/Sq Ft Est. Value

Sale Details

Date Sold: October 15, 2021

Last sale price $725,000 $412 Per Sq Ft

Est. 34% increase in value since last sale

Current estimated payment $6,189 / mo

13 Days on Market

Highlights

  • Water Views
  • Home fronts a lagoon or estuary
  • Curved or Spiral Staircase
  • Docks
  • Property near a lagoon
  • Deck

About This Home

As of October 2021

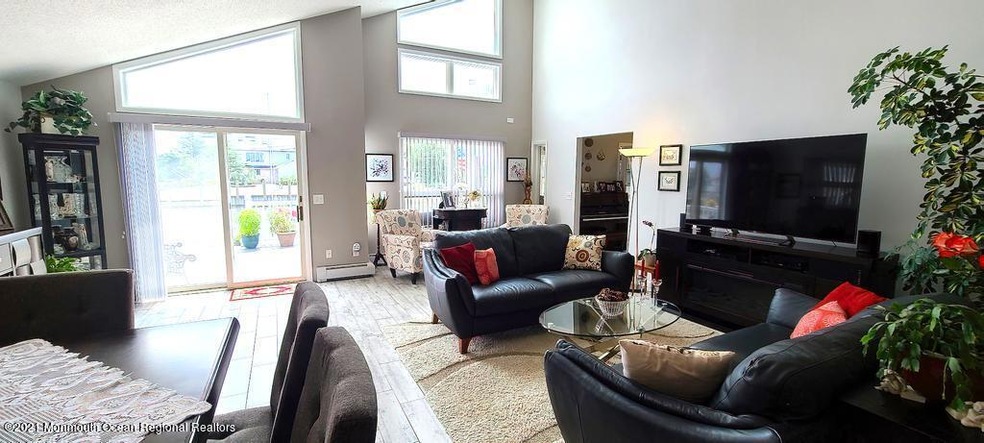
LOCATION LOCATION deep water extra wide lagoon just 2 minutes to the bay. Sun floods into this tastefully renovated contemporary home. Open floor plan great room with cathedral ceiling, & large windows to enjoy that awesome view. Master suite has its own private balcony to enjoy panoramic views with your morning coffee. Spa like master bath has twin vanities and fabulous tower shower. Cozy den with lovely water views, bose sound system and fireplace is a great place to work from home or sit by the fire on cooler days.There are a further 3 bedrooms and another spa like bathroom on the 1st floor.Large maintenance free deck outdoor kitchen and dinning area helps you make the most of the outdoors. Vinyl bullhead,3 zone heat and AC, property meets current BFE requirement low flood ins.

Last Agent to Sell the Property

Amanda Cameron

Berkshire Hathaway HomeServices Fox & Roach - Spring Lake Listed on: 07/29/2021

Last Buyer's Agent

Nanette Mason

Weichert Realtors-Normandy Bch

Range of Values:

--
Value Increase
--
Percent Increase
--
Adjusted for Inflation
Collateral Analytics

Collateral Analytics Collateral Analytics AVMs (Automated Valuation Model) employ a number of statistical approaches combined with neighborhood-specific comparable selection guarantees the most up-to-date and precise valuations.

Not Available

Collateral Analytics does not have data for the current month. Please view the chart for historical values.

ICE

ICE Mortgage Technology ICE Mortgage Technology’s AVM (Automated Valuation Model) is a state-of-the-art online residential property valuation tool that provides a quick and accurate estimate of the value of almost any home in the U.S.

Not Available

ICE Mortgage Technology does not have data for the current month. Please view the chart for historical values.

First American

First American First American Data & Analytics’ next-generation AVM combines unrivaled data assets with a blended ensemble of valuation models to produce highly accurate, reliable valuations you can trust.

Not Available

First American does not have data for the current month. Please view the chart for historical values.

Quantarium

Quantarium Quantarium’s valuation service, repeatedly proven the industry’s most accurate and comprehensive, is supercharged with a self-learning and auto-tuning AI engine that continually becomes smarter and more accurate as it processes daily inputs from the industry’s leading RE data lake.

Not Available

Quantarium does not have data for the current month. Please view the chart for historical values.

Average Value
Not Available
List Price
Sold Price
Create a Home Valuation Report for This Property
The Home Valuation Report is an in-depth analysis detailing your home's value as well as a comparison with similar homes in the area

Home Details

Home Type

  • Single Family

Est. Annual Taxes

  • $8,768

Year Built

  • Built in 1958

Lot Details

  • Lot Dimensions are 50x100
  • Home fronts a lagoon or estuary
  • Sprinkler System

Parking

  • 1 Car Attached Garage
  • Driveway
  • Off-Street Parking

Home Design

  • Contemporary Architecture
  • Shingle Roof
  • Vinyl Siding

Interior Spaces

  • 1,758 Sq Ft Home
  • 2-Story Property
  • Curved or Spiral Staircase
  • Light Fixtures
  • 1 Fireplace
  • Palladian Windows
  • Sliding Doors
  • Entrance Foyer
  • Great Room
  • Den
  • Sun or Florida Room
  • Water Views
  • Crawl Space

Kitchen

  • Gas Cooktop
  • Microwave
  • Dishwasher
  • Kitchen Island

Flooring

  • Linoleum
  • Ceramic Tile

Bedrooms and Bathrooms

  • 4 Bedrooms
  • Walk-In Closet
  • 2 Full Bathrooms
  • Primary Bathroom Bathtub Only

Laundry

  • Laundry Room
  • Dryer
  • Washer

Outdoor Features

  • Property near a lagoon
  • Bulkhead
  • Docks
  • Deck
  • Exterior Lighting
  • Gazebo
  • Awning

Schools

  • Emma Havens Young Elementary School
  • Lake Riviera Middle School
  • Brick Twp. High School

Utilities

  • Zoned Cooling
  • Heating System Uses Natural Gas
  • Natural Gas Water Heater

Community Details

  • No Home Owners Association
  • Sea Meadows Subdivision

Listing and Financial Details

  • Exclusions: PERSONAL BELONGINGS light fixture in entry . The Weber grill.

Home Details

Home Type

Single Family

Est. Annual Taxes

$8,768

Year Built

Built in 1958

Lot Details

5,009 Sq Ft Lot

Parking

1

Listing Details

  • Property Type: Residential
  • Property Sub Type: Single Family Residence
  • ResoLotFeatures: Bulkhead, Lagoon
  • Inclusions: Outdoor Lighting, Washer, Dishwasher, Dryer, Light Fixtures, Microwave, Refrigerator, Awnings, Gas Cooking
  • Subdivision Name: Sea Meadows
  • Architectural Style: Contemporary
  • Reso Flooring: Ceramic Tile, See Remarks, Other
  • Reso Interior Features: Sliding Door, Spiral Stairs
  • Year Built: 1958
  • Contract Info List PriceSqFt: 426.62
  • General Property Info Waterview: Yes
  • General Property Info Fireplace: Yes
  • General Property Info Basement: No
  • General Property Info HOA: No
  • General Property Info Pool: No
  • Interior Sliding Door: Yes
  • WaterSewer Public Sewer: Yes
  • Kitchen Center Island: Yes
  • GreatFamily Room Sliding Door4: Yes
  • General Property Info Lot Dimensions: 50X100
  • General Property Info Farm: No
  • Location Middle School: Lake Riviera
  • Roof Shingled: Yes
  • Rooms Laundry: Yes
  • Included Gas Cooking: Yes
  • WaterSewer Public Water: Yes
  • Floors Ceramic Tile: Yes
  • Water Heater Natural Gas2: Yes
  • Exterior Lighting: Yes
  • Lot Description Bulkhead2: Yes
  • General Property Info Handicap Access: No
  • General Property Info # Fireplaces: 1.0
  • Lot Description Lagoon2: Yes
  • Included Light Fixtures: Yes
  • Exterior Sprinkler Under: Yes
  • Included Outdoor Lighting: Yes
  • Kitchen Floor - Ceramic4: Yes
  • ExteriorDeck: Yes
  • Dining Room Floor - Ceramic3: Yes
  • Water Type Bulkhead: Yes
  • Exterior Dock: Yes
  • Exterior Gazebo: Yes
  • Foyer Floor - Ceramic: Yes
  • GreatFamily Room Floor - Ceramic5: Yes
  • Interior Spiral Stairs: Yes
  • Included Awnings: Yes
  • Living Room Floor - Ceramic2: Yes
  • Exterior Palladium Window: Yes
  • Cooling 2 Zoned AC: Yes
  • Cooling 3 Zoned AC: Yes
  • Special Features: VirtualTour

Interior Features

  • Basement: Crawl Space
  • Basement: No
  • Full Bathrooms: 2
  • Total Bedrooms: 4
  • Stories: 2
  • Appliances Included:Dishwasher: Yes
  • Appliances Included:Refrigerator: Yes
  • Basement:Crawl Space: Yes
  • Appliances Included:Dryer: Yes
  • Appliances Included:Washer: Yes
  • Other Rooms:Sunroom: Yes
  • Appliances Included:Microwave: Yes
  • Other Rooms:Foyer: Yes
  • Other Rooms:Great Room: Yes
  • Other Rooms:Den2: Yes
  • Primary Bedroom:Full Bath: Yes
  • Primary Bath:Floor - Ceramic7: Yes
  • Primary Bath:Tub: Yes
  • Primary Bedroom:Walk-in Closet: Yes
  • Primary Bedroom Floor - LinoleumVinyl6: Yes

Exterior Features

  • Roof: Shingle
  • Waterfront Features: Bulkhead
  • Waterfront: Yes
  • Exclusions: PERSONAL BELONGINGS light fixture in entry . The Weber grill.
  • Exterior Features: Deck, Dock, Gazebo, Palladium Window, Sprinkler Under, Other, Lighting
  • Construction:Siding - Vinyl: Yes

Garage/Parking

  • Garage: Yes
  • Attached Garage: Yes
  • Garage Spaces: 1.0
  • Parking Features: Driveway, Off Street
  • General Property Info:Garage: Yes
  • ParkingOffStreet: Yes
  • Parking Driveway: Yes

Utilities

  • Sewer: Public Sewer
  • Cooling: 2 Zoned AC, 3+ Zoned AC
  • Cooling Y N: Yes
  • Heating: Natural Gas
  • HeatingYN: Yes
  • Water Source: Public
  • Heating:Natural Gas: Yes

Condo/Co-op/Association

  • Association: No

Schools

  • Middle Or Junior School: Lake Riviera

Lot Info

  • Lot Dimensions: 50X100
  • Parcel #: 00000000
  • Zoning Description: Residential, Single Family

Tax Info

  • Tax Year: 2020
  • Tax Annual Amount: 8768.0

MLS Schools

  • Elementary School: Emma Havens Young
  • High School: Brick Twp.

Ownership History

We collect this data history from publicly available records. To have your information removed, we recommend requesting removal directly through your county’s website.

Date Name Owned For Owner Type

Purchase Details

Listed on
Jul 29, 2021
Closed on
Oct 7, 2021
Sold by
Pozo Cristobal and Pozo Meri
Bought by
Seller's Agent
Amanda Cameron
Berkshire Hathaway HomeServices Fox & Roach - Spring Lake
Buyer's Agent
Nanette Mason
Weichert Realtors-Normandy Bch
List Price
$749,999
Sold Price
$725,000
Premium/Discount to List
-$24,999
-3.33%
Current Estimated Value
$972,859

Home Financials for this Owner

Home Financials are based on the most recent Mortgage that was taken out on this home.
Estimated Appreciation
$247,859
Avg. Annual Appreciation
6.20%
Original Mortgage
$580,000
Outstanding Balance
$517,294
Interest Rate
2.8%
Mortgage Type
New Conventional
Estimated Equity
$455,565

Purchase Details

Listed on
Feb 10, 2015
Closed on
May 5, 2015
Sold by
England William A and England William F
Bought by
Pozo Cristobal and Pozo Meri
Seller's Agent
Amanda Cameron
Gloria Nilson & Co. Real Estate
Buyer's Agent
Amanda Cameron
Gloria Nilson & Co. Real Estate
Sold Price
$375,000

Home Financials for this Owner

Home Financials are based on the most recent Mortgage that was taken out on this home.
Avg. Annual Appreciation
10.76%
Source: Public Records

Home Values in the Area

Source: Public Records

Average Home Value in this Area


Source: Public Records

Agents Specializing in Brick, NJ

See All Agents

Purchase History

We collect this data history from publicly available records. To have your information removed, we recommend requesting removal directly through your county’s website.

Date Buyer Sale Price Title Company
$725,000 Fortune Title
Pozo Cristobal $375,000 East Coast Title Agency
Source: Public Records

Mortgage History

We collect this data history from publicly available records. To have your information removed, we recommend requesting removal directly through your county’s website.

Date Status Borrower Loan Amount
Open $580,000
Source: Public Records

Property History

We collect this data history from publicly available records. To have your information removed, we recommend requesting removal directly through your county’s website.

Date Event Price List to Sale Price per Sq Ft Prior Sale
10/15/2021 10/15/21 Sold $725,000 -3.3% $412 / Sq Ft
08/11/2021 08/11/21 Pending -- -- --
07/29/2021 07/29/21 For Sale $749,999 +100.0% $427 / Sq Ft
05/05/2015 05/05/15 Sold $375,000 -- -- View Prior Sale
Source: MOREMLS (Monmouth Ocean Regional REALTORS®)

Tax History

We collect this data history from publicly available records. To have your information removed, we recommend requesting removal directly through your county’s website.

Year Tax Paid Tax Assessment Tax Assessment Total Assessment is a certain percentage of the fair market value that is determined by local assessors to be the total taxable value of land and additions on the property. Land Improvement
2026 $10,161 $374,400 $241,300 $133,100
2025 $10,161 $374,400 $241,300 $133,100
2024 $9,192 $374,400 $241,300 $133,100
2023 $9,072 $374,400 $241,300 $133,100
2022 $9,072 $374,400 $241,300 $133,100
2021 $8,881 $374,400 $241,300 $133,100
2020 $8,768 $374,400 $241,300 $133,100
2019 $8,622 $374,400 $241,300 $133,100
2018 $8,424 $374,400 $241,300 $133,100
2017 $8,196 $374,400 $241,300 $133,100
2016 $8,154 $374,400 $241,300 $133,100
2015 $7,691 $374,400 $241,300 $133,100
2014 $7,627 $374,400 $241,300 $133,100
Source: Public Records

Agents Affiliated with this Home

See All Agents

Map

Source: MOREMLS (Monmouth Ocean Regional REALTORS®)

MLS Number: 22124870

MOREMLS (Monmouth Ocean Regional REALTORS®)

APN: 07-00252-19-00031

Your Personal Tour Guide

Ask me questions while you tour the home.