BT
Seller's Agent in 2025
Becca Thomason
Mungo Homes
(336) 596-6099
219 Total Sales

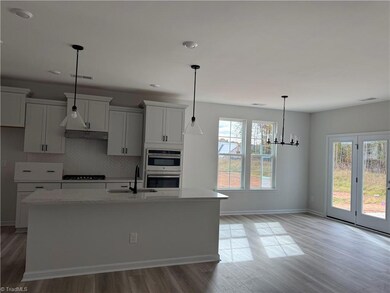
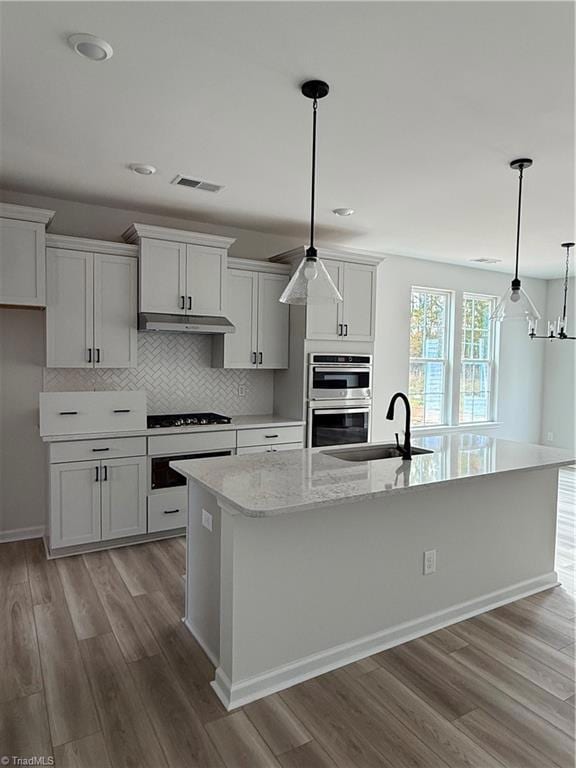
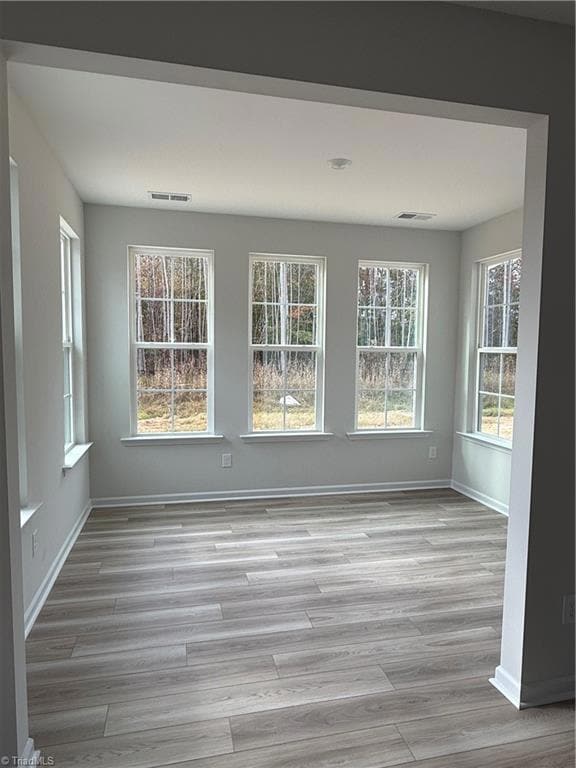
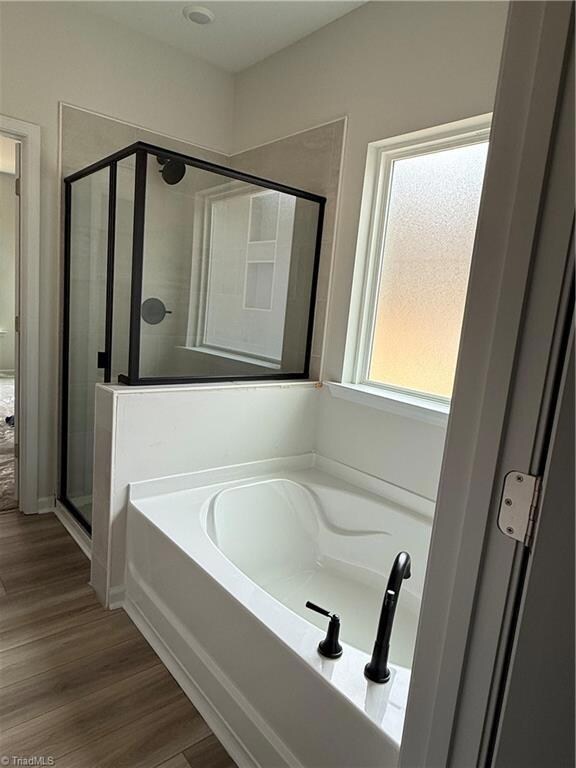
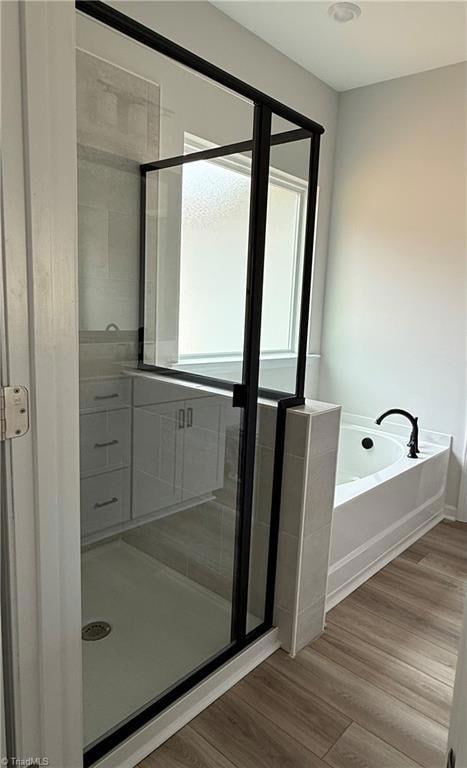
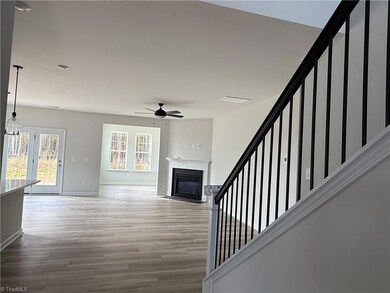
Welcome to Homesite 142 in the highly sought-after Brayden community! This beautiful new construction home features the popular Nantahala II floor plan, offering a smart and spacious layout. The main-level primary suite provides comfort and privacy, while the three additional bedrooms and a generously sized loft upstairs. At the heart of the home is a gourmet kitchen with a gas cooktop, ideal for both everyday cooking and entertaining. A bright sunroom on the main level adds flexible living space, and a main-level flex room is perfect for a home office, formal dining room, or play area. Additional highlights include a three-car garage—perfect for extra storage, vehicles, or workshop space—and all the benefits of living in Brayden, a vibrant community close to hospitals, shopping, dining, and more. Don’t miss your chance to own this exceptional home!
We collect this data history from publicly available records. To have your information removed, we recommend requesting removal directly through your county’s website.
| Date | Event | Price | List to Sale | Price per Sq Ft |
|---|---|---|---|---|
| 12/15/2025 12/15/25 | Sold | $458,700 | -0.9% | $177 / Sq Ft |
| 11/16/2025 11/16/25 | Pending | -- | -- | -- |
| 10/22/2025 10/22/25 | Price Changed | $463,000 | -1.3% | $179 / Sq Ft |
| 10/01/2025 10/01/25 | Price Changed | $469,000 | -0.8% | $181 / Sq Ft |
| 09/17/2025 09/17/25 | Price Changed | $473,000 | -0.1% | $183 / Sq Ft |
| 07/23/2025 07/23/25 | Price Changed | $473,635 | -3.1% | $183 / Sq Ft |
| 07/23/2025 07/23/25 | For Sale | $488,635 | -- | $189 / Sq Ft |
BT
Seller's Agent in 2025
Becca Thomason
Mungo Homes
(336) 596-6099
219 Total Sales
NN
Buyer's Agent in 2025
NONUSER NONUSER
2,974 Total Sales
Source: Triad MLS
MLS Number: 1187288

APN: C7-000-00-108
Disclaimer: Certain information contained herein is derived from information provided by parties other than Homes.com. All information provided is deemed reliable, but is not guaranteed to be accurate and should be independently verified.
Copyright 2026 Triad MLS, Inc. All rights reserved. IDX information is provided exclusively for personal, non-commercial use, and may not be used for any purpose other than to identify prospective properties consumers may be interested in purchasing. Information is deemed reliable but not guaranteed. This site will be monitored for ‘scraping’ and any use of search facilities of data on the site other than by potential buyers/sellers is prohibited. All Sale data is for informational purposes only and is not an indication of a market analysis or appraisal. Properties marked with the Triad MLS, Inc. icon are provided courtesy of the Triad MLS, Inc.’s, Internet Data Exchange Database. Data cannot be redistributed and cannot be used for any reason other than provided in the contract.
Ask me questions while you tour the home.