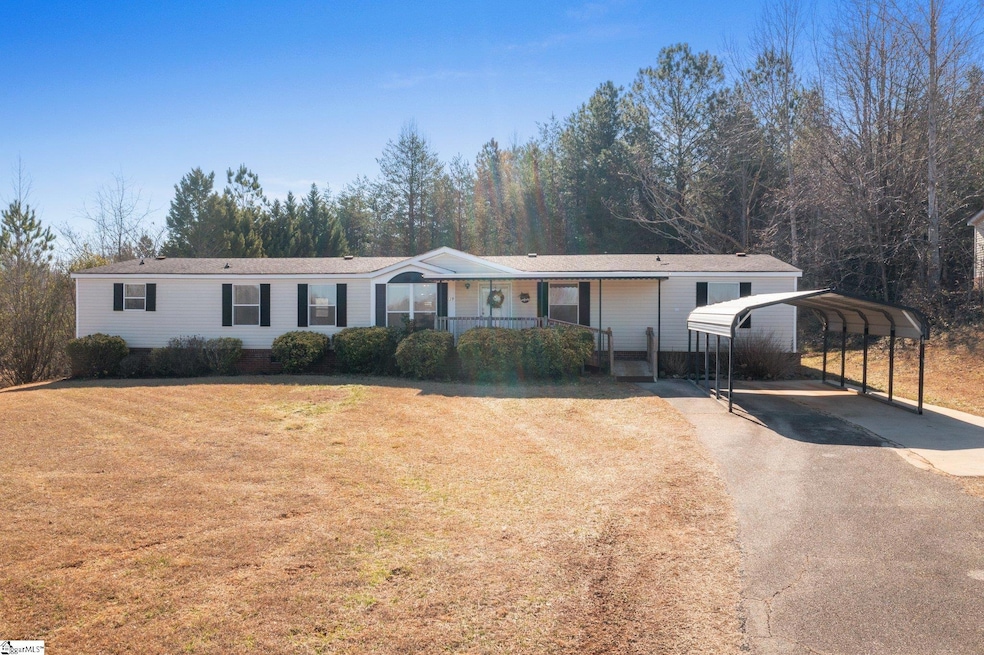
NOT LISTED FOR SALE

129 Sweet Bud Ct Easley, SC 29640

Liberty Area
4 Beds
2 Baths
2,199 Sq Ft
0.57 Acre Lot

Sale Details

Date Sold: May 16, 2025

Last sale price $205,000 $93 Per Sq Ft

5 Days on Market

Highlights

  • Open Floorplan
  • Cathedral Ceiling
  • Home Office
  • Wooded Lot
  • Bonus Room
  • Covered Patio or Porch

About This Home

As of May 2025

Welcome to 129 Sweetbud Court! This spacious 4 bedroom, 2 bathroom home offers a fantastic floor plan consisting of 2,128sqft on a 0.57 acre lot. This permanent brick-underpinned double-wide features an open floor plan with multiple living areas, including a den, flex space, and an office - providing plenty of room for work and play. The kitchen is placed in the heart of home and provides a two-tier island perfect for your morning breakfast. The living and dining area flow seamlessly together with the updated LVP flooring that has been placed throughout majority of the home, creating a welcoming space that is anchored by a cozy gas fireplace. The Master is a true retreat, featuring a massive walk-in closet, double sinks, make up vanity, an updated walk-in shower, and a large garden tub for ultimate relaxation. The built-in desk in the office space is located right outside the walk-in laundry room and you have endless opportunities on how you use the flex space - play room, another bedroom, sunroom, exercise room, etc. Extra perk - You can save money on appliances since the sellers are leaving everything in the kitchen including the washer and dryer. Outside, enjoy a private and level backyard with a tree-lined view, an extra parking pad, and a carport for convenience. With no HOA, you’ll have the freedom to turn this entire property into your dream home. Located within a short drive to Downtown Easley, Downtown Liberty, and Downtown Pickens, you'll have easy access to shopping, dining, and daily essentials. This spacious and move-in ready home is clean, well-kept, and just a fresh coat of paint away from being your dream home! Schedule your private showing today!

Last Agent to Sell the Property

Britni Ream

Bluefield Realty Group License #86085 Listed on: 02/26/2025

Bluefield Realty Group

Last Buyer's Agent

Michelle Lamielle

BHHS C Dan Joyner - Midtown License #116308

BHHS C Dan Joyner - Midtown

Property Details

Home Type

  • Mobile/Manufactured

Lot Details

  • 24,829 Sq Ft Lot
  • Level Lot
  • Wooded Lot
  • Few Trees

Home Design

  • Architectural Shingle Roof
  • Vinyl Siding

Interior Spaces

  • 2,052 Sq Ft Home
  • 2,000-2,199 Sq Ft Home
  • 1-Story Property
  • Open Floorplan
  • Popcorn or blown ceiling
  • Cathedral Ceiling
  • Ceiling Fan
  • Gas Log Fireplace
  • Combination Dining and Living Room
  • Home Office
  • Bonus Room
  • Crawl Space

Kitchen

  • Free-Standing Electric Range
  • Dishwasher
  • Laminate Countertops

Flooring

  • Carpet
  • Laminate
  • Luxury Vinyl Plank Tile

Bedrooms and Bathrooms

  • 4 Main Level Bedrooms
  • Walk-In Closet
  • 2 Full Bathrooms
  • Garden Bath

Laundry

  • Laundry Room
  • Laundry on main level
  • Dryer
  • Washer

Home Security

  • Storm Doors
  • Fire and Smoke Detector

Parking

  • 1 Car Detached Garage
  • Parking Pad
  • Detached Carport Space

Schools

  • West End Elementary School
  • Richard H. Gettys Middle School
  • Easley High School

Utilities

  • Forced Air Heating and Cooling System
  • Underground Utilities
  • Electric Water Heater
  • Septic Tank
  • Cable TV Available

Additional Features

  • Covered Patio or Porch
  • Double Wide

Community Details

  • Enon Acres Subdivision

Listing and Financial Details

  • Assessor Parcel Number 5009-19-52-8049

Property Details

Home Type

Mobile/Manufactured

Lot Details

0.57 Acres

Listing Details

  • Lot Description: Level, Sloped, Some Trees, Underground Utilities, Wooded
  • Total Sq Ft: 2052
  • Total Finished Sq Ft: 2052
  • Estimated Age: 21-30
  • Estimated Number of Acres: 0.57
  • Below Grade Finished Sq Ft: None
  • Bonus/Recreation Room: Y, Size: 18x13
  • Class: Residential
  • Electric Company: Blue Ridge
  • Garage Spaces: 1
  • Lot Size Acreage: 1/2 - Acre
  • Lvt Date: 02/26/2025
  • Number of Main Level Full Bathrooms: 2
  • Number Of Bedrooms: 4
  • Number Of Bedrooms Main Level: 4
  • Full Bathrooms: 2
  • Other Rooms Finished Sq F: None
  • Parking Garage: Detached Garage 1 Car
  • Sold Price Sq Ft: 99.9
  • Street Designation: Court
  • Style: Mobile-Perm. Foundation, Mobile Home – Double Wide
  • Subdivision: Enon Acres
  • Total Finished Heated Sq Ft: 2000-2199
  • Type: Mobile Home
  • Range of Unfinished Sq Ft: None
  • Water Company: Easley Combined
  • Assessor Parcel Number: 5009-19-52-8049
  • Special Features: None
  • Property Sub Type: MobileManufactured
  • Stories: 1

Interior Features

  • Appliances: Dishwasher, Dryer, Refrigerator, Washer, Stand Alone Rng-Electric
  • Floors: Carpet, Laminate Flooring, Vinyl, Luxury Vinyl Tile/Plank
  • Interior Amenities: Cable Available, Ceiling 9ft+, Ceiling Fan, Ceiling Blown, Ceiling Cathedral/Vaulted, Open Floor Plan, Smoke Detector, Tub Garden, Walk In Closet, Countertops – Laminate
  • Room 1: Office, Size: 8x8
  • Specialty Room: Comb Liv & Din Room, Laundry, Office/Study, Bonus Room/Rec Room
  • Master Bedroom: Y, Size: 14x13
  • Sun Room: N
  • Bedroom 2: Y, Size: 10x13
  • Bedroom 3: Y, Size: 12x9
  • Breakfast Room: N
  • Den: Y, Size: 17x13
  • Dining Room: Y, Size: 11x9
  • Fireplace: Gas Logs
  • Great Room: N
  • Kitchen: Y, Size: 14x13
  • Laundry Room: Y, Size: 5x5
  • Living Room: Y, Size: 13x16
  • Number Of Fireplaces: 1
  • Number Of Stories: 1
  • Bedroom 4: Y, Size: 13x10

Exterior Features

  • Driveway: Extra Pad, Paved, Paved Asphalt, Paved Concrete
  • Exterior Features: Porch-Front, Some Storm Doors, Porch-Covered Back
  • Exterior Finish: Vinyl Siding
  • Foundation: Crawl Space
  • Roof: Architectural

Garage/Parking

  • Parking Type: Detached Carport

Utilities

  • Garbage Pickup: Private
  • Sewer: Septic
  • Water: Public
  • Water Heater: Electric
  • Cooling System: Central Forced, Electric
  • Heating System: Electric, Forced Air
  • Laundry: 1st Floor, Walk-In, Dryer – Electric Hookup

Schools

  • Elementary School: West End
  • High School: Easley
  • Middle School: Richard H. Gettys

Lot Info

  • Geo Subdivision: SC

Tax Info

  • Tax Year: 2023
  • Total Taxes: 49.7

Ownership History

We collect this data history from publicly available records. To have your information removed, we recommend requesting removal directly through your county’s website.

Date Name Owned For Owner Type

Purchase Details

Listed on
Feb 26, 2025
Closed on
May 15, 2025
Sold by
Bought by
Seller's Agent
Britni Ream
Bluefield Realty Group
Buyer's Agent
Michelle Lamielle
BHHS C Dan Joyner - Midtown
List Price
$205,000
Sold Price
$205,000
Views
25

Home Financials for this Owner

Home Financials are based on the most recent Mortgage that was taken out on this home.
Original Mortgage
$199,201
Interest Rate
0.065%
Mortgage Type
FHA
Source: Public Records
Create a Home Valuation Report for This Property
The Home Valuation Report is an in-depth analysis detailing your home's value as well as a comparison with similar homes in the area

Home Values in the Area

Source: Public Records

Average Home Value in this Area


Source: Public Records

Purchase History

We collect this data history from publicly available records. To have your information removed, we recommend requesting removal directly through your county’s website.

Date Buyer Sale Price Title Company
$205,000 None Listed On Document
Source: Public Records

Mortgage History

We collect this data history from publicly available records. To have your information removed, we recommend requesting removal directly through your county’s website.

Date Status Borrower Loan Amount
Open $199,201
Source: Public Records

Property History

We collect this data history from publicly available records. To have your information removed, we recommend requesting removal directly through your county’s website.

Date Event Price List to Sale Price per Sq Ft
05/16/2025 05/16/25 Sold $205,000 0.0% $103 / Sq Ft
02/26/2025 02/26/25 For Sale $205,000 -- $103 / Sq Ft
Source: Greater Greenville Association of REALTORS®

Tax History

We collect this data history from publicly available records. To have your information removed, we recommend requesting removal directly through your county’s website.

Year Tax Paid Tax Assessment Tax Assessment Total Assessment is a certain percentage of the fair market value that is determined by local assessors to be the total taxable value of land and additions on the property. Land Improvement
2025 $307 $2,790 $740 $2,050
2024 $307 $2,420 $640 $1,780
2023 $50 $2,420 $640 $1,780
2022 $0 $2,420 $640 $1,780
2021 $121 $2,420 $640 $1,780
2020 $121 $2,420 $640 $1,780
2019 $121 $2,420 $640 $1,780
2018 $134 $2,540 $760 $1,780
2017 $132 $2,540 $760 $1,780
2015 $135 $2,540 $0 $0
2008 -- $2,410 $760 $1,650
Source: Public Records

Agents Affiliated with this Home

  • Section Image
  • Section Image
See All Agents

Map

Source: Greater Greenville Association of REALTORS®

MLS Number: 1549192

Greater Greenville Association of REALTORS®
Your Personal Tour Guide

Ask me questions while you tour the home.