
Natalie Harper
Crye-Leike, Inc., REALTORS
(615) 551-3871
123 Total Sales
1 in Hermitage
$280,000 Price


Estimated Value: $235,372
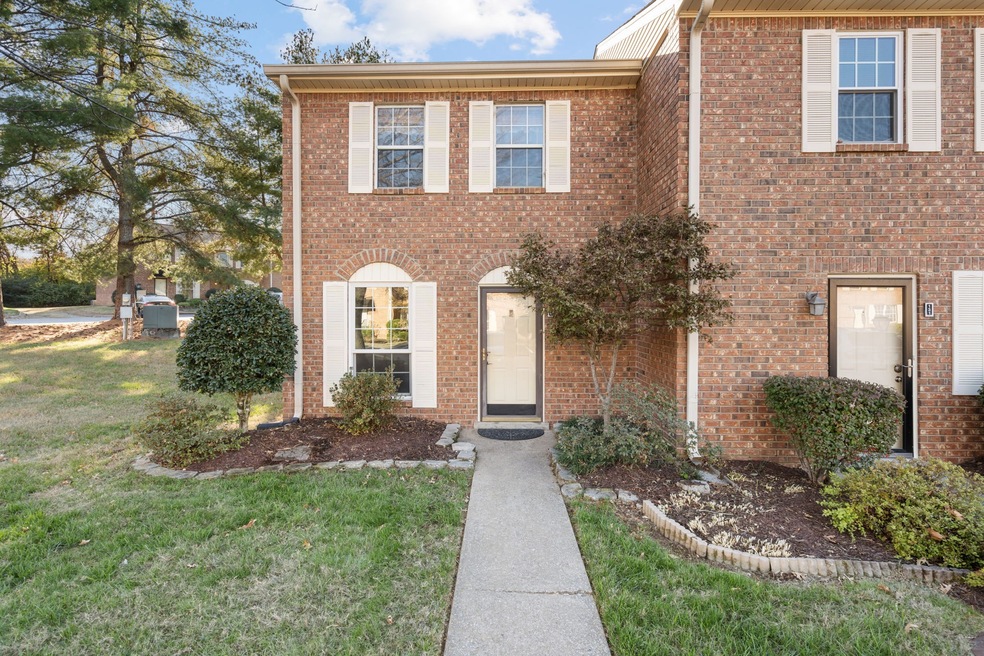
Welcome home to 129 Thistle Lane located in Hermitage Meadows! This home has been recently updated with fresh paint throughout, a brand-new black stainless range, and a refrigerator. New sleek granite countertops on all kitchen/dining room surfaces and bathroom vanities. Updated lighting in the kitchen, baths, and stairwell, a custom solid oak coffee bar with cabinets in the dining room, and updated doorknobs. New CaliBamboo Luxury Vinyl Plank flooring throughout the first floor. Enjoy gated access to the paved walking trail around the Duck Pond at Summit Hospital. Easy on-foot access to Hermitage Park, the library, and the community center.
Last Agent to Sell the Property
Compass Brokerage Phone: 6154180563 License #330901 Listed on: 11/28/2022
We collect this data history from publicly available records. To have your information removed, we recommend requesting removal directly through your county’s website.
Natalie Harper
Crye-Leike, Inc., REALTORS
(615) 551-3871
123 Total Sales
1 in Hermitage
$280,000 Price
Tina Dorow
Crye-Leike, Inc., REALTORS
(615) 703-9426
17 Total Sales
2 in Hermitage
$335K - $375K Price Range
Michael Ezsol
RE/MAX West Main Realty
(629) 206-4601
91 Total Sales
3 in Hermitage
$283K - $325K Price Range
Eddie Rockensock
Benchmark Realty, LLC
(615) 437-7345
198 Total Sales
5 in Hermitage
$275K - $518K Price Range
Juli Schumann
Sound City Realty
(615) 288-9998
21 Total Sales
5 in Hermitage
$285K - $440K Price Range
Alicia Griffith
Wilson Group Real Estate
(615) 265-1517
95 Total Sales
1 in Hermitage
$279,900 Price
We collect this data history from publicly available records. To have your information removed, we recommend requesting removal directly through your county’s website.
| Date | Buyer | Sale Price | Title Company |
|---|---|---|---|
| $255,000 | Magnolia Title | ||
| Stogner Sherise | $108,900 | Realty Title |
We collect this data history from publicly available records. To have your information removed, we recommend requesting removal directly through your county’s website.
| Date | Status | Borrower | Loan Amount |
|---|---|---|---|
| Open | $247,350 | ||
| Previous Owner | Green Wanda J | $92,643 | |
| Previous Owner | Green Wanda J | $79,500 | |
| Previous Owner | Green Wanda J | $62,000 |
We collect this data history from publicly available records. To have your information removed, we recommend requesting removal directly through your county’s website.
| Date | Event | Price | List to Sale | Price per Sq Ft |
|---|---|---|---|---|
| 01/31/2023 01/31/23 | Sold | $255,000 | 0.0% | $228 / Sq Ft |
| 01/09/2023 01/09/23 | Pending | -- | -- | -- |
| 12/11/2022 12/11/22 | For Sale | $255,000 | 0.0% | $228 / Sq Ft |
| 12/01/2022 12/01/22 | Pending | -- | -- | -- |
| 11/28/2022 11/28/22 | For Sale | $255,000 | -- | $228 / Sq Ft |
We collect this data history from publicly available records. To have your information removed, we recommend requesting removal directly through your county’s website.
| Year | Tax Paid | Tax Assessment Tax Assessment Total Assessment is a certain percentage of the fair market value that is determined by local assessors to be the total taxable value of land and additions on the property. | Land | Improvement |
|---|---|---|---|---|
| 2025 | $1,783 | $64,075 | $12,750 | $51,325 |
| 2024 | $1,218 | $41,700 | $8,250 | $33,450 |
| 2023 | $1,218 | $41,700 | $8,250 | $33,450 |
| 2022 | $1,580 | $41,700 | $8,250 | $33,450 |
| 2021 | $1,231 | $41,700 | $8,250 | $33,450 |
| 2020 | $1,120 | $29,575 | $5,500 | $24,075 |
| 2019 | $815 | $29,575 | $5,500 | $24,075 |
Seller's Agent in 2023
Nicholas Irwin
Compass
(615) 418-0563
4 in this area
95 Total Sales
Buyer's Agent in 2023
Carol Yanusz
simpliHOM
(615) 504-5900
1 in this area
9 Total Sales
Source: Realtracs
MLS Number: RTC2461894
APN: 086-14-0A-129-00
Disclaimer: Certain information contained herein is derived from information provided by parties other than Homes.com. All information provided is deemed reliable, but is not guaranteed to be accurate and should be independently verified.
All data is obtained from various sources and may not have been verified by broker or MLS GRID. Supplied Open House Information is subject to change without notice. All information should be independently reviewed and verified for accuracy. Properties may or may not be listed by the office/agent presenting the information. Some IDX listings have been excluded from this website.
Listings courtesy of Realtracs as distributed by MLS GRID.
Listing Information presented by local MLS brokerage: Ten-X, LLC dba Homes.com, local broker - Arlene Richardson - 888-952-6393 - 17600 Laguna Canyon Rd, Irvine, CA 92618.
Based on information submitted to the MLS GRID
Ask me questions while you tour the home.