
Lamar Bryant Jr.
Keller Williams Atlanta Classic
(888) 904-3563
42 Total Sales
1 in Byron
$229,900 Price
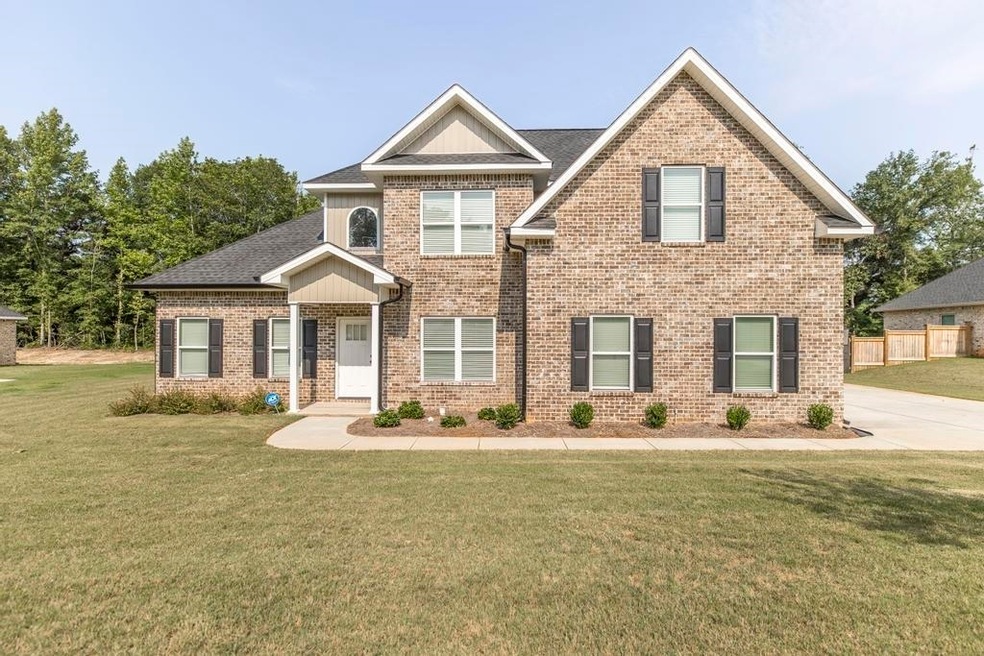
Beautiful, two story, all brick, 4 bedroom, 2.5 bath home with 2 car garage located in Byron with easy access to I-75. This home features high ceilings, laminate flooring on the main level and carpet in the bedrooms. From the foyer, enter into the spacious living room, with a gas log fireplace. The kitchen has granite countertops, stainless steel appliances and a farm sink. The formal dining room, with a serving bar, will seat 6 to 8 comfortably. The primary bedroom is located on the main floor, with 3 additional bedrooms upstairs. Relax and unwind on the covered patio with wooded scenery. Buyer to verify property taxes, listing information is an estimate.
Last Agent to Sell the Property
Taylor Blue Real Estate License #387742 Listed on: 07/12/2023
Last Buyer's Agent
April Falconette
Century 21 Integra License #428941
Lamar Bryant Jr.
Keller Williams Atlanta Classic
(888) 904-3563
42 Total Sales
1 in Byron
$229,900 Price
Nancy King
Fickling & Company Inc.
(478) 330-4643
108 Total Sales
5 in Byron
$350K - $369K Price Range
Chelsea Edenfield
LANDMARK REALTY
(478) 330-4989
142 Total Sales
14 in Byron
$122K - $389K Price Range
Elishia Dupree
Keller Williams West Atlanta
(833) 690-5227
26 Total Sales
4 in Byron
$255K - $275K Price Range
Cicely Walker
Axen Realty
(803) 866-4081
19 Total Sales
1 in Byron
$386,000 Price
Will Shoemaker
Rivoli Realty
(478) 309-8939
164 Total Sales
8 in Byron
$27K - $155K Price Range
We collect this data history from publicly available records. To have your information removed, we recommend requesting removal directly through your county’s website.
| Date | Event | Price | List to Sale | Price per Sq Ft | Prior Sale |
|---|---|---|---|---|---|
| 10/06/2023 10/06/23 | Sold | $355,000 | 0.0% | $170 / Sq Ft | |
| 09/10/2023 09/10/23 | Pending | -- | -- | -- | |
| 07/12/2023 07/12/23 | For Sale | $355,000 | +5.2% | $170 / Sq Ft | |
| 08/04/2022 08/04/22 | Sold | $337,500 | 0.0% | $161 / Sq Ft | View Prior Sale |
| 06/10/2022 06/10/22 | Pending | -- | -- | -- | |
| 04/08/2022 04/08/22 | For Sale | $337,500 | -- | $161 / Sq Ft |
We collect this data history from publicly available records. To have your information removed, we recommend requesting removal directly through your county’s website.
| Year | Tax Paid | Tax Assessment Tax Assessment Total Assessment is a certain percentage of the fair market value that is determined by local assessors to be the total taxable value of land and additions on the property. | Land | Improvement |
|---|---|---|---|---|
| 2025 | $3,606 | $39,530 | $7,110 | $7,110 |
| 2024 | $3,332 | $35,340 | $3,070 | $32,270 |
| 2023 | $3,162 | $35,340 | $3,070 | $32,270 |
| 2022 | $2,908 | $29,190 | $5,610 | $23,580 |
| 2021 | $2,844 | $30,030 | $5,770 | $24,260 |
| 2020 | $2,636 | $27,960 | $4,810 | $23,150 |
| 2019 | $2,578 | $27,960 | $4,810 | $23,150 |
| 2018 | $2,422 | $24,850 | $3,870 | $20,980 |
| 2017 | $2,416 | $24,850 | $3,870 | $20,980 |
| 2016 | $2,131 | $20,970 | $3,749 | $17,221 |
| 2015 | $2,060 | $20,970 | $3,749 | $17,221 |
| 2014 | $1,523 | $14,770 | $2,388 | $12,382 |
CH
Seller's Agent in 2023
Cee Cee Henderson
Taylor Blue Real Estate
(478) 321-7581
3 Total Sales
AF
Buyer's Agent in 2023
April Falconette
Century 21 Integra
DM
Seller's Agent in 2022
David McCrory
Southern Classic Realtors
(478) 954-1447
156 Total Sales
Source: Georgia MLS
MLS Number: 20134273
Disclaimer: Certain information contained herein is derived from information provided by parties other than Homes.com. All information provided is deemed reliable, but is not guaranteed to be accurate and should be independently verified.
The data relating to real estate for sale on this web site comes in part from the Broker Reciprocity Program of Georgia MLS. Real estate listings held by brokerage firms other than Redfin are marked with the Broker Reciprocity logo and detailed information about them includes the name of the listing brokers. Information deemed reliable but not guaranteed. Copyright 2026 Georgia MLS. All rights reserved.
Ask me questions while you tour the home.