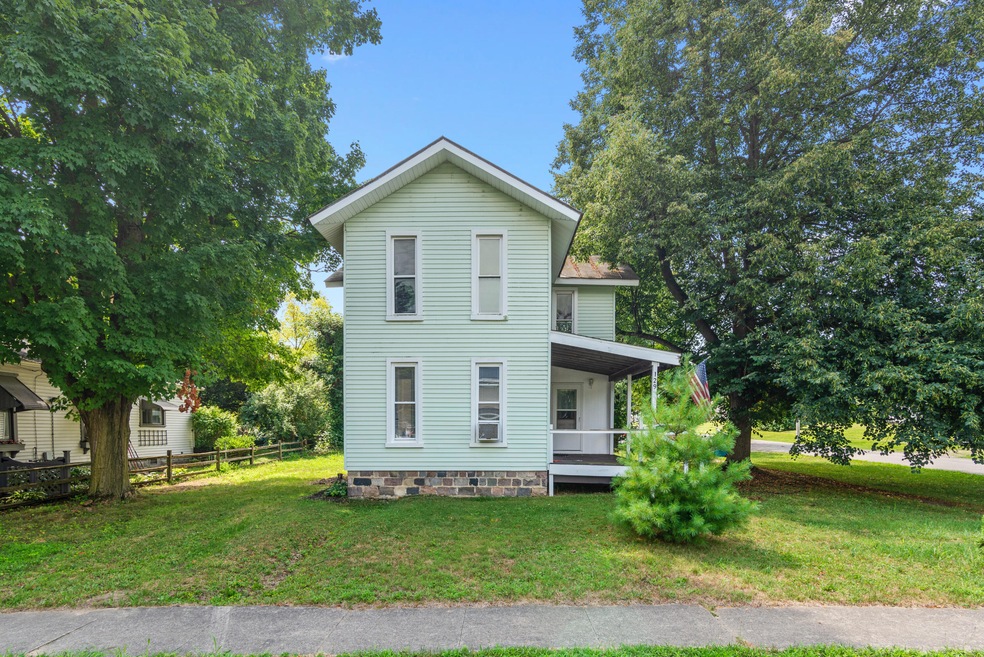
NOT LISTED FOR SALE

129 W Silver St Reading, MI 49274

Estimated Value: $150,315

4 Beds
2 Baths
1,638 Sq Ft
$92/Sq Ft Est. Value

Sale Details

Date Sold: October 16, 2025

Last sale price $141,000 $86 Per Sq Ft

Est. 7% increase in value since last sale

Current estimated payment $976 / mo

74 Days on Market

Highlights

  • Cape Cod Architecture
  • Porch
  • Forced Air Heating System
  • 2 Car Detached Garage
  • Cooling System Mounted In Outer Wall Opening
  • Wood Siding

About This Home

As of October 2025

This 4-bedroom, 2 full bathroom home in the heart of Reading offers the perfect blend of comfort, charm, and convenience. Step inside to find spacious living areas filled with natural light. The layout is functional with generously sized bedrooms and ample storage throughout. Outside, the oversized detached garage is a standout feature, perfect for vehicle storage, a workshop, or both! Equipped with an abundance of electrical outlets and plenty of space to work, this garage is a hobbyist or mechanic's dream. The water heater was replaced in 2021.

Last Agent to Sell the Property

Jeff Glover

Keller Williams Professionals License #6502408794 Listed on: 08/02/2025

Keller Williams Professionals

Co-Listed By

Kaylin Eighmey

Keller Williams Professionals License #6501444655

Last Buyer's Agent

Braden Bates

Real Estate Elite Team License #6501443769

Create a Home Valuation Report for This Property
The Home Valuation Report is an in-depth analysis detailing your home's value as well as a comparison with similar homes in the area

Home Details

Home Type

  • Single Family

Est. Annual Taxes

  • $1,682

Year Built

  • Built in 1900

Lot Details

  • 8,712 Sq Ft Lot
  • Lot Dimensions are 66x132

Parking

  • 2 Car Detached Garage
  • Garage Door Opener

Home Design

  • Cape Cod Architecture
  • Traditional Architecture
  • Metal Roof
  • Wood Siding
  • Vinyl Siding

Interior Spaces

  • 1,638 Sq Ft Home
  • 2-Story Property
  • Basement
  • Michigan Basement
  • Laundry on main level

Bedrooms and Bathrooms

  • 4 Bedrooms | 2 Main Level Bedrooms
  • 2 Full Bathrooms

Outdoor Features

  • Porch

Utilities

  • Cooling System Mounted In Outer Wall Opening
  • Forced Air Heating System
  • Heating System Uses Natural Gas
  • Natural Gas Water Heater

Home Details

Home Type

Single Family

Est. Annual Taxes

$1,682

Year Built

Built in 1900

Lot Details

8,712 Sq Ft Lot

Parking

2

Listing Details

  • Property Sub-Type: Single Family Residence
  • Property Type: Residential
  • New Construction: No
  • ArchitecturalStyle: Cape Cod, Traditional
  • Stories: 2
  • Year Built: 1900
  • Location Property Info:Property Sub-Type: Single Family Residence
  • OfficeContract Info:List PriceSqFt2: 85.41
  • General Property Info:New Construction2: No
  • General Property Info:Lot Dimensions: 66x132
  • General Property Info:Waterfront3: No
  • General Property Info:Basement: Yes
  • General Property Info:Total Fin SqFt All Levels: 1638.0
  • General Property Info:Main Level Primary: Yes
  • Tax Info:Annual Property Tax: 1682.0
  • Waterfront Options:Water Access YN: No
  • Heat Type:Forced Air: Yes
  • Heat Source:Natural Gas3: Yes
  • Utilities Attached:Natural Gas: Yes
  • Air Conditioning:Wall Unit(s): Yes
  • Sewer:Public: Yes
  • Water:Public2: Yes
  • Water Heater:Natural Gas4: Yes
  • Substructure:Michigan Basement: Yes
  • Roofing:Metal: Yes
  • General Property Info:SqFt Above Grade: 1638.0
  • Laundry Features Main Level: Yes
  • General Property Info Garage YN: Yes
  • Architectural Style:Traditional: Yes
  • Architectural Style Cape Cod: Yes
  • Remarks Misc: Public Remarks: This 4-bedroom, 2 full bathroom home in the heart of Reading offers the perfect blend of comfort, charm, and convenience. Step inside to find spacious living areas filled with natural light. The layout is functional with generously sized bedrooms and ample storage throughout. Outside, the oversized detached garage is a standout feature, perfect for vehicle storage, a workshop, or both! Equipped with an abundance of electrical outlets and plenty of space to work, this garage is a hobbyist or mechanic's dream. The water heater was replaced in 2021.
  • Special Features: None
  • Property Sub Type: Detached

Interior Features

  • Interior Amenities: Garage Door Opener
  • Fireplace: No
  • Total Bedrooms: 4
  • Main Level Bedrooms: 2
  • Full Bathrooms: 2
  • Total Bathrooms: 2
  • Basement: Michigan Basement
  • LivingArea: 1638.0
  • General Property Info:Stories2: 2.0
  • Basement Rooms:Total Basement SQFT: 952.0

Exterior Features

  • Construction Materials: Vinyl Siding, Wood Siding
  • List Price: 139900.0
  • Patio and Porch Features: Porch(es)
  • Road Surface Type: Paved
  • Roof: Metal
  • Waterfront: No
  • Exterior Material:Vinyl Siding: Yes
  • Access Feat:Accessibility Features2: No
  • Exterior Material:Wood Siding: Yes
  • Patio and Porch Features:Porch(es): Yes

Garage/Parking

  • Attached Garage: No
  • Garage Spaces: 2.0
  • Garage: Yes
  • Parking Features: Garage Door Opener, Detached
  • Additional Items:Garage Door Opener: Yes
  • Parking Features:Detached2: Yes
  • Parking Features Garage Door Opener2: Yes
  • General Property Info:Garage Spaces: 2.0

Utilities

  • Cooling: Wall Unit(s)
  • Cooling: Yes
  • Heating: Forced Air
  • Heating: Yes
  • Laundry Features: Main Level
  • Sewer: Public
  • Utilities: Natural Gas Connected
  • Water Source: Public

Lot Info

  • Lot Size Acres: 0.2
  • Lot Size Area: 0.2
  • Lot Dimensions: 66x132
  • Lot Size Sq Ft: 8712.0

Tax Info

  • Tax Annual Amount: 1682.0
  • Tax Year: 2024

Ownership History

We collect this data history from publicly available records. To have your information removed, we recommend requesting removal directly through your county’s website.

Date Name Owned For Owner Type

Purchase Details

Listed on
Aug 2, 2025
Closed on
Oct 16, 2025
Sold by
Bought by
Seller's Agent
Jeff Glover
Keller Williams Professionals
Buyer's Agent
Braden Bates
Real Estate Elite Team
List Price
$139,900
Sold Price
$141,000
Premium/Discount to List
$1,100
0.79%
Views
44
Current Estimated Value
$150,315

Home Financials for this Owner

Home Financials are based on the most recent Mortgage that was taken out on this home.
Estimated Appreciation
$9,315
Avg. Annual Appreciation
8.33%
Original Mortgage
$138,446
Outstanding Balance
$137,449
Interest Rate
6.62%
Mortgage Type
FHA
Estimated Equity
$12,866

Purchase Details

Listed on
Jul 19, 2021
Closed on
Sep 17, 2021
Sold by
Bought by
Seller's Agent
Karen Foust
CENTURY 21 Affiliated
Buyer's Agent
John Harrold
HG Real Estate
List Price
$140,000
Sold Price
$125,000
Premium/Discount to List
-$15,000
-10.71%

Home Financials for this Owner

Home Financials are based on the most recent Mortgage that was taken out on this home.
Avg. Annual Appreciation
3.00%
Original Mortgage
$122,735
Interest Rate
2.8%
Mortgage Type
FHA

Purchase Details

Closed on
Dec 30, 2013
Sold by
Bought by

Home Financials for this Owner

Home Financials are based on the most recent Mortgage that was taken out on this home.
Original Mortgage
$45,000
Interest Rate
4.31%
Mortgage Type
New Conventional

Purchase Details

Closed on
Aug 21, 2007
Sold by
Bought by

Home Financials for this Owner

Home Financials are based on the most recent Mortgage that was taken out on this home.
Original Mortgage
$54,000
Interest Rate
6.77%
Mortgage Type
Purchase Money Mortgage

Purchase Details

Closed on
Jan 23, 2004
Sold by
Bought by

Home Financials for this Owner

Home Financials are based on the most recent Mortgage that was taken out on this home.
Original Mortgage
$32,000
Interest Rate
5.91%
Mortgage Type
Purchase Money Mortgage

Purchase Details

Closed on
May 25, 2000
Sold by
Bought by
Source: Public Records

Purchase History

We collect this data history from publicly available records. To have your information removed, we recommend requesting removal directly through your county’s website.

Date Buyer Sale Price Title Company
$141,000 None Listed On Document
$125,000 None Available
-- Michigan Bankers Title Of Mi
$54,000 The Talon Group
$32,000 --
-- --
Source: Public Records

Mortgage History

We collect this data history from publicly available records. To have your information removed, we recommend requesting removal directly through your county’s website.

Date Status Borrower Loan Amount
Open $138,446
Previous Owner $122,735
Previous Owner $45,000
Previous Owner $54,000
Previous Owner $7,200
Previous Owner $54,000
Previous Owner $32,000
Source: Public Records

Property History

We collect this data history from publicly available records. To have your information removed, we recommend requesting removal directly through your county’s website.

Date Event Price List to Sale Price per Sq Ft Prior Sale
10/16/2025 10/16/25 Sold $141,000 +0.8% $86 / Sq Ft
08/02/2025 08/02/25 For Sale $139,900 +11.9% $85 / Sq Ft
09/17/2021 09/17/21 Sold $125,000 -10.7% $76 / Sq Ft View Prior Sale
08/13/2021 08/13/21 Pending -- -- --
07/19/2021 07/19/21 For Sale $140,000 -- $85 / Sq Ft
Source: MichRIC

Tax History

We collect this data history from publicly available records. To have your information removed, we recommend requesting removal directly through your county’s website.

Year Tax Paid Tax Assessment Tax Assessment Total Assessment is a certain percentage of the fair market value that is determined by local assessors to be the total taxable value of land and additions on the property. Land Improvement
2026 $1,770 $65,800 $0 $0
2025 $1,077 $67,200 $0 $0
2024 $11 $65,100 $0 $0
2023 $1,004 $49,200 $0 $0
2022 $1,533 $40,700 $0 $0
2021 $915 $33,100 $0 $0
2020 $907 $28,900 $0 $0
2019 $878 $27,900 $0 $0
2018 $843 $27,700 $0 $0
2017 $818 $26,800 $0 $0
2016 $811 $26,300 $0 $0
2015 $519 $26,300 $0 $0
2013 $503 $21,420 $0 $0
2012 $514 $21,880 $0 $0
Source: Public Records

Agents Affiliated with this Home

  • Section Image
  • Section Image
  • Section Image
  • Section Image
  • Section Image
See All Agents

Map

Source: MichRIC

MLS Number: 25038535

MichRIC

APN: 20-065-001-006

Your Personal Tour Guide

Ask me questions while you tour the home.