
Connie Moore
Responds Quickly
Keller Williams Realty
(706) 944-8294
185 Total Sales
1 in Arts District
$1,972,666 Price




Estimated Value: $284,327
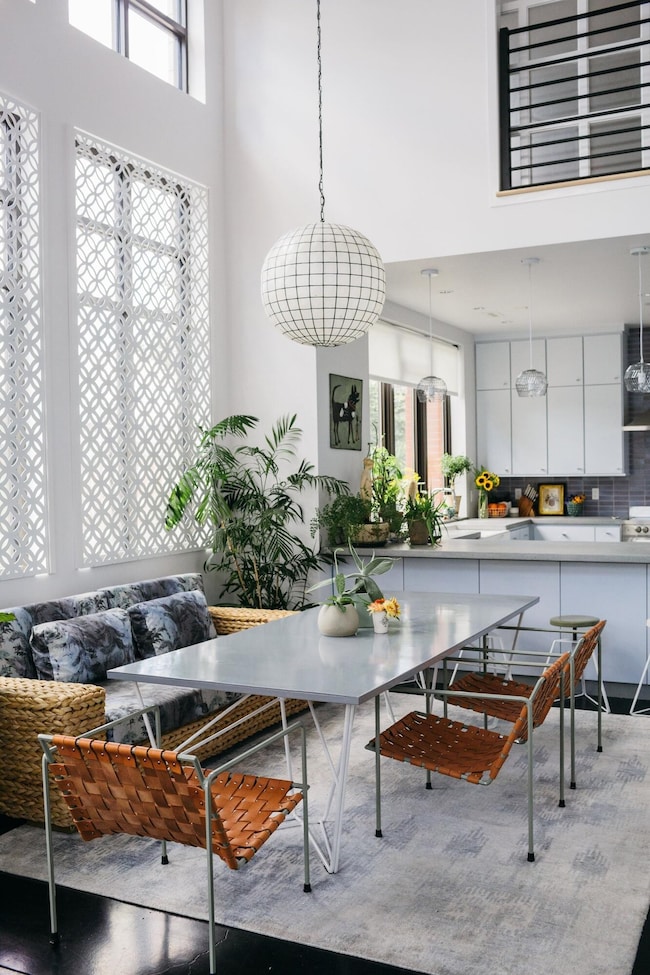
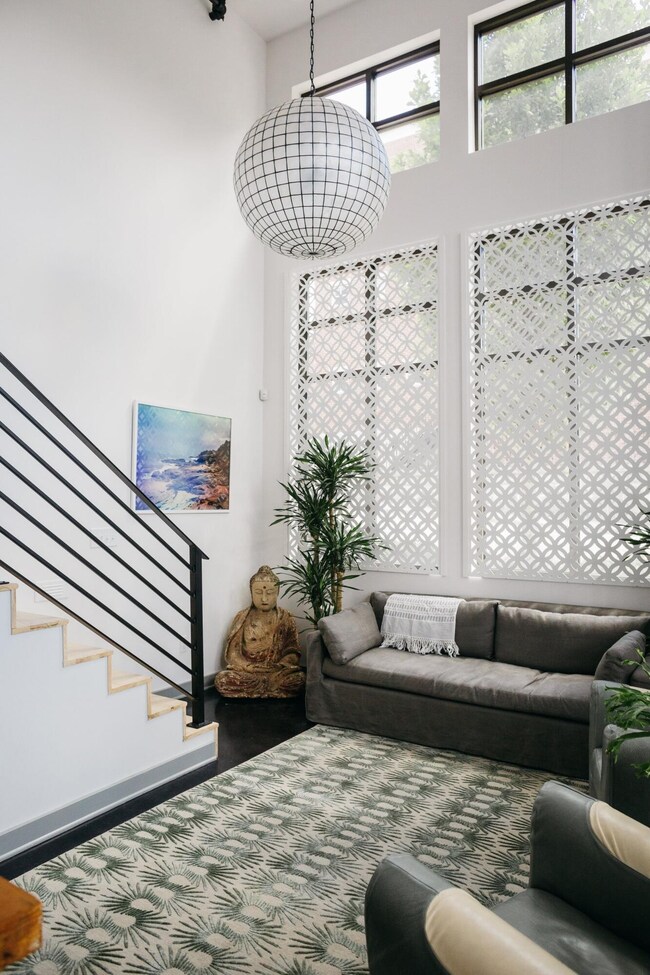
WALKABLE to the Tennessee Aquarium, Highpoint Climbing, Edwin Hotel, Hunter Museum, Walnut St Bridge, Tennessee Riverwalk and much more! Museum Bluffs, #23- a beautiful, airy condo in the heart of downtown Chattanooga. This 2 bedroom, 2 bathroom condo offers custom details and bespoke finishes. Concrete countertops and custom backsplash tiles by in the kitchen, marble countertops in the primary bathroom, French wallpaper accent wall, custom metal window treatments from United Arab Emirates, 18.5 foot ceilings and more. The downstairs is perfect for entertaining with a chef's kitchen and ample seating for guests in the open concept main level. There is a bedroom and full bathroom on the main level of the condo. Make your way upstairs to enjoy more views of downtown Chattanooga from the open-air office. The private primary suite completes the upstairs with spacious bedroom, full bathroom and walk-in closet. This home has everything you need. Don't miss the rooftop deck offering sweeping views of surrounding mountains, Tennessee River and Hunter Museum. The condo comes with convenient access to private parking and 2 parking spaces on the ground level of the parking garage convey with the sale. This home offers the opportunity to live, work and play in and around Chattanooga's vibrant downtown. Don't miss it! Contact me to schedule a tour of this exquisite space.
Last Agent to Sell the Property
Real Estate Partners Chattanooga, LLC License #294642 Listed on: 09/11/2026
Connie Moore
Keller Williams Realty
(706) 944-8294
185 Total Sales
1 in Arts District
$1,972,666 Price
Brian Kelly
Real Broker
(423) 497-3735
111 Total Sales
1 in Arts District
$700,000 Price
Desiree Tombul
Real Estate Partners Chattanooga, LLC
(706) 944-8766
223 Total Sales
1 in Arts District
$349,900 Price
Wendy Dixon
Keller Williams Realty
(423) 509-0452
572 Total Sales
2 in Arts District
$338,000 Price Range
Tim Carter
Keller Williams Realty
(423) 497-0558
109 Total Sales
2 in Arts District
$646,000 Price Range
Jim Hughes
Keller Williams Realty
(423) 460-9661
57 Total Sales
1 in Arts District
$550,000 Price
We collect this data history from publicly available records. To have your information removed, we recommend requesting removal directly through your county’s website.
| Date | Event | Price | List to Sale | Price per Sq Ft |
|---|---|---|---|---|
| 10/07/2025 10/07/25 | Sold | $535,000 | -26.6% | $399 / Sq Ft |
| 08/11/2025 08/11/25 | Pending | -- | -- | -- |
| 10/01/2024 10/01/24 | For Sale | $729,000 | -- | $543 / Sq Ft |
Seller's Agent in 2026
Kathy Boehm
Real Estate Partners Chattanooga, LLC
(423) 718-2051
3 in this area
153 Total Sales
Buyer's Agent in 2026
Jay Robinson
Greater Downtown Realty dba Keller Williams Realty
(423) 304-6114
45 in this area
1,335 Total Sales
Source: Realtracs
MLS Number: 3013801
Disclaimer: Certain information contained herein is derived from information provided by parties other than Homes.com. All information provided is deemed reliable, but is not guaranteed to be accurate and should be independently verified.
All data is obtained from various sources and may not have been verified by broker or MLS GRID. Supplied Open House Information is subject to change without notice. All information should be independently reviewed and verified for accuracy. Properties may or may not be listed by the office/agent presenting the information. Some IDX listings have been excluded from this website.
Listings courtesy of Realtracs as distributed by MLS GRID.
Listing Information presented by local MLS brokerage: Ten-X, LLC dba Homes.com, local broker - Arlene Richardson - 888-952-6393 - 17600 Laguna Canyon Rd, Irvine, CA 92618.
Based on information submitted to the MLS GRID
Ask me questions while you tour the home.