
Bill Hench
Keller Williams of Central PA
(717) 323-4002
135 Total Sales
1 in Greene
$310,000 Price
Estimated Value: $304,754 - $320,000
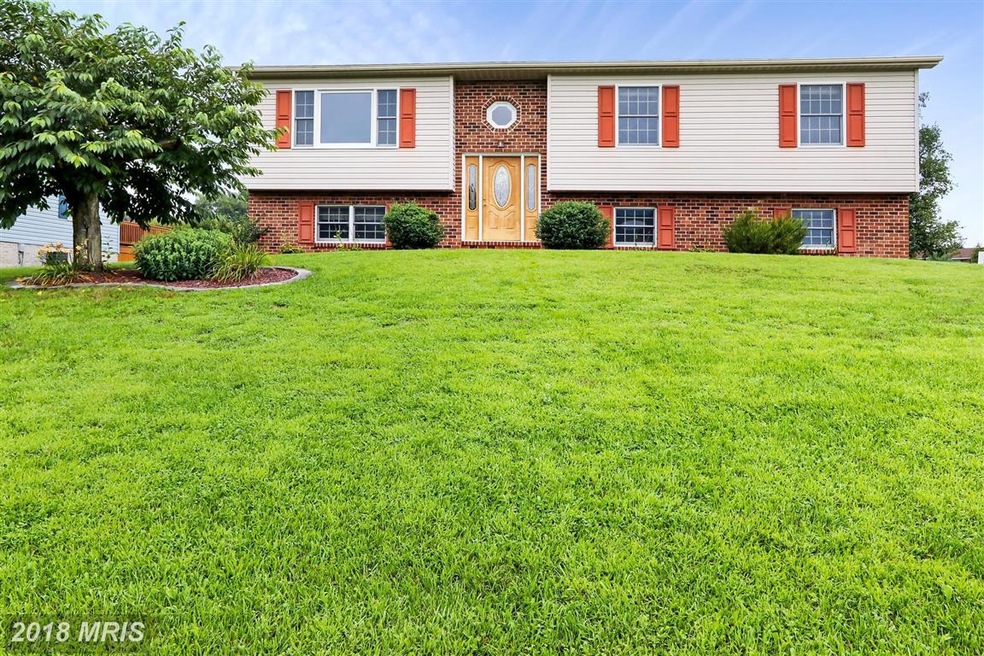
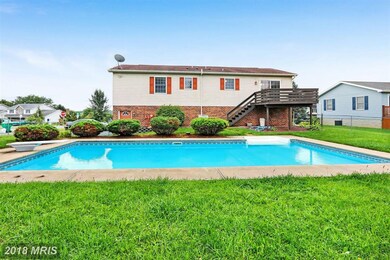
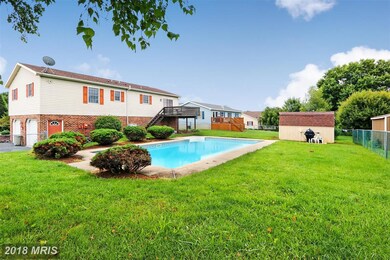
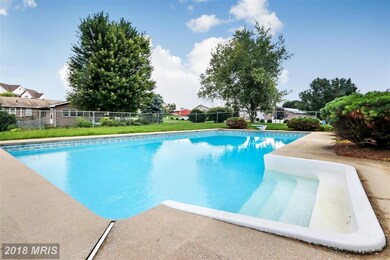
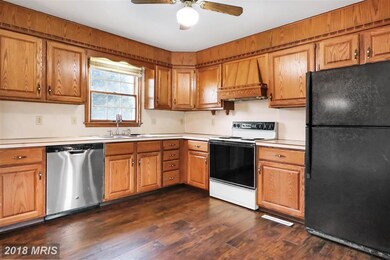
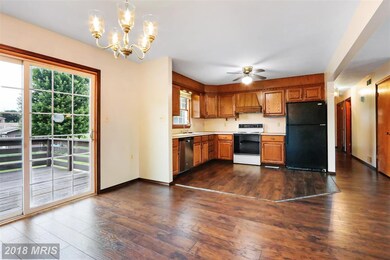
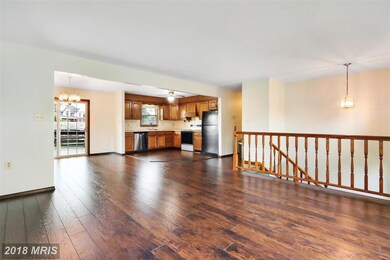
Well maintained with recent updates bilevel on corner lot in Eberly Estates in Scotland. New in 2009: roof, front door, radon mitigation system, garage doors, and pool pump. Pool accessories convey. Hot water heater 1 year old. Fenced yard! Relax around the inground pool, convenient to I-81, and shopping!
Last Agent to Sell the Property
(717) 300-3191 victoria@roggoldenkey.com Realty One Group Golden Key License #5010144 Listed on: 07/31/2018
Co-Listed By
(717) 267-3222 kevincohick@gmail.com Berkshire Hathaway HomeServices Homesale Realty License #5010855
Last Buyer's Agent
(717) 745-2929 contracts@ironvalleyrealestateofcentralpa.com Iron Valley Real Estate of Central PA License #AB069340
We collect this data history from publicly available records. To have your information removed, we recommend requesting removal directly through your county’s website.
Bill Hench
Keller Williams of Central PA
(717) 323-4002
135 Total Sales
1 in Greene
$310,000 Price
Phedra Barbour
Iron Valley Real Estate of Chambersburg
(717) 748-4620
286 Total Sales
33 in Greene
$88K - $490K Price Range
Shelley Eyler
Berkshire Hathaway HomeServices PenFed Realty
(240) 594-5798
86 Total Sales
2 in Greene
$215K - $476K Price Range
Carly Patla
Iron Valley Real Estate of Chambersburg
(717) 494-4064
158 Total Sales
29 in Greene
$50K - $609K Price Range
Jeremy Burkholder
JAK Real Estate
(717) 748-5733
101 Total Sales
9 in Greene
$220K - $475K Price Range
Lori Gardenhour
The KW Collective
(814) 747-6430
196 Total Sales
1 in Greene
$285,000 Price
We collect this data history from publicly available records. To have your information removed, we recommend requesting removal directly through your county’s website.
| Date | Buyer | Sale Price | Title Company |
|---|---|---|---|
| $181,900 | Iron Valley Abstract | ||
| -- | None Available | ||
| $167,000 | None Available |
We collect this data history from publicly available records. To have your information removed, we recommend requesting removal directly through your county’s website.
| Date | Status | Borrower | Loan Amount |
|---|---|---|---|
| Open | $68,994 | ||
| Closed | $61,794 | ||
| Closed | $4,142 | ||
| Open | $178,604 | ||
| Previous Owner | $158,069 | ||
| Previous Owner | $156,550 | ||
| Previous Owner | $160,000 | ||
| Previous Owner | $146,000 |
We collect this data history from publicly available records. To have your information removed, we recommend requesting removal directly through your county’s website.
| Date | Event | Price | List to Sale | Price per Sq Ft |
|---|---|---|---|---|
| 09/28/2018 09/28/18 | Sold | $181,900 | 0.0% | $104 / Sq Ft |
| 08/29/2018 08/29/18 | Pending | -- | -- | -- |
| 08/21/2018 08/21/18 | Price Changed | $181,900 | -4.2% | $104 / Sq Ft |
| 07/31/2018 07/31/18 | Price Changed | $189,900 | +40.8% | $109 / Sq Ft |
| 07/31/2018 07/31/18 | For Sale | $134,900 | -- | $77 / Sq Ft |
We collect this data history from publicly available records. To have your information removed, we recommend requesting removal directly through your county’s website.
| Year | Tax Paid | Tax Assessment Tax Assessment Total Assessment is a certain percentage of the fair market value that is determined by local assessors to be the total taxable value of land and additions on the property. | Land | Improvement |
|---|---|---|---|---|
| 2026 | $3,776 | $22,630 | $1,850 | $20,780 |
| 2025 | $3,686 | $22,630 | $1,850 | $20,780 |
| 2024 | $3,571 | $22,630 | $1,850 | $20,780 |
| 2023 | $3,460 | $22,630 | $1,850 | $20,780 |
| 2022 | $3,379 | $22,630 | $1,850 | $20,780 |
| 2021 | $3,379 | $22,630 | $1,850 | $20,780 |
| 2020 | $3,291 | $22,630 | $1,850 | $20,780 |
| 2019 | $3,164 | $22,630 | $1,850 | $20,780 |
| 2018 | $3,046 | $22,630 | $1,850 | $20,780 |
| 2017 | $2,943 | $22,630 | $1,850 | $20,780 |
| 2016 | $648 | $22,630 | $1,850 | $20,780 |
| 2015 | $604 | $22,630 | $1,850 | $20,780 |
| 2014 | $604 | $22,630 | $1,850 | $20,780 |
Seller's Agent in 2018
Carrie Gardner
Realty One Group Golden Key
(717) 360-4555
155 Total Sales
Seller Co-Listing Agent in 2018
Kevin Cohick
Berkshire Hathaway HomeServices Homesale Realty
(717) 816-9541
40 Total Sales
Buyer's Agent in 2018
Wendell Hoover
Iron Valley Real Estate of Central PA
(717) 269-7777
393 Total Sales
Source: Bright MLS
MLS Number: 1002133664
APN: 09-0C13-310-000000
Disclaimer: Certain information contained herein is derived from information provided by parties other than Homes.com. All information provided is deemed reliable, but is not guaranteed to be accurate and should be independently verified.
The data relating to real estate for sale on this website appears in part through the BRIGHT Internet Data Exchange program, a voluntary cooperative exchange of property listing data between licensed real estate brokerage firms, and is provided by BRIGHT through a licensing agreement.
Listing information is from various brokers who participate in the Bright MLS IDX program and not all listings may be visible on the site.
The property information being provided on or through the website is for the personal, non-commercial use of consumers and such information may not be used for any purpose other than to identify prospective properties consumers may be interested in purchasing.
Some properties which appear for sale on the website may no longer be available because they are for instance, under contract, sold or are no longer being offered for sale.
Property information displayed is deemed reliable but is not guaranteed.
Copyright 2026 Bright MLS, Inc.
Ask me questions while you tour the home.