NOT LISTED FOR SALE

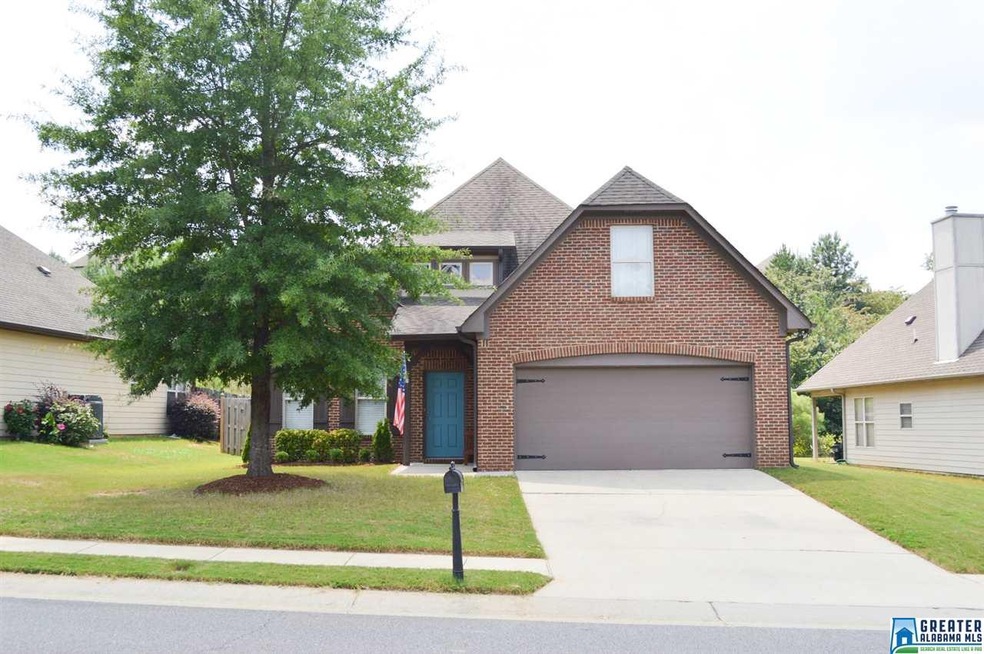
1290 Easterwood Blvd Gardendale, AL 35071

Gardendale Area

Estimated Value: $280,000 - $296,814

3 Beds
2 Baths
1,895 Sq Ft
$153/Sq Ft Est. Value

Sale Details

Date Sold: May 31, 2018

Last sale price $184,000 $97 Per Sq Ft

Est. 58% increase in value since last sale

Current estimated payment $1,759 / mo

1 Day on Market

Highlights

  • In Ground Pool
  • Cathedral Ceiling
  • Main Floor Primary Bedroom
  • Gardendale Elementary School Rated 9+
  • Wood Flooring
  • Attic

About This Home

As of May 2018

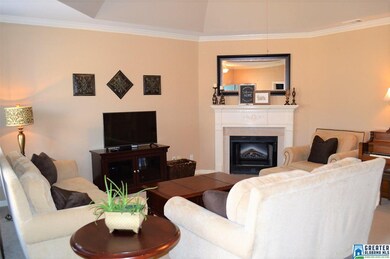
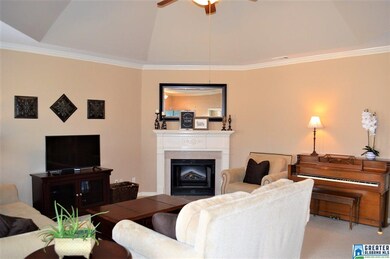
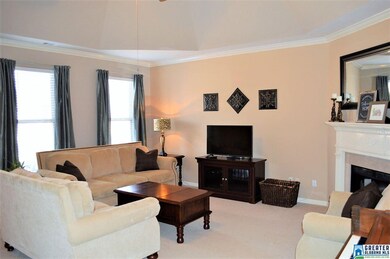
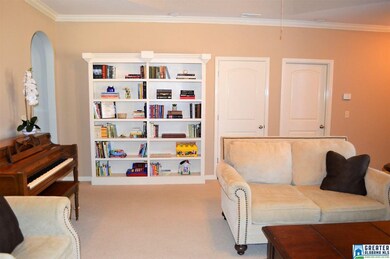
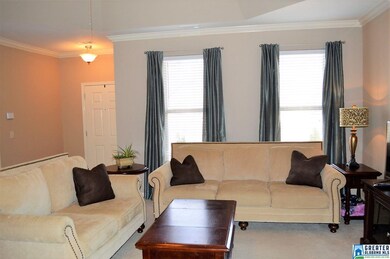
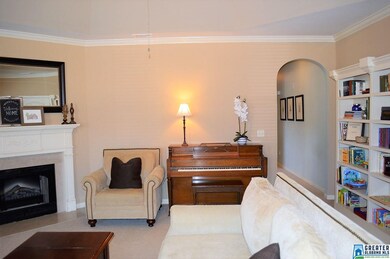
Welcome Home!! This 3 bed/ 2 bath house offers almost 1900 SF of main-level living! Plus, there is a 2-car garage, covered patio, and fenced yard! Storage will not be an issue...HUGE closets throughout! There is an unfinished bonus room!! The possibilities are endless for that space! Everything on your checklist is here!! The great room features beautiful crown molding, wood-burning fireplace, dome ceilings, built-in bookcases, and surround sound. Huge eat-in kitchen with pantry, cherry cabinets, island with pendant lights and room for barstools. The Master Suite is a retreat!! Oversized master bath includes a garden tub, separate shower, dual sinks with so much counter space, private water closet and huge walk-in closet. Private, fenced backyard and covered patio that's perfect for entertaining. Lexington Park is so family-friendly and offers community pool, sidewalks, street lamps, and walking trails. Convenient to I-65 and an easy commute to UAB!

Last Agent to Sell the Property

Susan Dressler

MD Realty LLC Listed on: 03/15/2018

Last Buyer's Agent

Lorrie Mathus

SDH Alabama LLC

Home Details

Home Type

  • Single Family

Est. Annual Taxes

  • $1,022

Year Built

  • Built in 2006

Lot Details

  • 7,841 Sq Ft Lot
  • Fenced Yard
  • Interior Lot

HOA Fees

  • $31 Monthly HOA Fees

Parking

  • 2 Car Attached Garage
  • Garage on Main Level
  • Front Facing Garage
  • Driveway
  • Off-Street Parking

Home Design

  • Brick Exterior Construction
  • Slab Foundation
  • Siding

Interior Spaces

  • 1,895 Sq Ft Home
  • 1.5-Story Property
  • Crown Molding
  • Smooth Ceilings
  • Cathedral Ceiling
  • Ceiling Fan
  • Wood Burning Fireplace
  • Self Contained Fireplace Unit Or Insert
  • Double Pane Windows
  • Great Room with Fireplace
  • Walkup Attic
  • Home Security System

Kitchen

  • Stove
  • Built-In Microwave
  • Dishwasher
  • Laminate Countertops
  • Disposal

Flooring

  • Wood
  • Carpet
  • Tile

Bedrooms and Bathrooms

  • 3 Bedrooms
  • Primary Bedroom on Main
  • Walk-In Closet
  • 2 Full Bathrooms
  • Bathtub and Shower Combination in Primary Bathroom
  • Garden Bath

Laundry

  • Laundry Room
  • Laundry on main level
  • Washer and Electric Dryer Hookup

Pool

  • In Ground Pool
  • Fence Around Pool

Outdoor Features

  • Covered Patio or Porch

Utilities

  • Central Heating and Cooling System
  • Underground Utilities
  • Electric Water Heater

Listing and Financial Details

  • Assessor Parcel Number 14-00-21-2-000-001.088

Community Details

Overview

  • Association fees include common grounds mntc, utilities for comm areas
  • Lexington Association, Phone Number (205) 281-4224

Recreation

  • Community Pool
  • Trails

Home Details

Home Type

Single Family

Est. Annual Taxes

$1,022

Year Built

Built in 2006

Lot Details

7,841 Sq Ft Lot

HOA Fees

$31 per month

Parking

2

Listing Details

  • Class: RESIDENTIAL
  • Property Access: Curb and Gutters, Paved Road, Public Road
  • Living Area: 1895
  • Legal Description: LOT 231 LEXINGTON PARK 2ND SECTOR PHASE 1 PB 216 PG 94
  • Number Levels: 1.5-Story
  • Property Type: Single Family
  • Termite Company Name: Wayne's
  • Termite Contract: Yes
  • Year Built Description: Existing
  • Year Built: 2006
  • Special Features: None
  • Property Sub Type: Detached
  • Year Built: 2006

Interior Features

  • Interior Amenities: Security System
  • Fireplace Details: Insert
  • Fireplace Location: Great Room (FIREPL)
  • Fireplace Type: Woodburning
  • Floors: Carpet, Hardwood, Tile Floor
  • Number Fireplaces: 1
  • Bedroom/Bathroom Features: Garden Tub, Tub/Shower Combo, Walk-In Closets
  • Bedrooms: 3
  • Full Bathrooms: 2
  • Total Bathrooms: 2
  • Concatenated Rooms: |GreatRoom1|Kitchen1|MasterBR1|MasterBath1|Bedroom1|FullBath1|Bedroom1|
  • Room 1: Great Room, On Level: 1
  • Room 2: Kitchen, On Level: 1
  • Room 3: Master Bedroom, On Level: 1
  • Room 4: Master Bath, On Level: 1
  • Room 5: Bedroom, On Level: 1
  • Room 6: Full Bath, On Level: 1
  • Room 7: Bedroom, On Level: 1
  • Rooms Level 1: Bedroom (LVL 1), Full Bath (LVL 1), Great Room (LVL 1), Kitchen (LVL 1), Master Bath (LVL 1), Master Bedroom (LVL 1)
  • Kitchen Countertops: Laminate
  • Kitchen Equipment: Dishwasher Built-In, Disposal, Microwave Built-In, Stove-Electric
  • Kitchen Features: Eating Area, Pantry
  • Laundry: Yes
  • Laundry Dryer Hookup: Dryer-Electric
  • Laundry Features: Washer Hookup
  • Laundry Location: Laundry (MLVL)
  • Laundry Space: Room
  • Attic: Yes
  • Attic Type: Walk-Up
  • Main Level Sq Ft: 1895

Exterior Features

  • Patio: Yes
  • Construction: 1 Side Brick, Siding-Other
  • Exterior Features: Fenced Yard
  • Foundation: Slab
  • Patio Type: Covered - (PATIO)
  • Pool: Yes
  • Pool Features: In-Ground, Perimeter Fencing
  • Pool: Community
  • Water Heater: Electric (WTRHTR)

Garage/Parking

  • Garage Entry Location: Front
  • Number Total Garage Spaces: 2
  • Parking Features: Attached, Driveway Parking, Parking (MLVL), Off Street Parking

Utilities

  • Heating: Central (HEAT), Electric (HEAT)
  • Cooling: Central (COOL), Electric (COOL)
  • Sewer/Septic System: Connected
  • Underground Utils: Yes
  • Water: Public Water
  • HVAC Area: 1895

Condo/Co-op/Association

  • Amenities: Sidewalks, Walking Paths
  • Association Fee: Yes
  • Association Fee: 375
  • Association Fee Per: Yearly
  • HOA Management Company: Lexington
  • Hoa Phone: 205-281-4224

Fee Information

  • Fees Include: Common Grounds Mntc, Utilities for Comm Areas

Lot Info

  • Assessor Parcel Number: 14-00-21-2-000-001.088
  • Lot Description: Interior Lot, Subdivision
  • Number Acres: 0.18

Green Features

  • Energy Green Features: Ceiling Fans, Doub Paned Windows

Tax Info

  • Tax Database Id: 1
  • Tax District: GARDENDALE
  • Annual Tax: 1022
  • Assessor Parcel Number: 01073-14-00-21-2-000-001.088

Ownership History

We collect this data history from publicly available records. To have your information removed, we recommend requesting removal directly through your county’s website.

Date Name Owned For Owner Type

Purchase Details

Listed on
Mar 15, 2018
Closed on
May 31, 2018
Sold by
Bought by
Seller's Agent
Susan Dressler
MD Realty LLC
Buyer's Agent
Lorrie Mathus
SDH Alabama LLC
List Price
$179,900
Sold Price
$184,000
Premium/Discount to List
$4,100
2.28%
Current Estimated Value
$289,954

Home Financials for this Owner

Home Financials are based on the most recent Mortgage that was taken out on this home.
Estimated Appreciation
$105,954
Avg. Annual Appreciation
5.72%
Original Mortgage
$189,555
Interest Rate
0.045%
Mortgage Type
VA

Purchase Details

Listed on
Dec 13, 2012
Closed on
May 6, 2013
Sold by
Bought by
Seller's Agent
Stephanie Ford
Extreme Agent Inc
Buyer's Agent
Susan Dressler
MD Realty LLC
List Price
$169,900
Sold Price
$164,000
Premium/Discount to List
-$5,900
-3.47%

Home Financials for this Owner

Home Financials are based on the most recent Mortgage that was taken out on this home.
Avg. Annual Appreciation
2.30%
Original Mortgage
$164,000
Interest Rate
0.0356%
Mortgage Type
Commercial

Purchase Details

Closed on
Jun 15, 2006
Sold by
Bought by

Home Financials for this Owner

Home Financials are based on the most recent Mortgage that was taken out on this home.
Original Mortgage
$25,103
Interest Rate
0.0657%
Mortgage Type
Credit Line Revolving
Source: Public Records
Create a Home Valuation Report for This Property
The Home Valuation Report is an in-depth analysis detailing your home's value as well as a comparison with similar homes in the area

Home Values in the Area

Source: Public Records

Average Home Value in this Area


Source: Public Records

Purchase History

We collect this data history from publicly available records. To have your information removed, we recommend requesting removal directly through your county’s website.

Date Buyer Sale Price Title Company
$184,000 --
$164,000 --
$167,350 None Available
Source: Public Records

Mortgage History

We collect this data history from publicly available records. To have your information removed, we recommend requesting removal directly through your county’s website.

Date Status Borrower Loan Amount
Open $189,555
Previous Owner $164,000
Previous Owner $25,103
Previous Owner $133,880
Source: Public Records

Property History

We collect this data history from publicly available records. To have your information removed, we recommend requesting removal directly through your county’s website.

Date Event Price List to Sale Price per Sq Ft Prior Sale
05/31/2018 05/31/18 Sold $184,000 +2.3% $97 / Sq Ft
03/16/2018 03/16/18 Pending -- -- --
03/15/2018 03/15/18 For Sale $179,900 +9.7% $95 / Sq Ft
05/06/2013 05/06/13 Sold $164,000 -3.5% $87 / Sq Ft View Prior Sale
04/06/2013 04/06/13 Pending -- -- --
12/13/2012 12/13/12 For Sale $169,900 -- $90 / Sq Ft
Source: Greater Alabama MLS

Tax History

We collect this data history from publicly available records. To have your information removed, we recommend requesting removal directly through your county’s website.

Year Tax Paid Tax Assessment Tax Assessment Total Assessment is a certain percentage of the fair market value that is determined by local assessors to be the total taxable value of land and additions on the property. Land Improvement
2025 $1,630 $27,800
2024 $1,536 $28,580
2022 $1,344 $23,240 $4,500 $18,740
2021 $1,144 $19,910 $4,500 $15,410
2020 $1,136 $19,770 $4,500 $15,270
2019 $1,052 $18,380 $0 $0
2018 $1,000 $17,520 $0 $0
2017 $1,022 $17,880 $0 $0
2016 $1,016 $17,780 $0 $0
2015 $975 $17,100 $0 $0
2014 $796 $17,100 $0 $0
2013 $796 $17,100 $0 $0
Source: Public Records

Agents Affiliated with this Home

  • Section Image
  • Section Image
  • Section Image
See All Agents

Map

Source: Greater Alabama MLS

MLS Number: 810105

Greater Alabama MLS

APN: 14-00-21-2-000-001.088

Your Personal Tour Guide

Ask me questions while you tour the home.