
Chris Maze
Responds Quickly
Keller Williams
(659) 204-5081
119 Total Sales
1 in Irondale
$257,000 Price

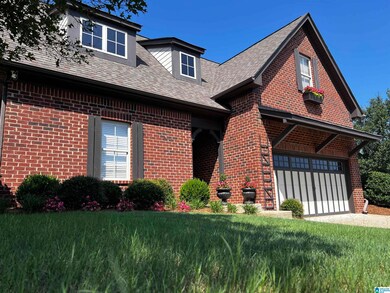
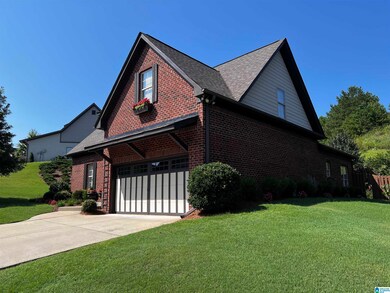
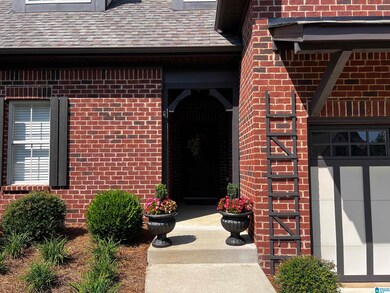
Estimated Value: $358,623 - $400,000
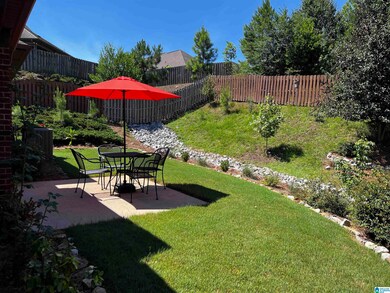
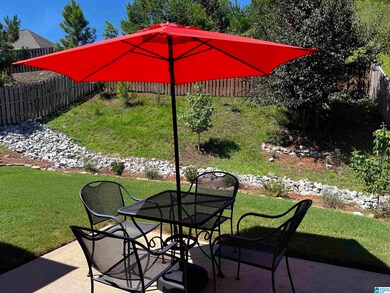
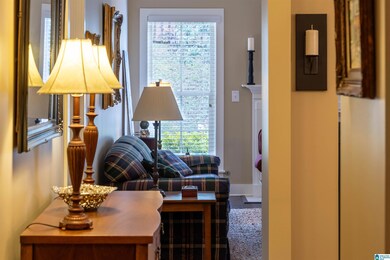
This incredibly successful and highly desired development put Tower Homes on the map. The home’s construction is built to stand a lifetime. This 3 bedroom 2 bath 4-sided brick home has been impeccably maintained beyond your imagination. The house was constructed in 2013 and will make a great home for many years to come. The intrinsic value has multiplied many consecutive years and very possibly will continue with the emergence of all the nearby amenities proposed and currently developing. ‘Set up a showing Today and call it Home tomorrow!’ You will not be disappointed ;)
Last Buyer's Agent
MLS Non-member Company
Birmingham Non-Member Office
We collect this data history from publicly available records. To have your information removed, we recommend requesting removal directly through your county’s website.
Chris Maze
Keller Williams
(659) 204-5081
119 Total Sales
1 in Irondale
$257,000 Price
Kelli Gilmer
EXIT Realty Southern Select
(659) 207-3128
95 Total Sales
2 in Irondale
$269K - $625K Price Range
Shannon Wormley
Precise Realty Group LLC
(205) 784-2456
131 Total Sales
1 in Irondale
$482,000 Price
Jenn Saliba
Keller Williams Realty Hoover
(205) 900-3276
230 Total Sales
2 in Irondale
$301K - $360K Price Range
Tonya Smitherman
BATS & Associates Legacy Group Inc
(659) 204-7916
81 Total Sales
1 in Irondale
$236,000 Price
Brandi Givan
Town Square Realty
(659) 207-8611
25 Total Sales
1 in Irondale
$475,400 Price
We collect this data history from publicly available records. To have your information removed, we recommend requesting removal directly through your county’s website.
| Date | Buyer | Sale Price | Title Company |
|---|---|---|---|
| $315,000 | -- | ||
| Griffin Kevin Joseph | $315,000 | None Listed On Document | |
| Compton Linda | $384,000 | -- | |
| Sloman Brent Austin | $260,000 | -- | |
| Walker David G | $234,900 | -- |
We collect this data history from publicly available records. To have your information removed, we recommend requesting removal directly through your county’s website.
| Date | Status | Borrower | Loan Amount |
|---|---|---|---|
| Previous Owner | $157,000 | ||
| Previous Owner | Sloman Brent Austin | $208,000 | |
| Previous Owner | Tower Development Inc | $172,700 |
We collect this data history from publicly available records. To have your information removed, we recommend requesting removal directly through your county’s website.
| Date | Event | Price | List to Sale | Price per Sq Ft | Prior Sale |
|---|---|---|---|---|---|
| 09/12/2023 09/12/23 | Sold | $384,000 | -0.3% | $229 / Sq Ft | |
| 08/08/2023 08/08/23 | For Sale | $385,000 | +48.1% | $229 / Sq Ft | |
| 12/18/2018 12/18/18 | Sold | $260,000 | -5.5% | $155 / Sq Ft | View Prior Sale |
| 10/13/2018 10/13/18 | Price Changed | $275,000 | -5.1% | $164 / Sq Ft | |
| 09/27/2018 09/27/18 | For Sale | $289,900 | +23.4% | $173 / Sq Ft | |
| 11/16/2015 11/16/15 | Sold | $234,900 | 0.0% | $147 / Sq Ft | View Prior Sale |
| 10/05/2015 10/05/15 | Pending | -- | -- | -- | |
| 04/20/2015 04/20/15 | For Sale | $234,900 | -- | $147 / Sq Ft |
We collect this data history from publicly available records. To have your information removed, we recommend requesting removal directly through your county’s website.
| Year | Tax Paid | Tax Assessment Tax Assessment Total Assessment is a certain percentage of the fair market value that is determined by local assessors to be the total taxable value of land and additions on the property. | Land | Improvement |
|---|---|---|---|---|
| 2025 | $2,031 | $37,040 | ||
| 2024 | $2,065 | $36,680 | ||
| 2022 | $1,620 | $29,560 | $9,000 | $20,560 |
| 2021 | $1,514 | $27,680 | $9,000 | $18,680 |
| 2020 | $1,398 | $25,640 | $9,000 | $16,640 |
| 2019 | $2,795 | $26,300 | $0 | $0 |
| 2018 | $2,618 | $46,260 | $0 | $0 |
| 2017 | $2,502 | $44,200 | $0 | $0 |
| 2016 | $2,435 | $43,020 | $0 | $0 |
| 2015 | $2,402 | $42,440 | $0 | $0 |
| 2014 | -- | $41,900 | $0 | $0 |
Seller's Agent in 2023
Jimbo Kidd
RealtySouth
(205) 337-6819
64 Total Sales
MN
Buyer's Agent in 2023
MLS Non-member Company
Birmingham Non-Member Office
JW
Buyer's Agent in 2023
Jessica Wilkins
NOT A VALID MEMBER
Seller's Agent in 2018
Julie Harris
ARC Realty Mountain Brook
(205) 563-5049
81 Total Sales
Buyer's Agent in 2018
Zoe Langner
Keller Williams Realty Vestavia
(205) 913-4893
41 Total Sales
Seller's Agent in 2015
Sandy Reeves
RealtySouth
(205) 365-3298
222 Total Sales
Source: Greater Alabama MLS
MLS Number: 1361975
APN: 24-00-19-1-000-086.000
Disclaimer: Certain information contained herein is derived from information provided by parties other than Homes.com. All information provided is deemed reliable, but is not guaranteed to be accurate and should be independently verified.
IDX information is provided exclusively for personal, non-commercial use, and may not be used for any purpose other than to identify prospective properties consumers may be interested in purchasing. Information is deemed reliable but not guaranteed.
Ask me questions while you tour the home.