
Bruce Ailion
RE/MAX Town and Country
(833) 765-1124
100 Total Sales
1 in Smoke Rise
$317,500 Price
Estimated Value: $443,078
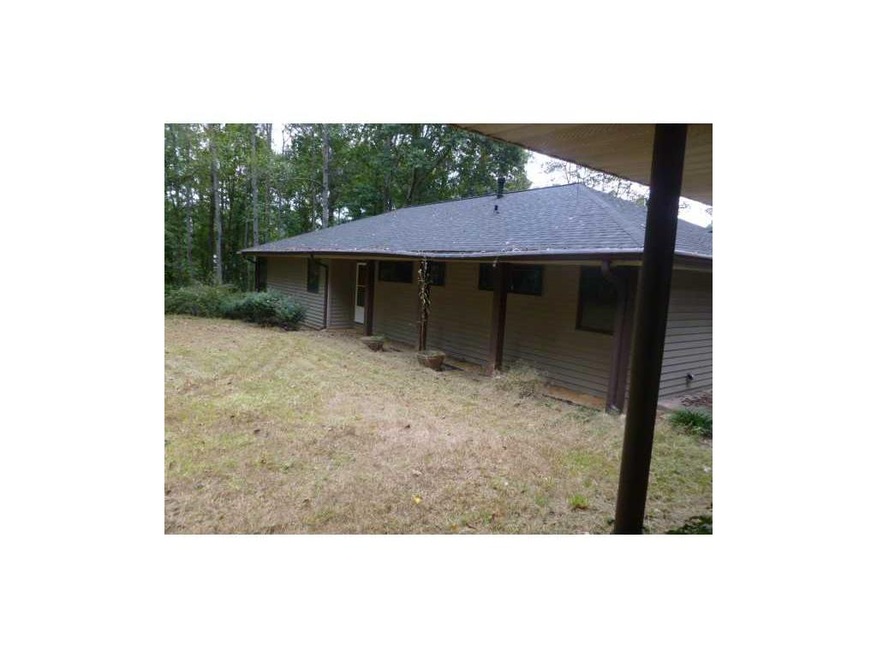
4 bedroom, 3 bath on nice large wooded lot, inground pool, lots of potential, very unique property
Co-Listed By
Mimi Schlenker
NOT A VALID MEMBER License #290314
Bruce Ailion
RE/MAX Town and Country
(833) 765-1124
100 Total Sales
1 in Smoke Rise
$317,500 Price
Thomas Cooke
Century 21 Results
(615) 722-4998
146 Total Sales
2 in Smoke Rise
$505,000 Price Range
The Radtke Team
Keller Williams Realty Atl. Partners
(866) 396-3748
238 Total Sales
16 in Smoke Rise
$275K - $810K Price Range
Margarita Fila
Harry Norman Realtors
(678) 562-7784
48 Total Sales
2 in Smoke Rise
$432,000 Price Range
Jessica Bailey
Ansley Real Estate | Christie's International Real Estate
(855) 721-0593
61 Total Sales
1 in Smoke Rise
$540,000 Price
Tom Atkinson
Knapp Realty
(470) 427-7256
30 Total Sales
2 in Smoke Rise
$288,000 Price Range
We collect this data history from publicly available records. To have your information removed, we recommend requesting removal directly through your county’s website.
| Date | Buyer | Sale Price | Title Company |
|---|---|---|---|
| $103,100 | -- | ||
| Us Bank National Association T | -- | -- | |
| Citimortgage Inc | $71,032 | -- | |
| Sams David W | $199,900 | -- |
We collect this data history from publicly available records. To have your information removed, we recommend requesting removal directly through your county’s website.
| Date | Status | Borrower | Loan Amount |
|---|---|---|---|
| Previous Owner | $19,424 | ||
| Previous Owner | Hayes Jacquelyn | $231,700 | |
| Previous Owner | Hayes Jacquelyn | $39,000 | |
| Previous Owner | Sams David W | $159,900 |
We collect this data history from publicly available records. To have your information removed, we recommend requesting removal directly through your county’s website.
| Date | Event | Price | List to Sale | Price per Sq Ft |
|---|---|---|---|---|
| 11/20/2012 11/20/12 | Sold | $103,100 | +3.2% | $35 / Sq Ft |
| 10/16/2012 10/16/12 | Pending | -- | -- | -- |
| 09/27/2012 09/27/12 | For Sale | $99,900 | -- | $34 / Sq Ft |
We collect this data history from publicly available records. To have your information removed, we recommend requesting removal directly through your county’s website.
| Year | Tax Paid | Tax Assessment Tax Assessment Total Assessment is a certain percentage of the fair market value that is determined by local assessors to be the total taxable value of land and additions on the property. | Land | Improvement |
|---|---|---|---|---|
| 2025 | $4,994 | $126,560 | $47,520 | $79,040 |
| 2024 | $5,045 | $126,560 | $47,520 | $79,040 |
| 2023 | $5,045 | $126,560 | $47,520 | $79,040 |
| 2022 | $4,185 | $104,600 | $23,760 | $80,840 |
| 2021 | $4,241 | $104,600 | $23,760 | $80,840 |
| 2020 | $4,265 | $104,600 | $23,760 | $80,840 |
| 2019 | $3,244 | $79,600 | $25,400 | $54,200 |
| 2018 | $3,245 | $79,600 | $25,400 | $54,200 |
| 2016 | $3,262 | $79,600 | $25,400 | $54,200 |
| 2015 | $3,300 | $79,600 | $25,400 | $54,200 |
| 2014 | -- | $41,240 | $22,200 | $19,040 |
Seller's Agent in 2012
Jill Jackson
Real Broker, LLC
(404) 394-8329
59 Total Sales
MS
Seller Co-Listing Agent in 2012
Mimi Schlenker
NOT A VALID MEMBER
MH
Buyer's Agent in 2012
MEGAN HUYNH
Virtual Properties Realty.com
(404) 731-3700
2 in this area
117 Total Sales
Source: First Multiple Listing Service (FMLS)
MLS Number: 5069374
APN: 6-083 -002
Listings identified with the FMLS IDX logo come from FMLS and are held by brokerage firms other than the owner of this website. The listing brokerage is identified in any listing details. Information is deemed reliable but is not guaranteed. If you believe any FMLS listing contains material that infringes your copyrighted work please visit www.fmls.com/dmca to review our DMCA policy and learn how to submit a takedown request. © 2026 First Multiple Listing Service, Inc.
Disclaimer: Certain information contained herein is derived from information provided by parties other than Homes.com. All information provided is deemed reliable, but is not guaranteed to be accurate and should be independently verified.
Ask me questions while you tour the home.