NOT LISTED FOR SALE

1290 S Beech St Cornelius, OR 97113

Estimated Value: $378,000 - $404,117

3 Beds
1 Bath
1,024 Sq Ft
$379/Sq Ft Est. Value

Sale Details

Date Sold: December 30, 2019

Last sale price $310,000 $303 Per Sq Ft

Est. 25% increase in value since last sale

Current estimated payment $2,328 / mo

2 Days on Market

Highlights

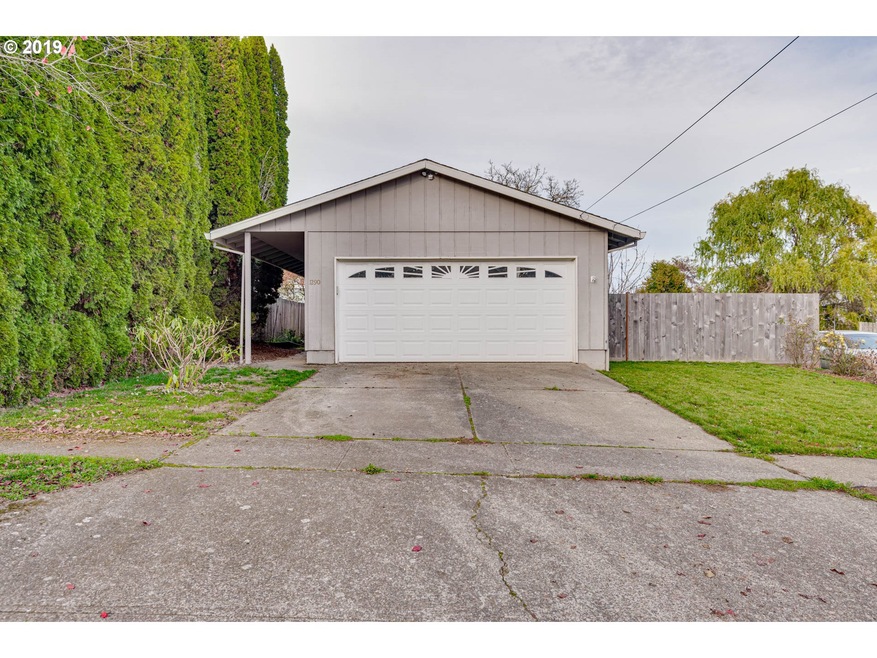
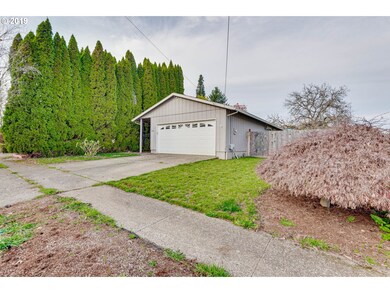
  • Corner Lot
  • No HOA
  • Living Room
  • Private Yard
  • 2 Car Attached Garage
  • Level Entry For Accessibility

About This Home

As of December 2019

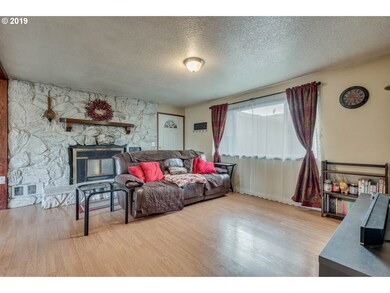
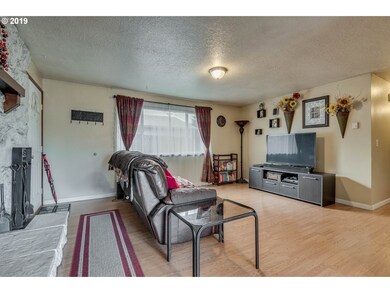
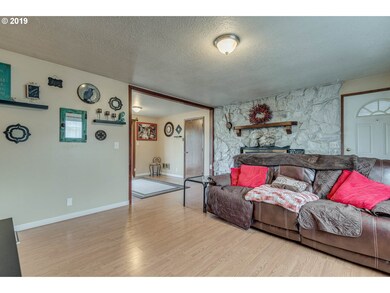
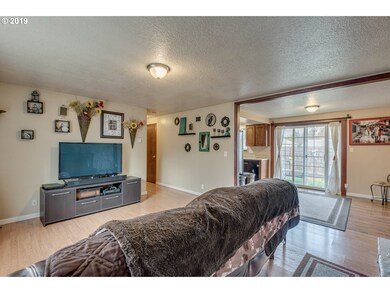
Great Value! Great Ranch style home with 3 bedrooms and huge hall bath. There is a 16x12 Tool Shed combined Shop behind the house with 220 power. Large 2 car garage. Ceiling fans in most rooms. Large fenced backyard. Wood fireplace. Pergo flooring throughout living, dining rooms and kitchen. Home sits on a corner lot. Appointment required for showing.

Last Agent to Sell the Property

William Tauber

Knipe Realty ERA Powered License #201225056 Listed on: 11/22/2019
Knipe Realty ERA Powered

Last Buyer's Agent

Giovanna Maldonado

Premiere Property Group, LLC License #201226738

Premiere Property Group, LLC

Home Details

Home Type

  • Single Family

Est. Annual Taxes

  • $2,132

Year Built

  • Built in 1982

Lot Details

  • 5,227 Sq Ft Lot
  • Fenced
  • Corner Lot
  • Level Lot
  • Private Yard
  • Property is zoned R7

Parking

  • 2 Car Attached Garage
  • Workshop in Garage
  • Driveway

Home Design

  • Shingle Roof
  • Wood Siding

Interior Spaces

  • 1,024 Sq Ft Home
  • 1-Story Property
  • Ceiling Fan
  • Wood Burning Fireplace
  • Family Room
  • Living Room
  • Dining Room
  • Crawl Space
  • Washer and Dryer

Kitchen

  • Free-Standing Range
  • Microwave
  • Dishwasher

Bedrooms and Bathrooms

  • 3 Bedrooms
  • 1 Full Bathroom

Accessible Home Design

  • Accessibility Features
  • Level Entry For Accessibility

Schools

  • Cornelius Elementary School
  • Forest Grove High School

Utilities

  • No Cooling
  • Zoned Heating
  • Electric Water Heater

Community Details

  • No Home Owners Association

Listing and Financial Details

  • Assessor Parcel Number R1272205

Home Details

Home Type

Single Family

Est. Annual Taxes

$2,132

Year Built

Built in 1982

Lot Details

5,227 Sq Ft Lot

Parking

2

Listing Details

  • Standard Status: Closed
  • MLS Status: Sold
  • Property Type: Residential
  • Accessibility: Yes
  • Stories: 1
  • Year Built: 1982
  • Property Condition: Resale
  • Property Sub Type: SingleFamilyResidence
  • Architectural Style: Stories1, Ranch
  • New Construction: No
  • Property Attached Yn: No
  • Current Price For Status: 310000.0
  • Open House: No
  • Special Features: VirtualTour

Interior Features

  • Accessibility Features: OneLevel
  • Total Bathrooms: 1.0
  • Fireplaces: 1
  • Interior Amenities: CeilingFan, WasherDryer
  • Basement: CrawlSpace
  • Appliances: Dishwasher, FreeStandingRange, FreeStandingRefrigerator, Microwave
  • Full Bathrooms: 1
  • Total Bedrooms: 3
  • Fireplace Features: WoodBurning
  • Fireplace: Yes
  • Main Level Full Bathrooms: 1
  • BathroomsTotalLowerLevel: 0.0
  • BathroomsTotalMainLevel: 1.0
  • BathroomsTotalUpperLevel: 0.0
  • Lot Size Range: SqFt5000to6999
  • Room 11 Level: Main
  • Room 13 Level: Main
  • Room 7 Description: _2ndBedroom
  • Additional Room 7 Level: Main
  • Room 8 Description: _3rdBedroom
  • Additional Room 8 Level: Main
  • Room 9 Description: DiningRoom
  • Additional Room 9 Level: Main

Exterior Features

  • Exterior Description: WoodSiding
  • Exterior Features: Fenced, Workshop, Yard
  • Lot Size: 5,000 to 6,999 SqFt
  • View: No
  • Lot Features: CornerLot, Level
  • Disclosures: Disclosure
  • Home Warranty: No
  • Roof: Shingle

Garage/Parking

  • Garage Type: Attached
  • Parking Description: Driveway
  • Attached Garage: Yes
  • Garage Spaces: 2.0
  • Total Parking Spaces: 2.0

Utilities

  • Fuel Description: Electricity
  • Hot Water: Electricity
  • Cooling: None
  • Cooling Y N: No
  • Heating: Zoned
  • Heating Yn: Yes
  • Sewer: PublicSewer
  • Water Source: PublicWater

Condo/Co-op/Association

  • Senior Community: No
  • Association: No

Schools

  • Elementary School: Cornelius
  • High School: Forest Grove

Lot Info

  • Farm: No
  • Zoning: R7
  • Lot Size Acres: 0.12
  • Lot Size Sq Ft: 5227.0
  • Parcel #: R1272205

Green Features

  • Green Certification: No

Tax Info

  • Tax Year: 2018
  • Tax Annual Amount: 2132.44

Ownership History

We collect this data history from publicly available records. To have your information removed, we recommend requesting removal directly through your county’s website.

Date Name Owned For Owner Type

Purchase Details

Listed on
Nov 22, 2019
Closed on
Dec 24, 2019
Sold by
Bought by
Seller's Agent
William Tauber
Knipe Realty ERA Powered
Buyer's Agent
Giovanna Maldonado
Premiere Property Group, LLC
List Price
$299,900
Sold Price
$310,000
Premium/Discount to List
$10,100
3.37%
Current Estimated Value
$388,529

Home Financials for this Owner

Home Financials are based on the most recent Mortgage that was taken out on this home.
Estimated Appreciation
$78,529
Avg. Annual Appreciation
3.52%
Original Mortgage
$296,334
Outstanding Balance
$260,698
Interest Rate
3.6%
Mortgage Type
New Conventional
Estimated Equity
$127,831

Purchase Details

Closed on
Sep 19, 2015
Sold by
Bought by

Purchase Details

Closed on
Nov 7, 2013
Sold by
Bought by

Home Financials for this Owner

Home Financials are based on the most recent Mortgage that was taken out on this home.
Original Mortgage
$166,326
Interest Rate
4.27%
Mortgage Type
New Conventional

Purchase Details

Closed on
Apr 19, 2012
Sold by
Bought by

Home Financials for this Owner

Home Financials are based on the most recent Mortgage that was taken out on this home.
Original Mortgage
$127,679
Interest Rate
3.7%
Mortgage Type
FHA

Purchase Details

Closed on
Dec 22, 2006
Sold by
Bought by

Home Financials for this Owner

Home Financials are based on the most recent Mortgage that was taken out on this home.
Original Mortgage
$165,100
Interest Rate
6.75%
Mortgage Type
Unknown

Purchase Details

Closed on
Nov 2, 2005
Sold by
Bought by

Home Financials for this Owner

Home Financials are based on the most recent Mortgage that was taken out on this home.
Original Mortgage
$171,000
Interest Rate
5.87%
Mortgage Type
Fannie Mae Freddie Mac

Purchase Details

Closed on
May 23, 2002
Sold by
Bought by

Home Financials for this Owner

Home Financials are based on the most recent Mortgage that was taken out on this home.
Original Mortgage
$94,800
Interest Rate
8.5%
Source: Public Records
Create a Home Valuation Report for This Property
The Home Valuation Report is an in-depth analysis detailing your home's value as well as a comparison with similar homes in the area

Purchase History

We collect this data history from publicly available records. To have your information removed, we recommend requesting removal directly through your county’s website.

Date Buyer Sale Price Title Company
$309,000 Fidelity National Title
-- None Available
$163,000 First American
$131,000 Lawyers Title
$206,400 First American
$180,000 Fidelity Natl Title Co Of Or
$118,500 First American Title Ins Co
Source: Public Records

Mortgage History

We collect this data history from publicly available records. To have your information removed, we recommend requesting removal directly through your county’s website.

Date Status Borrower Loan Amount
Open $296,334
Previous Owner $166,326
Previous Owner $127,679
Previous Owner $165,100
Previous Owner $171,000
Previous Owner $94,800
Source: Public Records

Property History

We collect this data history from publicly available records. To have your information removed, we recommend requesting removal directly through your county’s website.

Date Event Price List to Sale Price per Sq Ft
12/30/2019 12/30/19 Sold $310,000 +3.4% $303 / Sq Ft
11/24/2019 11/24/19 Pending -- -- --
11/22/2019 11/22/19 For Sale $299,900 -- $293 / Sq Ft
Source: Regional Multiple Listing Service (RMLS)

Tax History

We collect this data history from publicly available records. To have your information removed, we recommend requesting removal directly through your county’s website.

Year Tax Paid Tax Assessment Tax Assessment Total Assessment is a certain percentage of the fair market value that is determined by local assessors to be the total taxable value of land and additions on the property. Land Improvement
2026 $2,902 $162,510 -- --
2025 $2,823 $157,780 -- --
2024 $2,579 $153,190 -- --
2023 $2,579 $148,730 $0 $0
2022 $2,285 $148,730 $0 $0
2021 $2,258 $140,200 $0 $0
2020 $2,249 $136,120 $0 $0
2019 $2,200 $132,160 $0 $0
2018 $2,132 $128,320 $0 $0
2017 $2,066 $124,590 $0 $0
2016 $2,008 $120,970 $0 $0
2015 $1,890 $117,450 $0 $0
2014 $1,825 $114,030 $0 $0
Source: Public Records

Agents Affiliated with this Home

  • Section Image
  • Section Image
See All Agents

Map

Source: Regional Multiple Listing Service (RMLS)

MLS Number: 19688440

Regional Multiple Listing Service (RMLS)

APN: R1272205

Your Personal Tour Guide

Ask me questions while you tour the home.