MJ
Seller's Agent in 2020
Millie Jones Welch
Berkshire Hathaway HS Brabham
(803) 795-7542
243 Total Sales



Estimated Value: $725,000 - $850,000
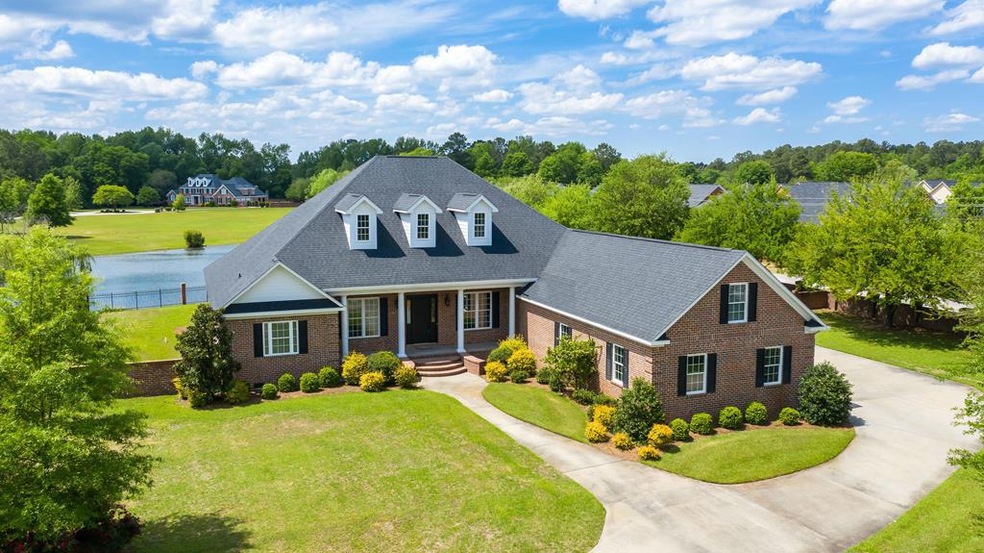
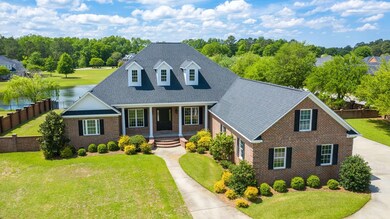
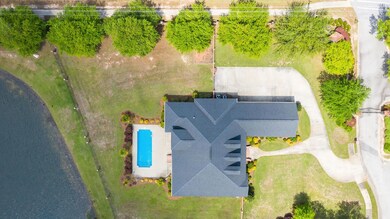
THE MOMENT YOU STEP INSIDE THIS LOVELY, CUSTOM HOME, YOU WILL BE GRACED W/ A MAGNIFICENT VIEW OF THE COUNTRY SIDE! THIS WATERFRONT ELEGANT HOME OVERLOOKS A SPRAWLING GRASSY MEADOW W/ GLOWING SUNSETS TO TAKE IN EACH EVENING AS YOU BRING YOUR DAY TO A CLOSE. FIBERGLASS IN-GROUND POOL W/ 1YR POOL PUMP!THIS HOME IS TRULY A LIFESTYLE HOME! WONDERFUL OPEN FLR PLAN W/ 2 GAS FP. SPACIOUS LR & GREAT RM! KITCHEN IS A CHEF'S DELIGHT W/ AMPLE CABINETS & GRANITE COUNTER TOPS! AS YOU RETIRE FOR THE EVENING, YOU WILL RELAX IN THE GORGEOUS MASTER ENSUITE COMPLETE W/ A PRIVATE DOOR LEADING TO THE SCREENED IN BACK PORCH. MBATH HAS DOUBLE WALKIN SHOWER, DOUBLE VANITY. HUGE WALKIN CLOSET! SPLIT PLAN W/ 2 BR & BATH ON OPP SIDE OF HOME. UPSTAIRS HAS LARGE BRM, FULL BATH & HUGE BONUS RM! LAUNDRY RM W/ OFFICE! HOA Includes: Commons Area Maintenance
Last Agent to Sell the Property
Berkshire Hathaway HS Brabham Brokerage Phone: 8037751201 License #86995 Listed on: 04/20/2020

Co-Listed By
Katie Welch Shaw
Berkshire Hathaway HS Brabham Brokerage Phone: 8037751201 License #107558
We collect this data history from publicly available records. To have your information removed, we recommend requesting removal directly through your county’s website.
We collect this data history from publicly available records. To have your information removed, we recommend requesting removal directly through your county’s website.
| Date | Buyer | Sale Price | Title Company |
|---|---|---|---|
| $537,500 | Curtis And Croft Llc | ||
| Patel Devang V | $537,500 | None Available | |
| Powell Jesse William | $53,000 | -- |
We collect this data history from publicly available records. To have your information removed, we recommend requesting removal directly through your county’s website.
| Date | Status | Borrower | Loan Amount |
|---|---|---|---|
| Open | $510,000 | ||
| Previous Owner | Patel Devang V | $430,000 | |
| Previous Owner | Powell Jesse William | $250,000 | |
| Previous Owner | Powell Jesse William | $377,600 |
We collect this data history from publicly available records. To have your information removed, we recommend requesting removal directly through your county’s website.
| Date | Event | Price | List to Sale | Price per Sq Ft | Prior Sale |
|---|---|---|---|---|---|
| 07/02/2020 07/02/20 | Sold | $537,500 | -10.4% | $118 / Sq Ft | |
| 05/29/2020 05/29/20 | Pending | -- | -- | -- | |
| 04/20/2020 04/20/20 | For Sale | $599,900 | +1031.9% | $132 / Sq Ft | |
| 07/12/2013 07/12/13 | Sold | $53,000 | -28.9% | $12 / Sq Ft | View Prior Sale |
| 05/09/2013 05/09/13 | Pending | -- | -- | -- | |
| 01/22/2013 01/22/13 | For Sale | $74,500 | -- | $16 / Sq Ft |
We collect this data history from publicly available records. To have your information removed, we recommend requesting removal directly through your county’s website.
| Year | Tax Paid | Tax Assessment Tax Assessment Total Assessment is a certain percentage of the fair market value that is determined by local assessors to be the total taxable value of land and additions on the property. | Land | Improvement |
|---|---|---|---|---|
| 2025 | $3,761 | $20,960 | $2,400 | $18,560 |
| 2024 | $3,761 | $20,960 | $2,400 | $18,560 |
| 2023 | $3,761 | $20,850 | $2,400 | $18,450 |
| 2022 | $3,747 | $20,850 | $2,400 | $18,450 |
| 2021 | $3,409 | $20,850 | $2,400 | $18,450 |
| 2020 | $3,409 | $17,770 | $2,400 | $15,370 |
| 2019 | $3,381 | $17,770 | $2,400 | $15,370 |
| 2018 | $3,258 | $17,770 | $2,400 | $15,370 |
| 2017 | $3,328 | $17,770 | $2,400 | $15,370 |
| 2016 | $4,146 | $22,090 | $2,400 | $19,690 |
| 2015 | -- | $21,700 | $2,200 | $19,500 |
| 2014 | -- | $2,200 | $2,200 | $0 |
| 2013 | -- | $4,200 | $4,200 | $0 |
MJ
Seller's Agent in 2020
Millie Jones Welch
Berkshire Hathaway HS Brabham
(803) 795-7542
243 Total Sales
KS
Seller Co-Listing Agent in 2020
Katie Welch Shaw
Berkshire Hathaway HS Brabham
BM
Buyer's Agent in 2020
Bruce Morehouse
Avant and Associates
(803) 494-4994
RE
Seller's Agent in 2013
Ronald Eldridge
Advantage Realty Group, INC
TT
Buyer's Agent in 2013
Talmadge Tobias
SUMMIT REALTY
Source: Sumter Board of REALTORS®
MLS Number: 143813
APN: 186-12-03-030
Disclaimer: Certain information contained herein is derived from information provided by parties other than Homes.com. All information provided is deemed reliable, but is not guaranteed to be accurate and should be independently verified.
The data relating to real estate for sale on this web site comes in part from the Internet Data exchange (“IDX”) program of the Sumter Board of Realtors. IDX information is provided exclusively for consumers' personal, non-commercial use and may not be used for any purpose other than to identify prospective properties consumers may be interested in purchasing. Listings held by brokerage firms other than Ten-X are indicated by detailed information about them such as the name of the listing firms.
Information deemed reliable but not guaranteed.
Copyright© 2026 Sumter Board of Realtors. All Rights Reserved.
Ask me questions while you tour the home.