SK
Scott Kezer
United Real Estate Specialists
(520) 214-4008
14 Total Sales
3 in Casas Adobes
$116K - $260K Price Range
Estimated Value: $985,938
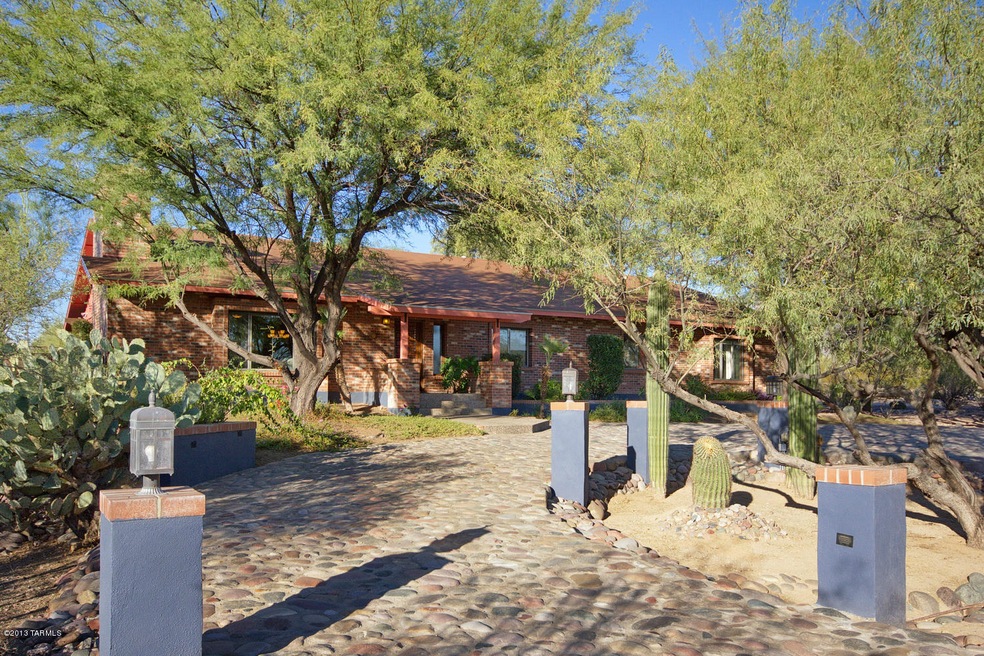
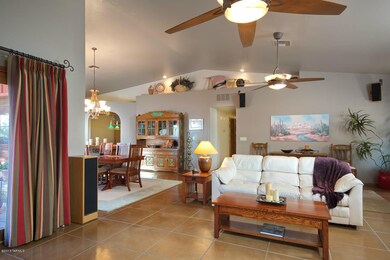
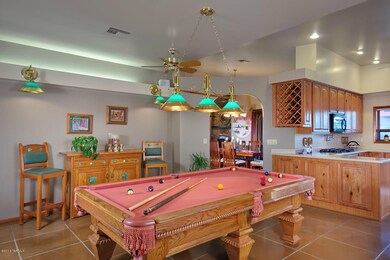
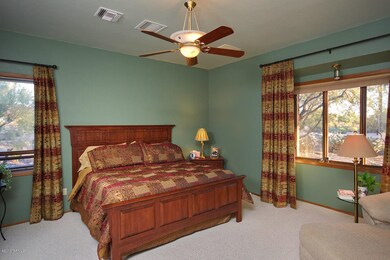
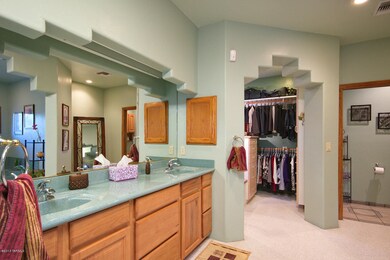
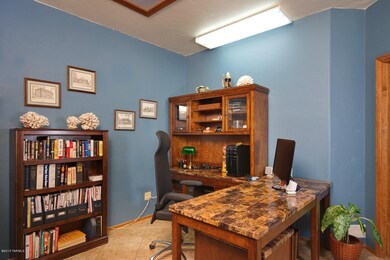
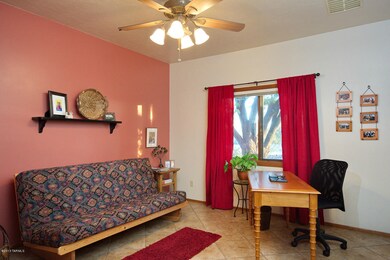
Drive onto the circular, cobblestone driveway & step into this beautifully maintained, ranch-style home. This home features scored concrete floors, three large bedrooms & large master suite & bath. MBath features large jacuzzi tub, large shower & walk-in closet with built in cabinets. Just outside the Mbr is an area perfect for an office or sitting area. Sit outside under the covered patio & watch the beautiful sunsets while sitting around the solar-heated, salt water, Pebble Tec pool & custom fire pit. Invite your friends over to cook out on the built-in BBQ or to sit in the large jacuzzi featuring 10 jets. The 600 sqft pool house is wired for cable, satellite & surround sound. Open the double doors leading to the pool area & watch TV or listen to music on the outdoor speakers.
Last Agent to Sell the Property
Patsy Zwick
Long Realty Listed on: 10/28/2013
Last Buyer's Agent
Brenda O'Brien
Long Realty Company

We collect this data history from publicly available records. To have your information removed, we recommend requesting removal directly through your county’s website.
SK
Scott Kezer
United Real Estate Specialists
(520) 214-4008
14 Total Sales
3 in Casas Adobes
$116K - $260K Price Range
Darren Anderson
Rincon Rising Real Estate
(520) 462-5025
65 Total Sales
4 in Casas Adobes
$320K - $594K Price Range
Javier Olono
Realty Executives Arizona Territory
(520) 900-1029
123 Total Sales
4 in Casas Adobes
$340K - $399K Price Range
Jodi Kent
Realty Executives Arizona Territory
(520) 600-6586
68 Total Sales
10 in Casas Adobes
$247K - $915K Price Range
Jacquie Scott
Long Realty
(520) 462-4059
48 Total Sales
1 in Casas Adobes
$286,000 Price
Del Freeborn
Long Realty
(520) 729-2910
44 Total Sales
1 in Casas Adobes
$315,000 Price
We collect this data history from publicly available records. To have your information removed, we recommend requesting removal directly through your county’s website.
| Date | Buyer | Sale Price | Title Company |
|---|---|---|---|
| -- | None Listed On Document | ||
| Green Cynthia M | -- | None Listed On Document | |
| Green Cynthia M | -- | Mccarthy Law Firm | |
| Green Donald J | $485,000 | Long Title Agency Inc | |
| Brockway David A | $186,000 | -- |
We collect this data history from publicly available records. To have your information removed, we recommend requesting removal directly through your county’s website.
| Date | Status | Borrower | Loan Amount |
|---|---|---|---|
| Previous Owner | $478,062 | ||
| Previous Owner | Brockway David Allen | $100,001 | |
| Previous Owner | Brockway David Allen | $230,000 | |
| Previous Owner | Brockway David Allen | $230,000 | |
| Previous Owner | Brockway David Allen | $210,000 |
We collect this data history from publicly available records. To have your information removed, we recommend requesting removal directly through your county’s website.
| Date | Event | Price | List to Sale | Price per Sq Ft |
|---|---|---|---|---|
| 01/23/2014 01/23/14 | Sold | $485,000 | 0.0% | $140 / Sq Ft |
| 12/24/2013 12/24/13 | Pending | -- | -- | -- |
| 10/28/2013 10/28/13 | For Sale | $485,000 | -- | $140 / Sq Ft |
We collect this data history from publicly available records. To have your information removed, we recommend requesting removal directly through your county’s website.
| Year | Tax Paid | Tax Assessment Tax Assessment Total Assessment is a certain percentage of the fair market value that is determined by local assessors to be the total taxable value of land and additions on the property. | Land | Improvement |
|---|---|---|---|---|
| 2026 | $7,470 | $58,379 | ||
| 2025 | $7,470 | $55,599 | ||
| 2024 | $7,139 | $52,951 | ||
| 2023 | $6,856 | $50,430 | $0 | $0 |
| 2022 | $6,563 | $48,028 | $0 | $0 |
| 2021 | $6,755 | $45,850 | $0 | $0 |
| 2020 | $6,632 | $45,850 | $0 | $0 |
| 2019 | $6,421 | $43,666 | $0 | $0 |
| 2018 | $6,400 | $42,215 | $0 | $0 |
| 2017 | $6,490 | $42,215 | $0 | $0 |
| 2016 | $6,007 | $40,205 | $0 | $0 |
| 2015 | $5,761 | $38,290 | $0 | $0 |
PZ
Seller's Agent in 2014
Patsy Zwick
Long Realty
BO
Buyer's Agent in 2014
Brenda O'Brien
Long Realty Company
T
Buyer's Agent in 2014
tar.rets.11918
tar.rets.RETS_OFFICE
Source: MLS of Southern Arizona
MLS Number: 21329173
APN: 102-16-097S
Disclaimer: Certain information contained herein is derived from information provided by parties other than Homes.com. All information provided is deemed reliable, but is not guaranteed to be accurate and should be independently verified.
The data relating to real estate listings on this website comes in part from the Internet Data Exchange (IDX) program of Multiple Listing Service of Southern Arizona. IDX information is provided exclusively for consumers' personal, non-commercial use and may not be used for any purpose other than to identify prospective properties consumers may be interested in purchasing. Listings provided by brokerages other than Ten-X are identified with the MLSSAZ IDX Logo. All Information Is Deemed Reliable But Is Not Guaranteed Accurate. Listing information Copyright 2026 MLS of Southern Arizona. All Rights Reserved.
Ask me questions while you tour the home.