
Seller's Agent in 2022
Anna Davis
Gaymon Realty Group
(803) 840-1500
262 Total Sales
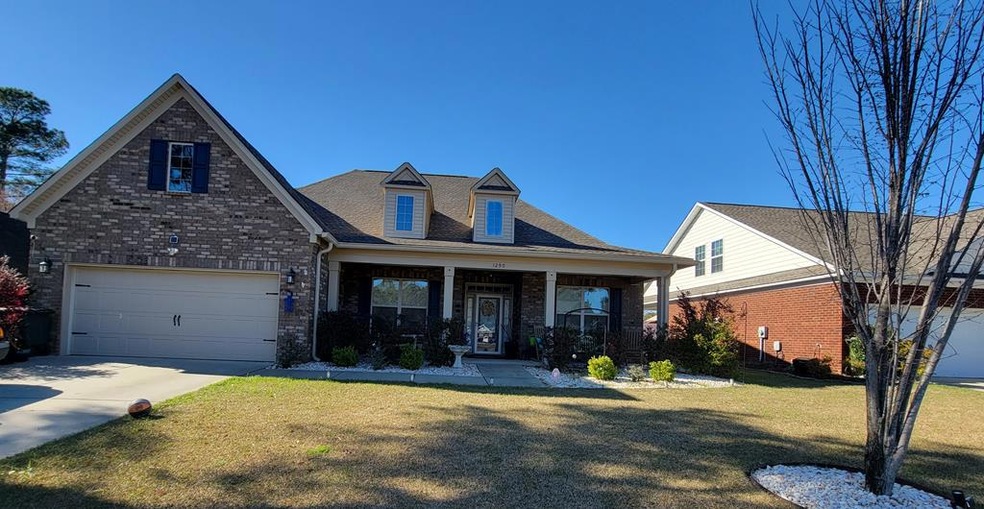
Estimated Value: $360,639 - $395,000
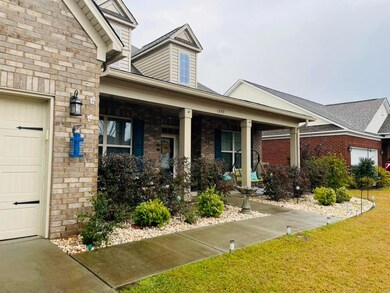
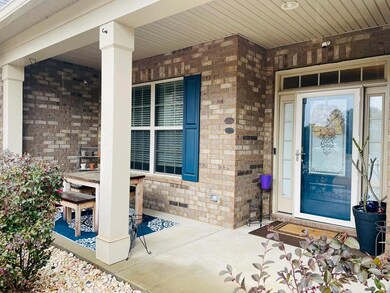
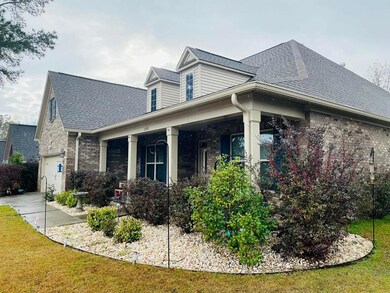

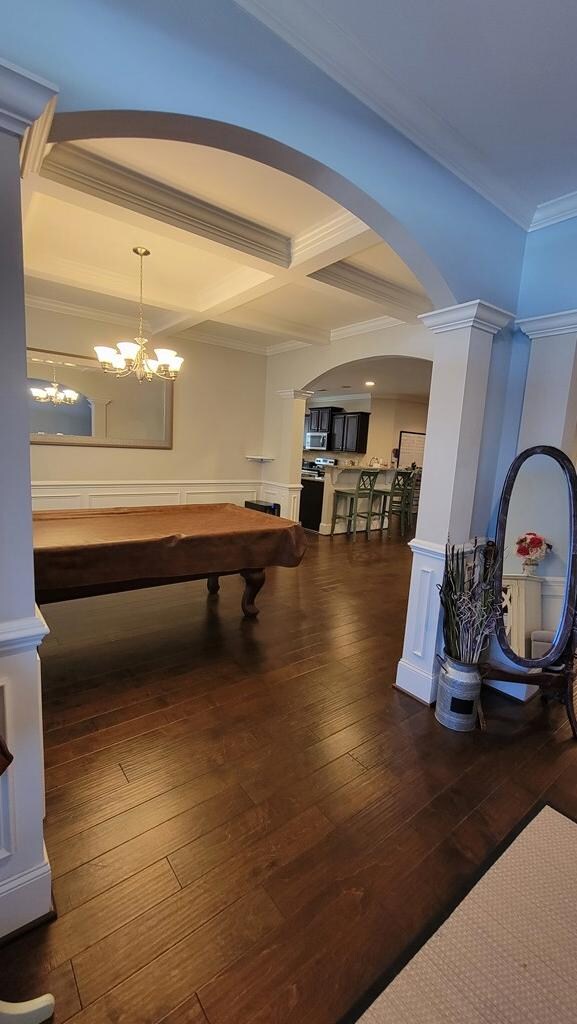
Definitely a must see 4 bed. & 3 full bath. split and open floor plan home. Engineer hardwood throughout the living areas with carpet in the bedrooms. Covered front porch perfect for some rocking chairs and dining table. Through the front door you're greeted by a welcoming foyer. At the end of the foyer the home opens up to a large living room, kitchen which features plenty of cabinets, counter space & a eat-in bar, with the formal dining room to the left. The owner's suite offers plenty of room with trey ceilings, full bathroom w/ dual sinks & a walk-in closet. Three very comfortable bed. and three full baths are located on the other side of the home. Utility room has built in cabinets. Covered back porch overlooking a nice fenced in backyard with fire pit. Minutes from Shaw and town! HOA Includes: Common area maintenance, signage
Last Agent to Sell the Property
Gaymon Realty Group Brokerage Phone: 8037743030 License #98492 Listed on: 03/17/2022
Last Buyer's Agent
Gaymon Realty Group Brokerage Phone: 8037743030 License #98492 Listed on: 03/17/2022
We collect this data history from publicly available records. To have your information removed, we recommend requesting removal directly through your county’s website.
We collect this data history from publicly available records. To have your information removed, we recommend requesting removal directly through your county’s website.
| Date | Buyer | Sale Price | Title Company |
|---|---|---|---|
| $322,500 | None Listed On Document | ||
| $256,000 | None Available | ||
| -- | None Available |
We collect this data history from publicly available records. To have your information removed, we recommend requesting removal directly through your county’s website.
| Date | Status | Borrower | Loan Amount |
|---|---|---|---|
| Open | $322,500 | ||
| Previous Owner | $261,504 |
We collect this data history from publicly available records. To have your information removed, we recommend requesting removal directly through your county’s website.
| Date | Event | Price | List to Sale | Price per Sq Ft | Prior Sale |
|---|---|---|---|---|---|
| 05/05/2022 05/05/22 | Off Market | $322,500 | -- | -- | |
| 04/29/2022 04/29/22 | Sold | $322,500 | +2.4% | $130 / Sq Ft | |
| 04/09/2022 04/09/22 | Pending | -- | -- | -- | |
| 03/17/2022 03/17/22 | For Sale | $315,000 | +23.0% | $127 / Sq Ft | |
| 08/08/2018 08/08/18 | Sold | $256,000 | -1.9% | $103 / Sq Ft | View Prior Sale |
| 03/28/2018 03/28/18 | Pending | -- | -- | -- | |
| 03/26/2018 03/26/18 | For Sale | $261,000 | -- | $105 / Sq Ft |
We collect this data history from publicly available records. To have your information removed, we recommend requesting removal directly through your county’s website.
| Year | Tax Paid | Tax Assessment Tax Assessment Total Assessment is a certain percentage of the fair market value that is determined by local assessors to be the total taxable value of land and additions on the property. | Land | Improvement |
|---|---|---|---|---|
| 2025 | $2,393 | -- | ||
| 2024 | $2,393 | $13,160 | $1,120 | $12,040 |
| 2023 | $2,393 | $13,150 | $1,120 | $12,030 |
| 2022 | $2,021 | $11,100 | $1,120 | $9,980 |
| 2021 | $2,018 | $11,100 | $1,120 | $9,980 |
| 2020 | $1,917 | $9,870 | $1,120 | $8,750 |
| 2019 | $1,901 | $9,870 | $1,120 | $8,750 |
| 2018 | $1,661 | $8,920 | $1,120 | $7,800 |
| 2017 | $642 | $1,680 | $1,680 | $0 |
| 2016 | $66 | $170 | $170 | $0 |
| 2015 | $76 | $200 | $200 | $0 |
| 2014 | $76 | $200 | $200 | $0 |
| 2013 | -- | $200 | $200 | $0 |
Seller's Agent in 2022
Anna Davis
Gaymon Realty Group
(803) 840-1500
262 Total Sales
Seller's Agent in 2018
Gayle Miles
Gaymon Realty Group
(803) 983-6262
10 Total Sales
J
Seller Co-Listing Agent in 2018
Johanna Perez
ERA-Wilder Realty-Sumter
(803) 774-7653
134 Total Sales
Source: Sumter Board of REALTORS®
MLS Number: 150670
APN: 186-11-01-002
Disclaimer: Certain information contained herein is derived from information provided by parties other than Homes.com. All information provided is deemed reliable, but is not guaranteed to be accurate and should be independently verified.
The data relating to real estate for sale on this web site comes in part from the Internet Data exchange (“IDX”) program of the Sumter Board of Realtors. IDX information is provided exclusively for consumers' personal, non-commercial use and may not be used for any purpose other than to identify prospective properties consumers may be interested in purchasing. Listings held by brokerage firms other than Ten-X are indicated by detailed information about them such as the name of the listing firms.
Information deemed reliable but not guaranteed.
Copyright© 2026 Sumter Board of Realtors. All Rights Reserved.
Ask me questions while you tour the home.