
Eric Dunkum
Harris & Assoc, Inc
(804) 609-2361
101 Total Sales
7 in South Chesterfield County
$268K - $660K Price Range
Estimated Value: $864,000 - $940,000
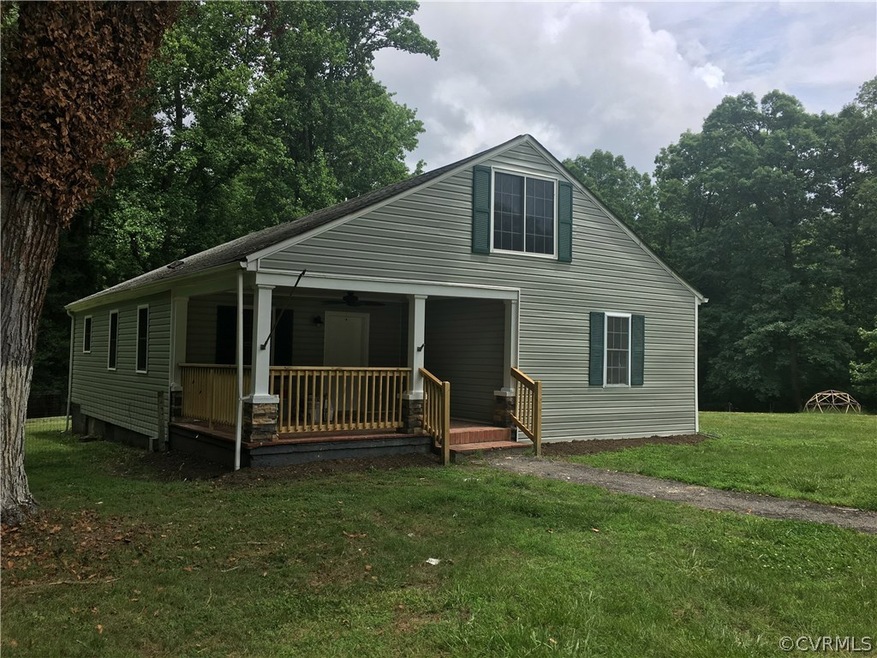
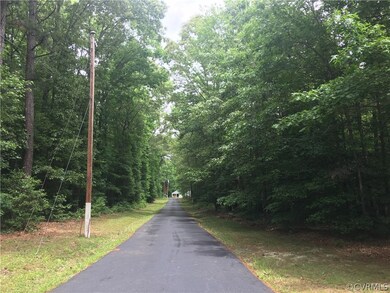
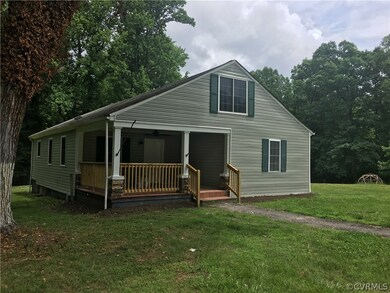
Renovated home in 10.49 acre lot in a very desirable Chesterfield County School District.
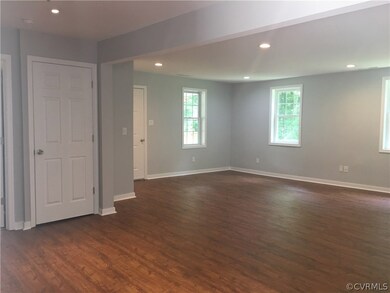
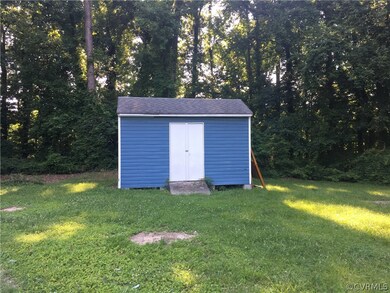
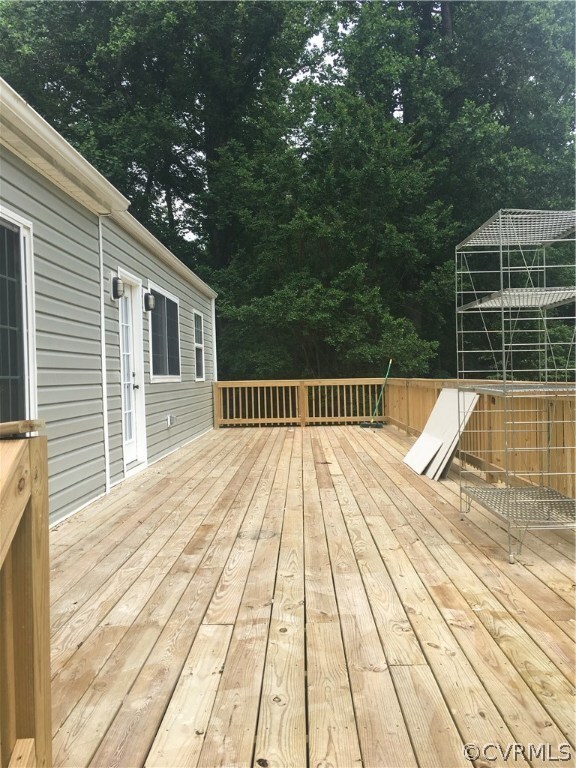
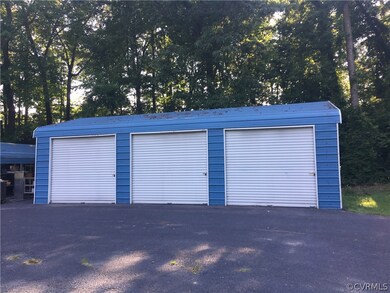
This home features 4 bedrooms, 3 full bath, Open floor plan, New white Kitchen with granite counter tops, Recess lights, all new light fixtures, ceramic tile in bathrooms, new wood floors in the kitchen, eating and living area, new carpets, new deck, new HVAC, 3 car detached garage, detached shed and lots of land to play and do. Don't miss it!
Last Agent to Sell the Property
RE/MAX Commonwealth License #0225084626 Listed on: 12/31/2018
We collect this data history from publicly available records. To have your information removed, we recommend requesting removal directly through your county’s website.
Eric Dunkum
Harris & Assoc, Inc
(804) 609-2361
101 Total Sales
7 in South Chesterfield County
$268K - $660K Price Range
Rhonda Carroll
Samson Properties
(804) 792-3918
100 Total Sales
3 in South Chesterfield County
$382K - $599K Price Range
Tina Mccabe
EXP Realty LLC
(804) 735-1426
319 Total Sales
37 in South Chesterfield County
$201K - $2.1M Price Range
Warren Jessup
RE/MAX Commonwealth
(804) 735-0524
73 Total Sales
6 in South Chesterfield County
$125K - $398K Price Range
Bill Nelson
Long & Foster REALTORS
(804) 593-0541
65 Total Sales
1 in South Chesterfield County
$620,641 Price
Dave Ludlow
EXP Realty, LLC
(804) 636-3677
109 Total Sales
2 in South Chesterfield County
$351K - $375K Price Range
We collect this data history from publicly available records. To have your information removed, we recommend requesting removal directly through your county’s website.
| Date | Buyer | Sale Price | Title Company |
|---|---|---|---|
| $325,000 | Appomattox Title Company Inc |
We collect this data history from publicly available records. To have your information removed, we recommend requesting removal directly through your county’s website.
| Date | Status | Borrower | Loan Amount |
|---|---|---|---|
| Open | $437,000 | ||
| Closed | Vasquez Luis Alberto Vill | $420,042 | |
| Closed | Villeda-Vasquez Luis A | $292,500 |
We collect this data history from publicly available records. To have your information removed, we recommend requesting removal directly through your county’s website.
| Date | Event | Price | List to Sale | Price per Sq Ft |
|---|---|---|---|---|
| 08/30/2019 08/30/19 | Sold | $325,000 | -13.3% | $163 / Sq Ft |
| 06/30/2019 06/30/19 | Pending | -- | -- | -- |
| 12/31/2018 12/31/18 | For Sale | $375,000 | -- | $188 / Sq Ft |
We collect this data history from publicly available records. To have your information removed, we recommend requesting removal directly through your county’s website.
| Year | Tax Paid | Tax Assessment Tax Assessment Total Assessment is a certain percentage of the fair market value that is determined by local assessors to be the total taxable value of land and additions on the property. | Land | Improvement |
|---|---|---|---|---|
| 2026 | $3,822 | $426,600 | $143,600 | $283,000 |
| 2025 | $3,822 | $398,200 | $141,600 | $256,600 |
| 2024 | $3,569 | $389,800 | $137,600 | $252,200 |
| 2023 | $3,311 | $363,800 | $135,600 | $228,200 |
| 2022 | $3,059 | $332,500 | $121,800 | $210,700 |
| 2021 | $2,974 | $306,100 | $119,800 | $186,300 |
| 2020 | $2,826 | $297,500 | $119,800 | $177,700 |
| 2019 | $2,216 | $234,100 | $117,800 | $116,300 |
| 2018 | $2,181 | $226,400 | $110,800 | $115,600 |
| 2017 | $2,161 | $219,900 | $109,800 | $110,100 |
| 2016 | $1,979 | $206,100 | $108,800 | $97,300 |
| 2015 | $1,909 | $196,200 | $106,800 | $89,400 |
| 2014 | $1,868 | $192,000 | $104,800 | $87,200 |
Seller's Agent in 2019
Frances Toro
RE/MAX
(804) 240-2837
3 in this area
124 Total Sales
Source: Central Virginia Regional MLS
MLS Number: 1841863
APN: 735-66-30-97-500-000
Disclaimer: Certain information contained herein is derived from information provided by parties other than Homes.com. All information provided is deemed reliable, but is not guaranteed to be accurate and should be independently verified.
All or a portion of th multiple Listing information is provided by the Central Virginia Regional Multiple Listing Service, LLC, from a copyrighted compilation of Listing s. All CVR MLS information provided is deemed reliable but is not guaranteed accurate. The compilation of Listings and each individual Listing are ©2026 Central Virginia Regional Multiple Listing Service, LLC. All rights reserved.
Ask me questions while you tour the home.