
Stacey Irby
RLAH @properties
(571) 536-2392
30 Total Sales
1 in Glenn Dale
$542,000 Price

Estimated Value: $449,582
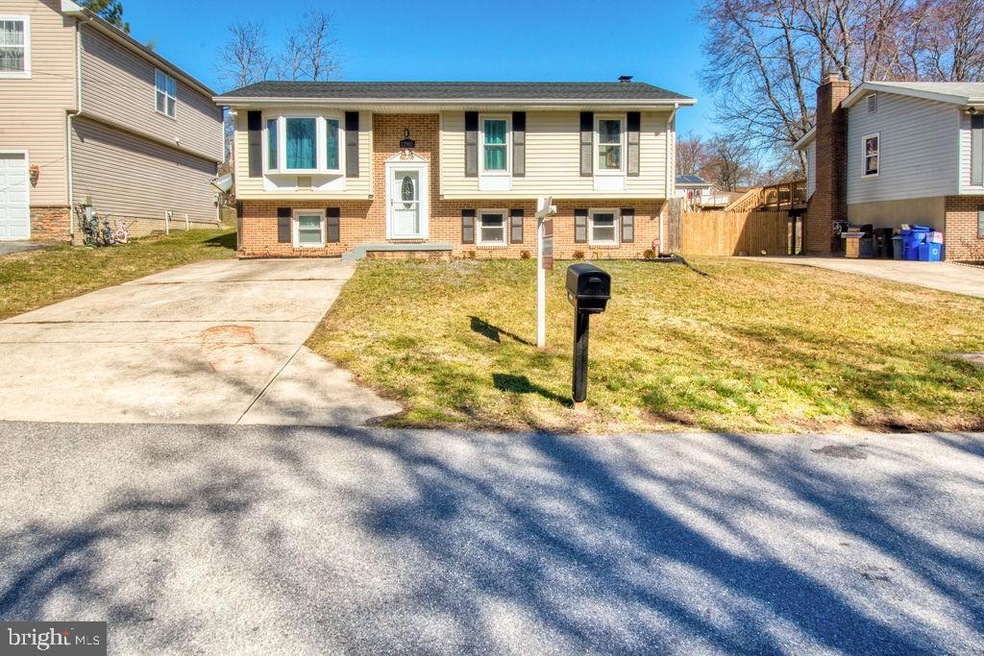
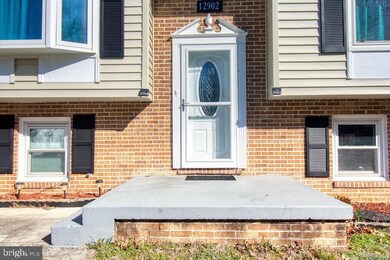
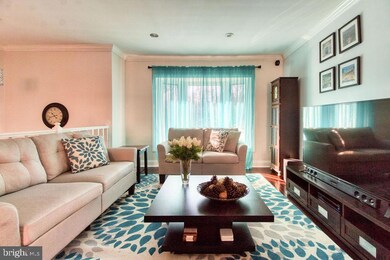
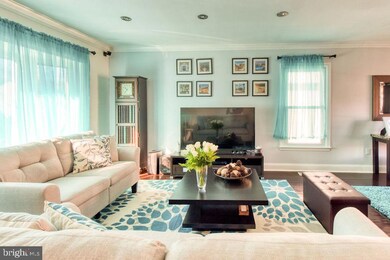
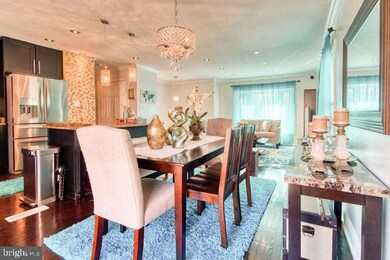
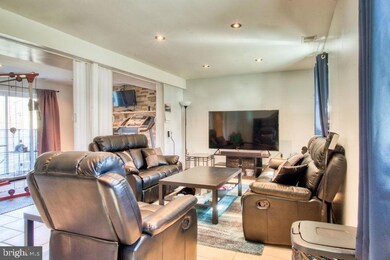
Pride of Ownership on this gorgeously renovated and updated single family home. It features: Newly remodeled kitchen, island w/a bar, stainless steel appliances, new roof, new HVAC, new windows, hardwood floors, custom painted, newly built shed, new bathrooms, top to bottom, large two tier deck in the spacious backyard, spacious, two storage sheds, and fully fenced back yard. It has a large family room in the lower level, a lovely living room in upper level, and a great chimney. Appliances have been updated and new washer and dryer! Also included is an enormous custom made walk in closet in the master bedroom and huge walk in closet in second room. It has a built in wine cooler in the kitchen. Not to mention, there is a separate area for a gym or playroom in lower level. There are three full bathrooms that have all been completely renovated! With plenty of extra space in the driveway to fits at least four full size cars, this house has it all!!!
Last Agent to Sell the Property
(301) 439-9500 metrocondoking@gmail.com Fairfax Realty Premier Listed on: 03/05/2020
Last Buyer's Agent
(301) 388-2600 tonymraihi@gmail.com Long & Foster Real Estate, Inc. License #306915
We collect this data history from publicly available records. To have your information removed, we recommend requesting removal directly through your county’s website.
Stacey Irby
RLAH @properties
(571) 536-2392
30 Total Sales
1 in Glenn Dale
$542,000 Price
Mark Weiss
Taylor Properties
(443) 249-7300
33 Total Sales
1 in Glenn Dale
$375,000 Price
Chris Teets
Century 21 Redwood Realty
(571) 771-1346
35 Total Sales
1 in Glenn Dale
$278,000 Price
Russell Carter
Keller Williams Capital Properties
(202) 856-9138
181 Total Sales
2 in Glenn Dale
$425K - $810K Price Range
Wahid Khugyani
K Realty
(571) 470-6448
82 Total Sales
1 in Glenn Dale
$476,000 Price
Laurinda Massey
Realty Advantage of Maryland LLC
(202) 803-8536
70 Total Sales
1 in Glenn Dale
$666,500 Price
We collect this data history from publicly available records. To have your information removed, we recommend requesting removal directly through your county’s website.
| Date | Buyer | Sale Price | Title Company |
|---|---|---|---|
| $360,000 | Sage Title Group Llc | ||
| $337,000 | Household Title & Escrow Llc | ||
| $160,000 | Passport Title Services Llc | ||
| $125,000 | -- | ||
| $125,000 | -- | ||
| $131,000 | -- |
We collect this data history from publicly available records. To have your information removed, we recommend requesting removal directly through your county’s website.
| Date | Status | Borrower | Loan Amount |
|---|---|---|---|
| Open | $342,000 | ||
| Closed | $340,252 | ||
| Previous Owner | $326,890 | ||
| Previous Owner | $152,625 | ||
| Previous Owner | $217,750 |
We collect this data history from publicly available records. To have your information removed, we recommend requesting removal directly through your county’s website.
| Date | Event | Price | List to Sale | Price per Sq Ft | Prior Sale |
|---|---|---|---|---|---|
| 04/17/2020 04/17/20 | Sold | $360,000 | -1.4% | $316 / Sq Ft | |
| 03/10/2020 03/10/20 | Pending | -- | -- | -- | |
| 03/10/2020 03/10/20 | Price Changed | $365,000 | +1.4% | $320 / Sq Ft | |
| 03/05/2020 03/05/20 | For Sale | $359,900 | +6.8% | $316 / Sq Ft | |
| 03/31/2018 03/31/18 | Sold | $337,000 | -0.9% | $162 / Sq Ft | View Prior Sale |
| 03/01/2018 03/01/18 | Pending | -- | -- | -- | |
| 02/22/2018 02/22/18 | Price Changed | $339,900 | -1.2% | $163 / Sq Ft | |
| 02/14/2018 02/14/18 | Price Changed | $343,900 | -1.7% | $165 / Sq Ft | |
| 01/25/2018 01/25/18 | For Sale | $350,000 | +118.8% | $168 / Sq Ft | |
| 09/17/2013 09/17/13 | Sold | $160,000 | -8.6% | $140 / Sq Ft | View Prior Sale |
| 07/17/2013 07/17/13 | Pending | -- | -- | -- | |
| 07/05/2013 07/05/13 | Price Changed | $175,000 | 0.0% | $154 / Sq Ft | |
| 07/05/2013 07/05/13 | For Sale | $175,000 | +12.9% | $154 / Sq Ft | |
| 06/07/2013 06/07/13 | Pending | -- | -- | -- | |
| 06/07/2013 06/07/13 | For Sale | $155,000 | -- | $136 / Sq Ft |
We collect this data history from publicly available records. To have your information removed, we recommend requesting removal directly through your county’s website.
| Year | Tax Paid | Tax Assessment Tax Assessment Total Assessment is a certain percentage of the fair market value that is determined by local assessors to be the total taxable value of land and additions on the property. | Land | Improvement |
|---|---|---|---|---|
| 2025 | $5,605 | $370,700 | $100,700 | $270,000 |
| 2024 | $5,605 | $350,367 | ||
| 2023 | $5,302 | $330,033 | $0 | $0 |
| 2022 | $5,000 | $309,700 | $75,700 | $234,000 |
| 2021 | $4,829 | $298,200 | $0 | $0 |
| 2020 | $9,316 | $286,700 | $0 | $0 |
| 2019 | $3,941 | $275,200 | $75,300 | $199,900 |
| 2018 | $4,028 | $254,600 | $0 | $0 |
| 2017 | $3,569 | $234,000 | $0 | $0 |
| 2016 | -- | $213,400 | $0 | $0 |
| 2015 | $3,576 | $213,400 | $0 | $0 |
| 2014 | $3,576 | $213,400 | $0 | $0 |
Seller's Agent in 2020
Bruno Tarquinii
Fairfax Realty Premier
(240) 418-3809
127 Total Sales
Buyer's Agent in 2020
Tayaa Mraihi
Long & Foster
(240) 793-4009
49 Total Sales
Seller's Agent in 2018
Joaquin Cerritos
Remax Realty Group
(301) 404-2783
276 Total Sales
Seller's Agent in 2013
Ross Levin
Homewise Realty Services, LLC
(202) 836-7748
81 Total Sales
Source: Bright MLS
MLS Number: MDPG560852
APN: 14-1625466
Disclaimer: Certain information contained herein is derived from information provided by parties other than Homes.com. All information provided is deemed reliable, but is not guaranteed to be accurate and should be independently verified.
The data relating to real estate for sale on this website appears in part through the BRIGHT Internet Data Exchange program, a voluntary cooperative exchange of property listing data between licensed real estate brokerage firms, and is provided by BRIGHT through a licensing agreement.
Listing information is from various brokers who participate in the Bright MLS IDX program and not all listings may be visible on the site.
The property information being provided on or through the website is for the personal, non-commercial use of consumers and such information may not be used for any purpose other than to identify prospective properties consumers may be interested in purchasing.
Some properties which appear for sale on the website may no longer be available because they are for instance, under contract, sold or are no longer being offered for sale.
Property information displayed is deemed reliable but is not guaranteed.
Copyright 2026 Bright MLS, Inc.
Ask me questions while you tour the home.