NOT LISTED FOR SALE

12903 Salem Rd Pavo, GA 31778

Estimated Value: $273,000 - $322,000

3 Beds
2 Baths
1,876 Sq Ft
$161/Sq Ft Est. Value

Sale Details

Date Sold: November 15, 2019

Last sale price $172,150 $92 Per Sq Ft

Est. 76% increase in value since last sale

Current estimated payment $1,838 / mo

177 Days on Market

Highlights

  • Horses Allowed On Property
  • Deck
  • Wooded Lot
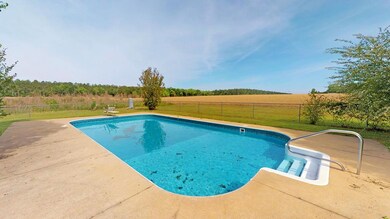
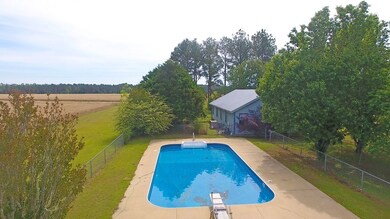
  • Gunite Pool
  • Newly Painted Property
  • Traditional Architecture

About This Home

As of November 2019

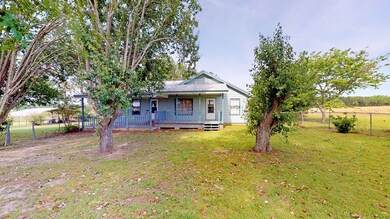
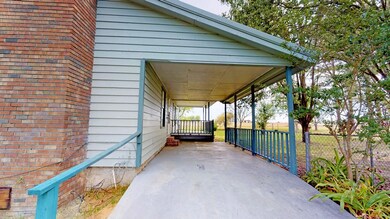
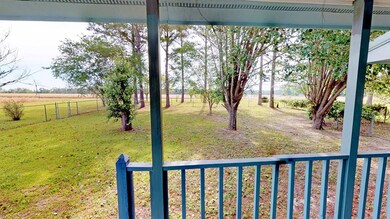
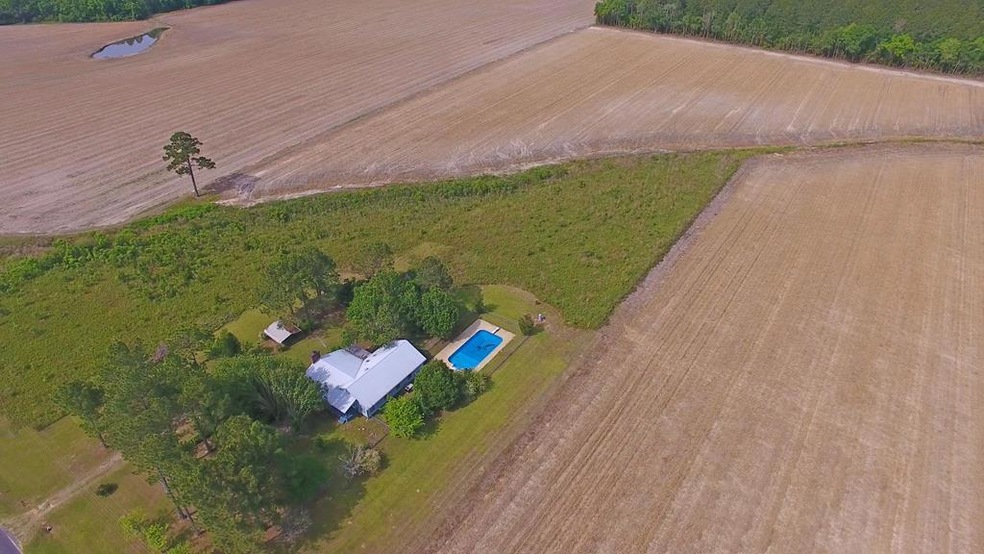
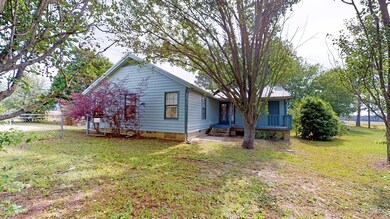
IT is YOUR time to purchase your dream home!!!! ... the PERFECT amount of acreage and no covenants!! LOTS of fruit trees and a beautiful established southern yard full of flowers!! Beautiful home and AWESOME in-ground pool! This SPACIOUS homes has REAL cypress wood paneling, absolutely beautiful!!! Large bedrooms, kitchen and laundry room!! Newer carpet and appliances. Plenty of family living areas -- carport -- front deck/porch --- rear porch .... AND it's nestled amongest the trees with a chain link fence in front. The acreage wraps around the south and west of the home so you have lots of room to build your little farm!!! Paved road is a plus!! Call today!!!

Last Agent to Sell the Property

Paige Vaughan Ballard

Caliber Group Homes Brokerage Phone: 2294039577 License #342807 Listed on: 04/07/2019
Co-Listed By

Michelle Hancock

Caliber Group Homes Brokerage Phone: 2294039577 License #381202

Last Buyer's Agent

Pam Hoveland

Rose City Realty, Inc. License #359522

Create a Home Valuation Report for This Property
The Home Valuation Report is an in-depth analysis detailing your home's value as well as a comparison with similar homes in the area

Home Details

Home Type

  • Single Family

Year Built

  • Built in 1988

Lot Details

  • 4.8 Acre Lot
  • Chain Link Fence
  • Mature Landscaping
  • Wooded Lot
  • Garden
  • Grass Covered Lot

Home Design

  • Traditional Architecture
  • Newly Painted Property
  • Metal Roof

Interior Spaces

  • 1,876 Sq Ft Home
  • 1-Story Property
  • Sheet Rock Walls or Ceilings
  • Ceiling Fan
  • Carpet
  • Smart Thermostat
  • Laundry Room

Kitchen

  • Breakfast Area or Nook
  • Oven
  • Range
  • Laminate Countertops

Bedrooms and Bathrooms

  • 3 Bedrooms
  • Walk-In Closet
  • 2 Full Bathrooms
  • Bathtub with Shower

Parking

  • Carport
  • Dirt Driveway
  • Open Parking

Outdoor Features

  • Gunite Pool
  • Deck
  • Covered Patio or Porch

Horse Facilities and Amenities

  • Horses Allowed On Property

Utilities

  • Central Heating and Cooling System
  • Well
  • Septic Tank

Community Details

  • No Home Owners Association

Home Details

Home Type

Single Family

Year Built

Built in 1988

Lot Details

4.8 Acres

Listing Details

  • Property Sub Type: Single Family Residence
  • Prop. Type: Residential
  • Horses: Yes
  • Lot Size Acres: 4.8
  • Co List Office Mls Id: 55
  • Co List Office Phone: 229-403-9577
  • Subdivision Name: No Recorded Subdivision
  • Directions: North on Hwy 122, approx 14 miles, then left on Salem -- Look for sign on left. (approx 2 miles)
  • Architectural Style: Traditional
  • Carport Y N: Yes
  • Garage Yn: No
  • Unit Levels: One
  • Building Stories: 1
  • Year Built: 1988
  • Attribution Contact: 2294039577
  • Special Features: None
  • Stories: 1

Interior Features

  • Appliances: Range, Refrigerator, Oven
  • Full Bathrooms: 2
  • Total Bedrooms: 3
  • Flooring: Carpet, Other
  • Interior Amenities: Panel Walls, Other Walls, Sheetrock Walls, Other Ceiling, Breakfast Area, Other Kitchen/Dining Feature, Laminate Counters, Newly Painted, Ceiling Fan(s), Smart Thermostat
  • Living Area: 1876
  • Bedroom/Bathroom Features: Tub/Shower Combo
  • Master Bedroom Features: Walk-In Closet(s)

Exterior Features

  • Fencing: Chain Link
  • Lot Features: Countryside, Wooded, Space for Expansion, Other-See Remarks, Grass, Mature Plantings, Natural Landscaping
  • Pool Features: Gunite
  • Pool Private: Yes
  • Exterior Features: Garden
  • Patio And Porch Features: Covered, Patio, Deck, Porch
  • Property Condition: Well-Kept
  • Roof: Metal

Garage/Parking

  • Covered Parking Spaces: 1
  • Open Parking: Yes
  • Parking Features: Dirt Drive, Carport, 1 Car

Utilities

  • Laundry Features: Laundry Room
  • Cooling: Ceiling Fan(s), Central Heat/Air
  • Cooling Y N: Yes
  • Heating: Central Heat/Air
  • Heating Yn: Yes
  • Sewer: Septic Tank
  • Water Source: Well

Condo/Co-op/Association

  • Association: No

Lot Info

  • Lot Size Sq Ft: 209088

Ownership History

We collect this data history from publicly available records. To have your information removed, we recommend requesting removal directly through your county’s website.

Date Name Owned For Owner Type

Purchase Details

Listed on
Apr 7, 2019
Closed on
Nov 15, 2019
Sold by
Bought by
Seller's Agent
Paige Vaughan Ballard
Caliber Group Homes
Buyer's Agent
Pam Hoveland
Rose City Realty, Inc.
List Price
$179,000
Sold Price
$172,150
Premium/Discount to List
-$6,850
-3.83%
Current Estimated Value
$302,284

Home Financials for this Owner

Home Financials are based on the most recent Mortgage that was taken out on this home.
Estimated Appreciation
$130,134
Avg. Annual Appreciation
8.66%
Original Mortgage
$169,031
Outstanding Balance
$144,031
Interest Rate
3.44%
Mortgage Type
FHA
Estimated Equity
$158,254

Purchase Details

Closed on
Mar 17, 2009
Sold by
Bought by

Purchase Details

Closed on
Jul 31, 1988
Bought by
Source: Public Records

Purchase History

We collect this data history from publicly available records. To have your information removed, we recommend requesting removal directly through your county’s website.

Date Buyer Sale Price Title Company
$172,150 --
-- --
-- --
Source: Public Records

Mortgage History

We collect this data history from publicly available records. To have your information removed, we recommend requesting removal directly through your county’s website.

Date Status Borrower Loan Amount
Open $169,031
Source: Public Records

Property History

We collect this data history from publicly available records. To have your information removed, we recommend requesting removal directly through your county’s website.

Date Event Price List to Sale Price per Sq Ft
11/15/2019 11/15/19 Sold $172,150 -3.8% $92 / Sq Ft
10/03/2019 10/03/19 Pending -- -- --
04/08/2019 04/08/19 For Sale $179,000 -- $95 / Sq Ft
Source: Thomasville Area Board of REALTORS®

Tax History

We collect this data history from publicly available records. To have your information removed, we recommend requesting removal directly through your county’s website.

Year Tax Paid Tax Assessment Tax Assessment Total Assessment is a certain percentage of the fair market value that is determined by local assessors to be the total taxable value of land and additions on the property. Land Improvement
2025 $2,154 $107,272 $19,596 $87,676
2024 $2,146 $103,994 $19,596 $84,398
2023 $1,883 $93,448 $15,677 $77,771
2022 $1,873 $84,209 $15,677 $68,532
2021 $1,765 $72,083 $13,632 $58,451
2020 $1,729 $69,603 $13,632 $55,971
2019 $1,767 $69,603 $13,632 $55,971
2018 $1,782 $68,793 $13,632 $55,161
2017 $1,794 $68,191 $13,632 $54,559
2016 $1,762 $66,500 $13,632 $52,868
2015 $1,753 $66,234 $13,632 $52,602
2014 $1,762 $65,152 $13,632 $51,520
2013 -- $65,152 $13,632 $51,520
Source: Public Records

Agents Affiliated with this Home

  • Section Image
  • Section Image
See All Agents

Map

Source: Thomasville Area Board of REALTORS®

MLS Number: 914167

APN: 002-080

Your Personal Tour Guide

Ask me questions while you tour the home.