
Stacy Winkler
Epique Realty
(888) 477-0574
55 Total Sales
2 in Paine Field-Lake Stickney
$113K - $250K Price Range

Estimated Value: $290,558
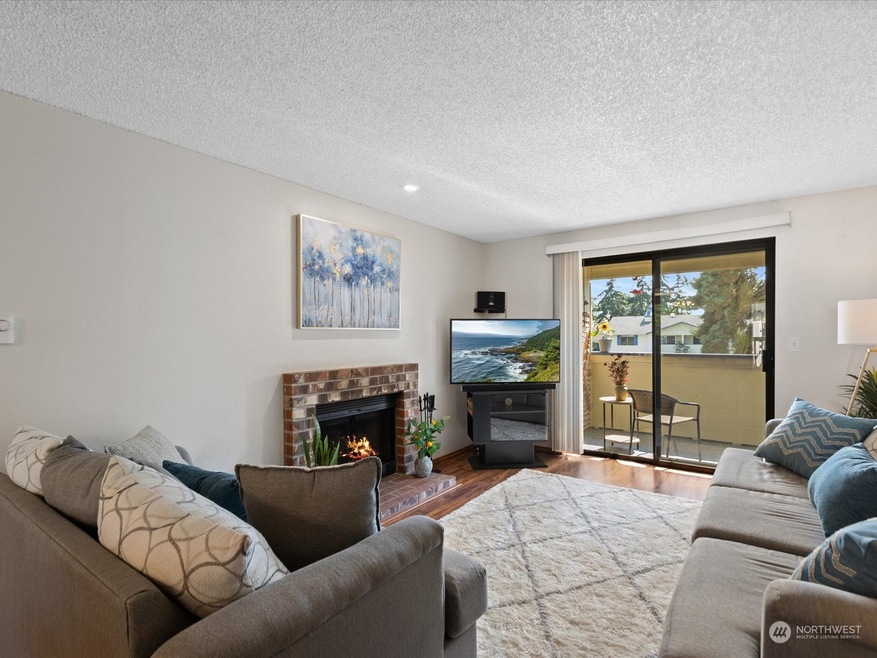
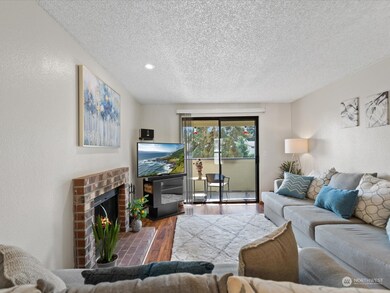
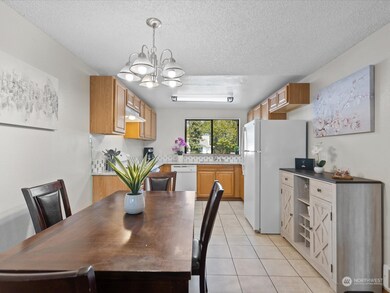
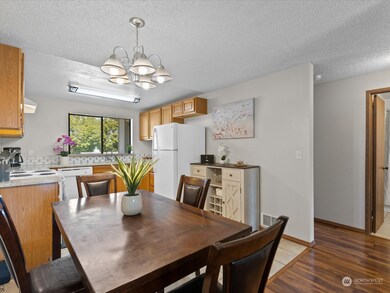
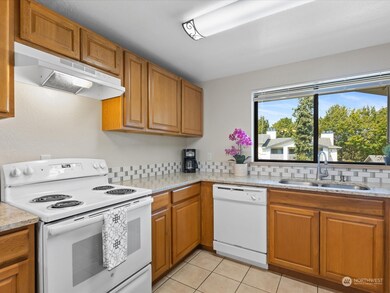
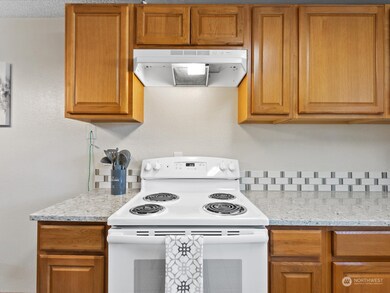
Welcome home to Homestead Condominiums! This spacious 2 bedroom, 2 full bathroom condo is situated on the upper floor, and has so much privacy. The open concept main living area gives you ample space to move about. This home is perfect for anyone, the generous sized rooms give you space for all your needs. The primary room has its own private en-suite and flows into the in-unit laundry. The kitchen has granite countertops, room for cooking/baking and plenty of cabinet space. Cozy up next to your fireplace or sit out on your balcony while enjoying the end of summer and beginning of fall. The balcony has a convenient storage closet as well as reserved parking. Great freeway access and close to many amenities, grocery stores and so much more.
Source: Northwest Multiple Listing Service (NWMLS)
MLS#: 2286577
We collect this data history from publicly available records. To have your information removed, we recommend requesting removal directly through your county’s website.
Stacy Winkler
Epique Realty
(888) 477-0574
55 Total Sales
2 in Paine Field-Lake Stickney
$113K - $250K Price Range
Anatoliy Rubashka
Coldwell Banker Bain
(425) 382-7479
102 Total Sales
4 in Paine Field-Lake Stickney
$280K - $749K Price Range
Tina Hudon
Engel & Volkers North Cascades
(360) 926-7066
34 Total Sales
1 in Paine Field-Lake Stickney
$640,000 Price
Brenda Sweet
RE/MAX Elite
(855) 676-1074
45 Total Sales
1 in Paine Field-Lake Stickney
$165,000 Price
Pete Keating
John L. Scott Snohomish
(360) 217-0949
170 Total Sales
3 in Paine Field-Lake Stickney
$108K - $410K Price Range
Mary Hendrickson
John L. Scott Mill Creek
(360) 502-2341
59 Total Sales
3 in Paine Field-Lake Stickney
$495K - $700K Price Range
We collect this data history from publicly available records. To have your information removed, we recommend requesting removal directly through your county’s website.
| Date | Buyer | Sale Price | Title Company |
|---|---|---|---|
| $304,000 | Chicago Title | ||
| -- | -- | ||
| $65,000 | -- | ||
| -- | Chicago Title Insurance Co |
We collect this data history from publicly available records. To have your information removed, we recommend requesting removal directly through your county’s website.
| Date | Status | Borrower | Loan Amount |
|---|---|---|---|
| Open | $294,880 | ||
| Previous Owner | $40,000 |
We collect this data history from publicly available records. To have your information removed, we recommend requesting removal directly through your county’s website.
| Date | Event | Price | List to Sale | Price per Sq Ft |
|---|---|---|---|---|
| 11/06/2024 11/06/24 | Sold | $304,000 | +1.7% | $361 / Sq Ft |
| 10/03/2024 10/03/24 | Pending | -- | -- | -- |
| 09/23/2024 09/23/24 | Price Changed | $299,000 | -5.1% | $355 / Sq Ft |
| 09/16/2024 09/16/24 | Price Changed | $315,000 | -1.6% | $374 / Sq Ft |
| 09/06/2024 09/06/24 | For Sale | $320,000 | -- | $380 / Sq Ft |
We collect this data history from publicly available records. To have your information removed, we recommend requesting removal directly through your county’s website.
| Year | Tax Paid | Tax Assessment Tax Assessment Total Assessment is a certain percentage of the fair market value that is determined by local assessors to be the total taxable value of land and additions on the property. | Land | Improvement |
|---|---|---|---|---|
| 2026 | $2,437 | $280,000 | $49,000 | $231,000 |
| 2025 | $2,458 | $274,500 | $48,500 | $226,000 |
| 2024 | $2,458 | $280,000 | $47,500 | $232,500 |
| 2023 | $2,057 | $241,500 | $41,500 | $200,000 |
| 2022 | $2,100 | $210,000 | $37,000 | $173,000 |
| 2020 | $2,012 | $198,000 | $34,500 | $163,500 |
| 2019 | $1,687 | $165,000 | $24,000 | $141,000 |
| 2018 | $1,481 | $125,000 | $23,000 | $102,000 |
| 2017 | $1,222 | $104,000 | $22,000 | $82,000 |
| 2016 | $1,046 | $87,000 | $21,000 | $66,000 |
| 2015 | $1,003 | $76,000 | $19,500 | $56,500 |
| 2013 | $997 | $71,000 | $19,500 | $51,500 |
Seller's Agent in 2024
Ryan Gardner
The Joseph Group
(425) 346-0597
2 in this area
86 Total Sales
J
Seller Co-Listing Agent in 2024
Jennifer Gardner
The Joseph Group
(425) 894-6026
1 in this area
26 Total Sales
Buyer's Agent in 2024
Simon Karavai
Windermere Corporate
(206) 565-6007
1 in this area
87 Total Sales
Source: Northwest Multiple Listing Service (NWMLS)
MLS Number: 2286577
APN: 007149-004-302-00
Disclaimer: Certain information contained herein is derived from information provided by parties other than Homes.com. All information provided is deemed reliable, but is not guaranteed to be accurate and should be independently verified.
All data is obtained from various sources and may not have been verified by broker or MLS GRID. Supplied Open House Information is subject to change without notice. All information should be independently reviewed and verified for accuracy. Properties may or may not be listed by the office/agent presenting the information. Listing information is provided by the Northwest Multiple Listing Service (NWMLS). Property information is based on available data that may include MLS information, county records, and other sources. Listings marked with the 3 tree icon and provided by NWMLS. All properties are subject to prior sale or withdrawal. IDX information is provided exclusively for consumers’ personal noncommercial use, that it may not be used for any purpose other than to identify prospective properties consumers may be interested in purchasing, that the data is deemed reliable but is not guaranteed by MLS GRID. ©2026 NWMLS.
Based on information submitted to the MLS GRID
Listings courtesy of Northwest Multiple Listing Service (NWMLS) as distributed by MLS GRID
Ask me questions while you tour the home.