M
Seller's Agent in 2025
Mitch Schiller
Lenihan Sotheby's Int'l Realty
(502) 693-2750
152 Total Sales


Estimated Value: $918,000 - $1,015,000
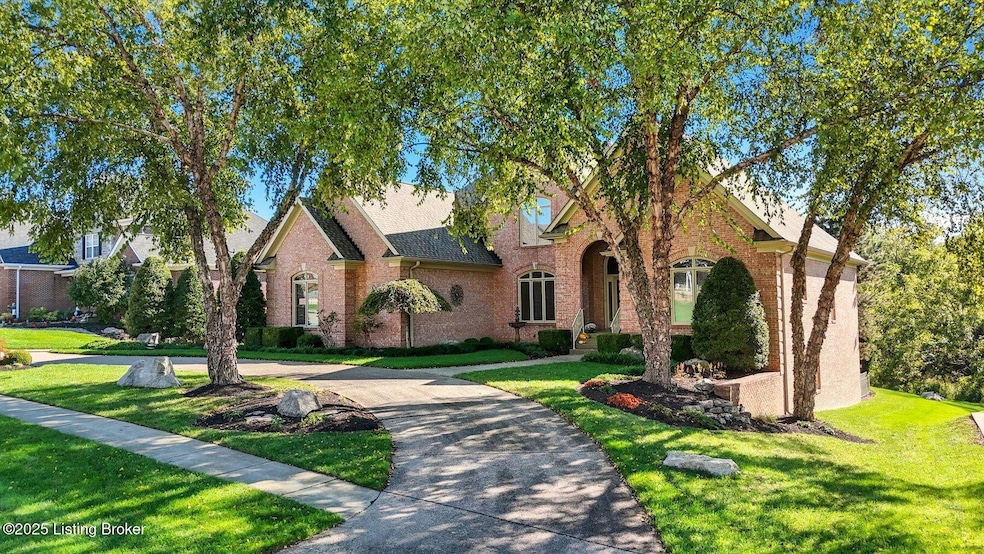
Welcome to this gorgeous, well-kept Hillcrest home full of high-end finishes and inviting spaces. The circular driveway and manicured landscaping make a great first impression. Inside, you'll find a spacious open floor plan on a premium lot that includes a beautiful pool and outdoor living area—perfect for relaxing or entertaining. The kitchen features custom cabinets, a large island, a planning desk, and it opens to a cozy hearth room with a fireplace—an ideal gathering spot for friends and family. The screened-in porch overlooks the pool and private backyard. The great room offers another fireplace, custom built-ins, and floor-to-ceiling windows that fill the home with natural light. A formal dining room with crown molding and hardwood floors adds a touch of elegance. The first-floor primary suite is spacious with a tray ceiling and neutral finishes. The ensuite bath includes dual vanities, a large shower, and a spa tub, plus a custom walk-in closet with built-ins. A laundry room and powder bath complete the main level. Upstairs are three additional bedroomsone with a Jack and Jill bath and another with its own ensuite. The finished walkout lower level was completely renovated and offers a fantastic entertaining space with a large custom bar, tile floors, and billiards room (that is also a bedroom). Another bedroom, full bathroom and ample storage complete the basement. Hillcrest offers swim and tennis amenities and is located in the highly sought-after North Oldham School District. This home truly has it allcome see it for yourself!
Last Agent to Sell the Property
Lenihan Sotheby's Int'l Realty License #216435 Listed on: 10/09/2025
Last Buyer's Agent
Lenihan Sotheby's Int'l Realty License #216435 Listed on: 10/09/2025
We collect this data history from publicly available records. To have your information removed, we recommend requesting removal directly through your county’s website.
We collect this data history from publicly available records. To have your information removed, we recommend requesting removal directly through your county’s website.
| Date | Buyer | Sale Price | Title Company |
|---|---|---|---|
| $925,000 | Limestone Title | ||
| -- | None Listed On Document | ||
| $650,000 | Limestone Title & Escrow Llc |
We collect this data history from publicly available records. To have your information removed, we recommend requesting removal directly through your county’s website.
| Date | Status | Borrower | Loan Amount |
|---|---|---|---|
| Open | $740,000 | ||
| Previous Owner | $148,500 | ||
| Previous Owner | $50,600 | ||
| Previous Owner | $655,000 | ||
| Previous Owner | $25,000 | ||
| Previous Owner | $650,000 | ||
| Previous Owner | $254,500 | ||
| Previous Owner | $100,000 | ||
| Previous Owner | $264,801 |
We collect this data history from publicly available records. To have your information removed, we recommend requesting removal directly through your county’s website.
| Date | Event | Price | List to Sale | Price per Sq Ft | Prior Sale |
|---|---|---|---|---|---|
| 12/09/2025 12/09/25 | Sold | $925,000 | 0.0% | $167 / Sq Ft | |
| 10/09/2025 10/09/25 | For Sale | $925,000 | +42.3% | $167 / Sq Ft | |
| 06/15/2018 06/15/18 | Sold | $650,000 | 0.0% | $118 / Sq Ft | View Prior Sale |
| 05/17/2018 05/17/18 | Pending | -- | -- | -- | |
| 05/17/2018 05/17/18 | For Sale | $650,000 | -- | $118 / Sq Ft |
We collect this data history from publicly available records. To have your information removed, we recommend requesting removal directly through your county’s website.
| Year | Tax Paid | Tax Assessment Tax Assessment Total Assessment is a certain percentage of the fair market value that is determined by local assessors to be the total taxable value of land and additions on the property. | Land | Improvement |
|---|---|---|---|---|
| 2025 | $8,478 | $685,000 | $100,000 | $585,000 |
| 2024 | $8,471 | $685,000 | $100,000 | $585,000 |
| 2023 | $8,080 | $650,000 | $95,000 | $555,000 |
| 2022 | $8,035 | $650,000 | $95,000 | $555,000 |
| 2021 | $7,983 | $650,000 | $95,000 | $555,000 |
| 2020 | $8,003 | $650,000 | $95,000 | $555,000 |
| 2019 | $7,927 | $650,000 | $95,000 | $555,000 |
| 2018 | $6,951 | $607,000 | $0 | $0 |
| 2017 | $6,843 | $602,000 | $0 | $0 |
| 2013 | $6,239 | $602,000 | $95,000 | $507,000 |
M
Seller's Agent in 2025
Mitch Schiller
Lenihan Sotheby's Int'l Realty
(502) 693-2750
152 Total Sales
P
Seller's Agent in 2018
Pamela Schiller
Kentucky Select Properties
M
Buyer's Agent in 2018
Melissa Fleck
Lenihan Sotheby's Int'l Realty
Source: Metro Search, Inc.
MLS Number: 1700316

APN: 05-19-05-327
Disclaimer: Certain information contained herein is derived from information provided by parties other than Homes.com. All information provided is deemed reliable, but is not guaranteed to be accurate and should be independently verified.
Based on information submitted to the MLS GRID. All data is obtained from various sources and may not have been verified by broker or MLS GRID. Supplied Open House Information is subject to change without notice. All information should be independently reviewed and verified for accuracy. Properties may or may not be listed by the office/agent presenting the information. Some IDX listings have been excluded from this website. IDX information is provided exclusively for personal, non-commercial use, and may not be used for any purpose other than to identify prospective properties consumers may be interested in purchasing.
IDX listing data provided by Multiple Listing Service, Inc. Information is supplied by the seller and other third parties and has not been verified.
Based on information submitted to the MLS GRID
Ask me questions while you tour the home.