NOT LISTED FOR SALE

12907 Broad St Unit 12907 Carmel, IN 46032

West Carmel Neighborhood

Estimated Value: $361,000 - $474,045

2 Beds
3.5 Baths
2,352 Sq Ft
$188/Sq Ft Est. Value

Highlights

  • Fitness Center
  • Clubhouse
  • Wood Flooring
  • Clay Center Elementary School Rated 10
  • Traditional Architecture
  • 2-minute walk to The University Green

About This Home

As of May 2025

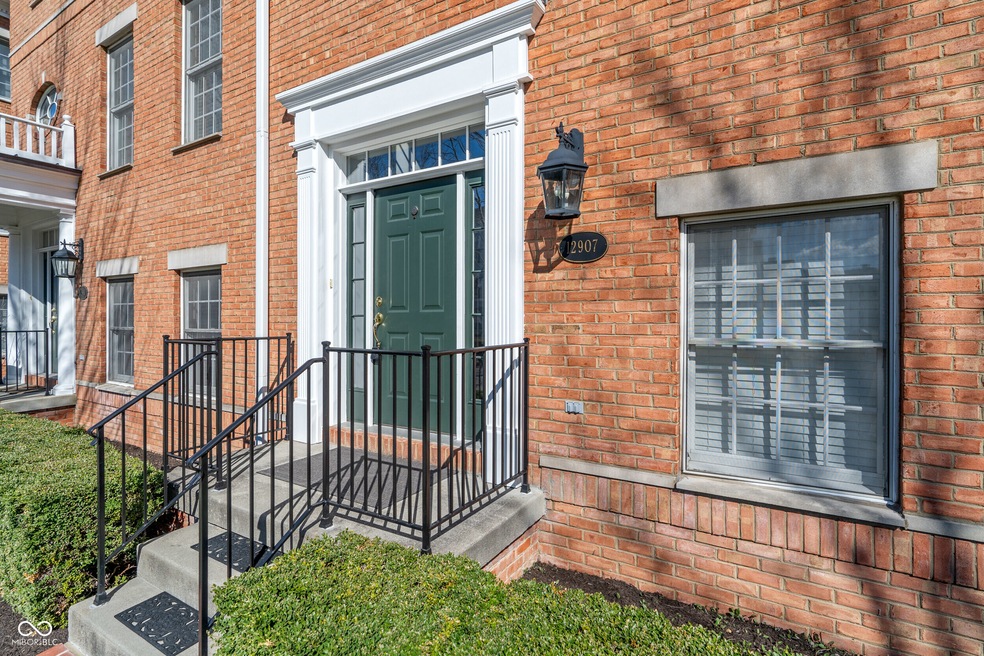
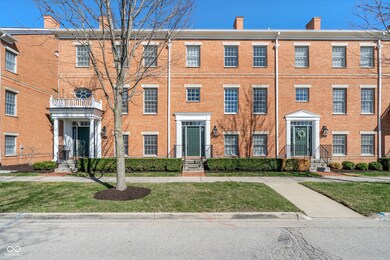
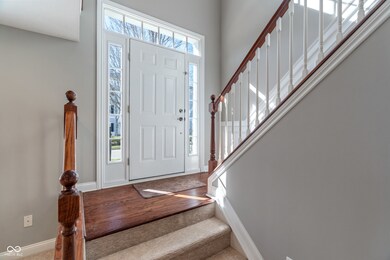
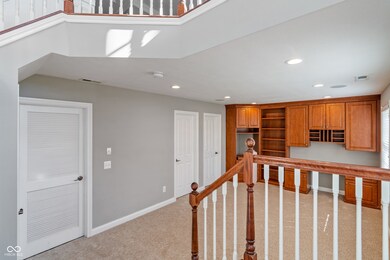
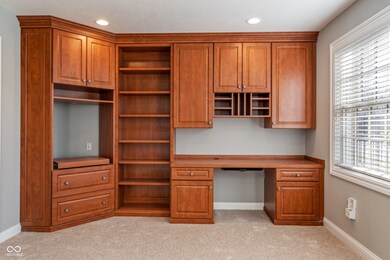
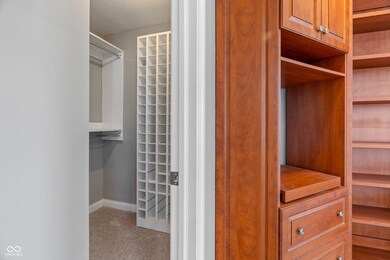
Located in the center of the Village of WestClay, this Brownstone has many updates/ features that makes nice living. Main floor has 3/4" hardwood flooring with a floorplan that can accommodate many different living configurations. The upper floor has luxury vinyl flooring as well as 2 master bedrooms with nice finishes and their own baths. The ground floor has nice built in for use as an office/ library and it has its own full bath as well. Home has been well maintained and great for "lock and leave". Enjoy all of the amentities of the Village and walk to restaurants and parks.

Last Agent to Rent the Property

Joseph Kempler

eXp Realty, LLC Brokerage Email: jmkempler@gmail.com License #RB14031271 Listed on: 12/15/2024

eXp Realty, LLC

Last Renter's Agent

Marianne Piazzi

Encore Sotheby's International

Create a Home Valuation Report for This Property
The Home Valuation Report is an in-depth analysis detailing your home's value as well as a comparison with similar homes in the area

Townhouse Details

Home Type

  • Townhome

Year Built

  • Built in 2002

Lot Details

  • 1,742 Sq Ft Lot

HOA Fees

  • $504 Monthly HOA Fees

Parking

  • 2 Car Attached Garage

Home Design

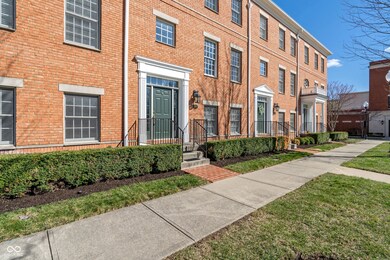
  • Traditional Architecture
  • Brick Exterior Construction
  • Slab Foundation

Interior Spaces

  • 2.5-Story Property
  • Built-in Bookshelves
  • Woodwork
  • Gas Log Fireplace
  • Security System Owned

Kitchen

  • Gas Oven
  • Microwave
  • Dishwasher
  • Kitchen Island
  • Disposal

Flooring

  • Wood
  • Carpet
  • Ceramic Tile
  • Vinyl Plank

Bedrooms and Bathrooms

  • 2 Bedrooms
  • Walk-In Closet

Laundry

  • Dryer
  • Washer

Schools

  • Creekside Middle School

Utilities

  • Forced Air Heating System
  • Heating System Uses Natural Gas
  • Gas Water Heater

Listing and Financial Details

  • Security Deposit $2,800
  • Property Available on 12/15/24
  • Tenant pays for security, all utilities, carpet cleaning, insurance
  • The owner pays for ho fee, insurance, taxes
  • $50 Application Fee
  • Legal Lot and Block 1302 / 11-15,C
  • Assessor Parcel Number 290928031009000018

Community Details

Overview

  • Association fees include clubhouse, exercise room, maintenance structure, parkplayground, tennis court(s)
  • Association Phone (317) 574-1164
  • The Village Of Westclay Subdivision
  • Property managed by J & J Property Services
  • The community has rules related to covenants, conditions, and restrictions

Recreation

  • Tennis Courts
  • Community Playground
  • Fitness Center
  • Community Pool
  • Park

Pet Policy

  • Pets allowed on a case-by-case basis
  • Pet Deposit $500

Additional Features

  • Clubhouse
  • Fire and Smoke Detector

Townhouse Details

Home Type

Townhome

Year Built

Built in 2002

Lot Details

1,742 Sq Ft Lot

HOA Fees

$504 per month

Parking

2

Rental Info

  • Available Date: 2024-12-15
  • Lease Amount: 2800
  • Tenant Pays: Security, All Utilities, Carpet Cleaning, Insurance
  • Min Lease Req: 12
  • Pet Deposit: 500
  • Security Deposit: 2800
  • Smoking: No
  • Application Fee: 50
  • Pet Deposit Refundable Y N: No
  • Pet Rental Amount: 0
  • Security Deposit Refundable Y N: Yes

Listing Details

  • Property Sub Type: Townhouse
  • Architectural Style: TraditonalAmerican
  • Property Type: Residential Lease
  • New Construction: No
  • Tax Year: 2024
  • Year Built: 2002
  • Building Area Total: 2352
  • Garage Y N: Yes
  • Lot Size Acres: 0.04
  • Subdivision Name: The Village of Westclay
  • Transaction Type: Lease
  • Accessibility Features YN: No
  • MBR_AttributionContact: jmkempler@gmail.com
  • Attribution Contact: jmkempler@gmail.com
  • Special Features: VirtualTour

Interior Features

  • Basement: No
  • Appliances: Dishwasher, Dryer, Disposal, Microwave, Gas Oven, Refrigerator, Washer, Gas Water Heater
  • Levels: Two and a Half
  • Full Bathrooms: 3
  • Half Bathrooms: 1
  • Total Bathrooms: 4
  • Total Bedrooms: 2
  • Fireplace Features: Gas Log
  • Fireplaces: 1
  • Furnished: Unfurnished
  • Interior Amenities: Built In Book Shelves, Hardwood Floors, Walk-in Closet(s), Wood Work Painted, Center Island, Pantry
  • Living Area: 2352
  • Other Equipment: Security Alarm Paid, Smoke Alarm
  • Owner Pays: HO Association Fee, Insurance, Taxes
  • Areas Interior: Living Room Formal
  • Eating Area: Dining Combo/Living Room
  • Basement Full Bathrooms: 0
  • Main Level Full Bathrooms: 1
  • Main Level Sq Ft: 480
  • Basement Half Bathrooms: 0
  • Main Half Bathrooms: 0
  • Upper Level Sq Ft: 1872
  • ResoLivingAreaSource: Assessor

Exterior Features

  • Construction Materials: Brick
  • Direction Faces: West
  • Foundation Details: Slab
  • Pool Private Y N: No

Garage/Parking

  • Garage Spaces: 2
  • Parking Features: Attached
  • Garage Parking Other: Guest Street Parking

Utilities

  • Electric: 200+ Amp Service
  • Heating: Forced Air, Natural Gas
  • Water Source: Municipal/City
  • Solid Waste: Yes

Condo/Co-op/Association

  • Association Amenities: Clubhouse, Fitness Center, Landscaping, Maintenance Grounds, Playground, Pool, Shuffleboard Court, Snow Removal, Tennis Court(s), Trail(s)
  • Association Fee: 504
  • Association Fee Frequency: Monthly
  • Association Phone: 317-574-1164
  • Association YN: Yes
  • Community Features: Clubhouse, Fitness Center, Park, Playground, Pool, Sidewalks, Street Lights, Tennis Court(s)
  • Pets Allowed: W/Approval
  • Management Company Name: Village of WestClay OA
  • H O A Disclosures: Covenants & Restrictions
  • Property Management Company: J & J Property Services
  • Property Management Company Contact: J & J Property Services
  • Property Management Company Email: jmkempler@gmail.com
  • Property Management Company Phone: 317-523-6405

Fee Information

  • Association Fee Includes: Clubhouse, Exercise Room, Maintenance Structure, ParkPlayground, Tennis Court(s)

Schools

  • Middle Or Junior School: Creekside Middle School

Lot Info

  • Property Attached Yn: Yes
  • Horse Amenities: None
  • Lot Size Sq Ft: 1742
  • Parcel Number: 290928031009000018
  • Acres: <1/4 Acre

Green Features

  • Green Certification Y N: No

Tax Info

  • Tax Annual Amount: 3402
  • Tax Block: 11-15,C
  • Tax Lot: 1302
  • Semi Annual Property Tax Amt: 1701
  • Tax Exemption: Mortgage Tax Exemption

Ownership History

We collect this data history from publicly available records. To have your information removed, we recommend requesting removal directly through your county’s website.

Date Name Owned For Owner Type

Purchase Details

Closed on
Apr 13, 2022
Sold by
Kishore Gowda Pradeep
Bought by
Current Estimated Value
$441,261

Home Financials for this Owner

Home Financials are based on the most recent Mortgage that was taken out on this home.
Original Mortgage
$287,250
Outstanding Balance
$259,913
Interest Rate
3%
Mortgage Type
New Conventional
Estimated Equity
$181,348

Purchase Details

Closed on
Mar 1, 2022
Sold by
Wattam Joshua D
Bought by
Gowda Pradeep Kishore

Home Financials for this Owner

Home Financials are based on the most recent Mortgage that was taken out on this home.
Original Mortgage
$287,250
Outstanding Balance
$259,913
Interest Rate
3%
Mortgage Type
New Conventional
Estimated Equity
$181,348

Purchase Details

Closed on
Oct 22, 2021
Sold by
Clifford Robert F and Clifford Jean C
Bought by
Wattam Joshua D

Home Financials for this Owner

Home Financials are based on the most recent Mortgage that was taken out on this home.
Original Mortgage
$276,000
Interest Rate
2.8%
Mortgage Type
New Conventional

Purchase Details

Closed on
Jan 20, 2010
Sold by
Grange Kate E and Grange David I
Bought by
Clifford Robert F and Clifford Jean C

Home Financials for this Owner

Home Financials are based on the most recent Mortgage that was taken out on this home.
Original Mortgage
$154,000
Interest Rate
5%
Mortgage Type
New Conventional

Purchase Details

Closed on
Oct 5, 2007
Sold by
Kilravock Holdings Llc
Bought by
Grange Kate E and Grange David I

Home Financials for this Owner

Home Financials are based on the most recent Mortgage that was taken out on this home.
Original Mortgage
$265,000
Interest Rate
6.38%
Mortgage Type
Purchase Money Mortgage

Purchase Details

Closed on
Nov 30, 2006
Sold by
Parker David L and Parker Lauren B
Bought by
Kilravock Holdings Llc

Purchase Details

Closed on
Feb 16, 2005
Sold by
Morrical John K and Morrical Karen G
Bought by
Parker David L and Parker Lauren B

Purchase Details

Closed on
Jun 30, 2003
Sold by
Rh Of Indiana Lp
Bought by
Morrical John K and Morrical Karen G

Home Financials for this Owner

Home Financials are based on the most recent Mortgage that was taken out on this home.
Original Mortgage
$148,700
Interest Rate
4.62%
Mortgage Type
Purchase Money Mortgage
Source: Public Records

Home Values in the Area

Source: Public Records

Average Home Value in this Area


Source: Public Records

Agents Specializing in West Carmel, IN

See All Agents

Purchase History

We collect this data history from publicly available records. To have your information removed, we recommend requesting removal directly through your county’s website.

Date Buyer Sale Price Title Company
-- Enterprise Title
Gowda Pradeep Kishore $383,000 Enterprise Title
Wattam Joshua D -- Near North Title Group
Clifford Robert F -- None Available
Grange Kate E -- None Available
Kilravock Holdings Llc -- None Available
Parker David L -- --
Morrical John K -- Ctic-Shadeland
Source: Public Records

Mortgage History

We collect this data history from publicly available records. To have your information removed, we recommend requesting removal directly through your county’s website.

Date Status Borrower Loan Amount
Open $287,250
Previous Owner Gowda Pradeep Kishore $287,250
Previous Owner Wattam Joshua D $276,000
Previous Owner Clifford Robert F $146,000
Previous Owner Clifford Robert F $154,000
Previous Owner Grange Kate E $265,000
Previous Owner Morrical John K $148,700
Source: Public Records

Property History

We collect this data history from publicly available records. To have your information removed, we recommend requesting removal directly through your county’s website.

Date Event Price List to Sale Price per Sq Ft
05/04/2025 05/04/25 Rented $2,800 0.0% --
04/25/2025 04/25/25 Under Contract -- -- --
12/15/2024 12/15/24 For Rent $2,800 -6.7% --
07/16/2023 07/16/23 Rented $3,000 +7.1% --
07/10/2023 07/10/23 For Rent $2,800 -- --
Source: MIBOR Broker Listing Cooperative®

Tax History

We collect this data history from publicly available records. To have your information removed, we recommend requesting removal directly through your county’s website.

Year Tax Paid Tax Assessment Tax Assessment Total Assessment is a certain percentage of the fair market value that is determined by local assessors to be the total taxable value of land and additions on the property. Land Improvement
2026 $8,694 $659,870 $367,945 $291,925
2025 $7,866 $646,932 $360,731 $286,201
2024 $7,866 $634,248 $353,658 $280,590
2023 $7,717 $621,813 $346,724 $275,089
2022 $7,511 $609,622 $339,926 $269,696
2021 $7,456 $597,669 $333,261 $264,408
2020 $7,367 $591,541 $329,844 $261,697
2019 $7,234 $579,943 $323,377 $256,566
2018 $6,761 $568,573 $317,037 $251,536
2017 $6,599 $557,425 $310,821 $246,604
2016 $6,492 $546,496 $304,727 $241,769
2015 $6,395 $538,288 $300,150 $238,138
2014 $6,274 $527,745 $294,271 $233,474
Source: Public Records

Agents Affiliated with this Home

  • Section Image
  • Section Image
See All Agents

Map

Source: MIBOR Broker Listing Cooperative®

MLS Number: 22015085

MIBOR Broker Listing Cooperative®

APN: 29-09-28-031-009.000-018

Your Personal Tour Guide

Ask me questions while you tour the home.