
Jim Keating
Keller Williams Realty Centre
(240) 376-2694
168 Total Sales
1 in Collegiate Acres
$257,500 Price
Estimated Value: $320,197
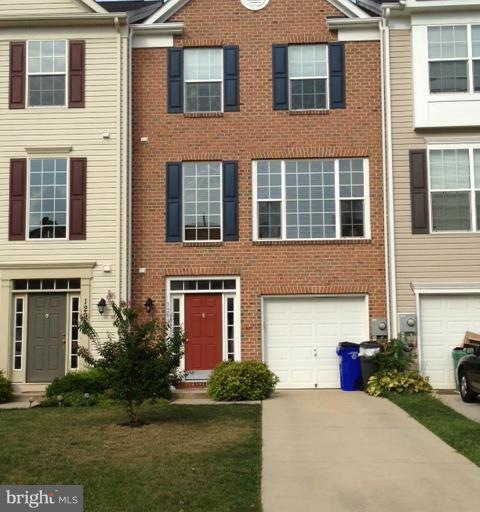
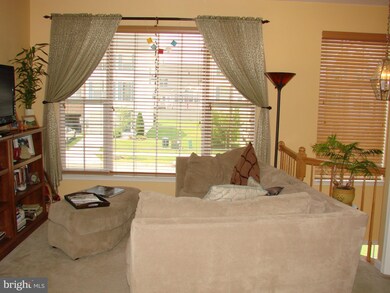
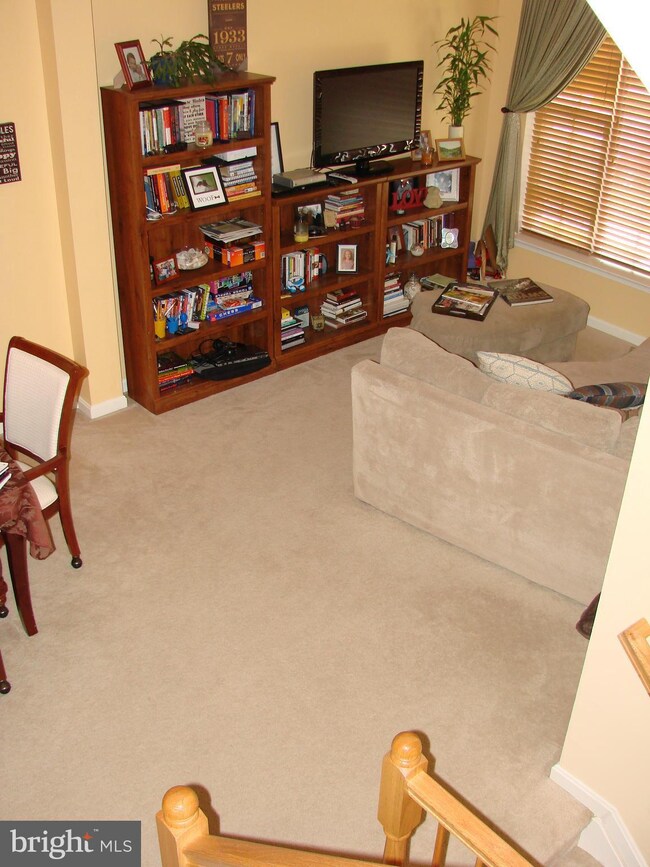
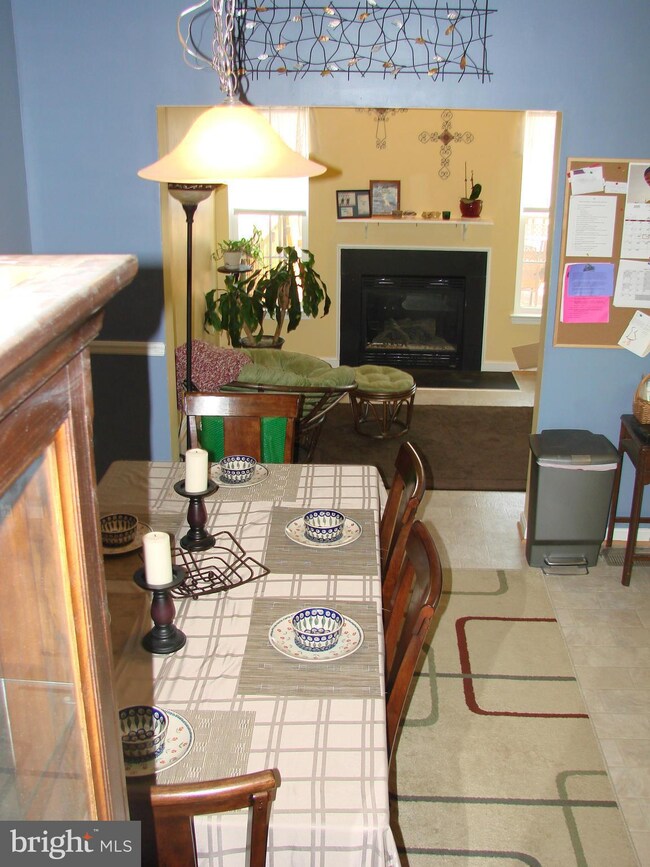
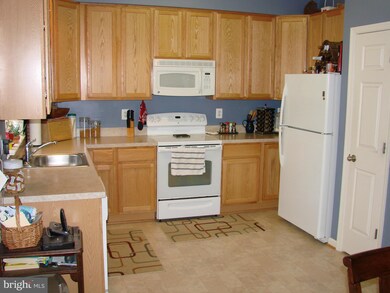
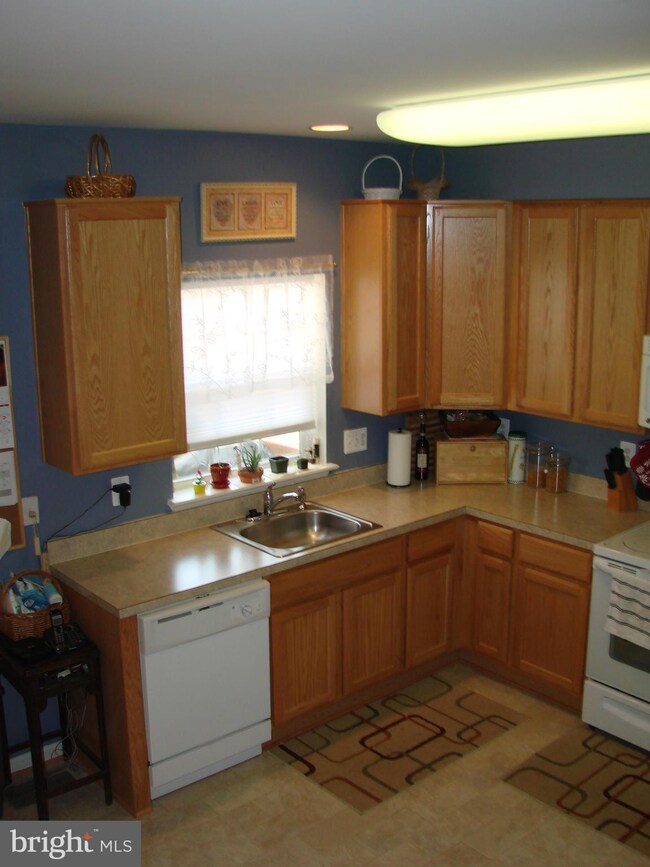
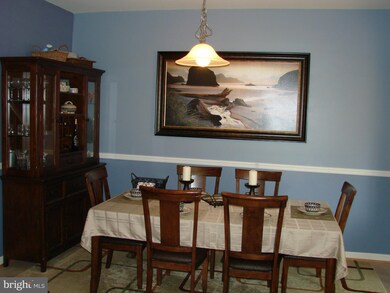
Spacious townhome in desired community!! Relax out back on the deck or patio or enjoy the roomy interior built with 3 level bump out. Includes amenities such as 2 gas fireplaces, 2 full and 2 half baths, garden tub, walk-in closet, 9' and vaulted ceilings, washer and dryer hook-up. Rent includes HOA & trash/recycling. Close to interstates, shopping, dining and parks. Tenant to verify all info.
Last Agent to Rent the Property
(301) 745-1500 leads@reimove.com Real Estate Innovations Listed on: 08/12/2015
We collect this data history from publicly available records. To have your information removed, we recommend requesting removal directly through your county’s website.
Jim Keating
Keller Williams Realty Centre
(240) 376-2694
168 Total Sales
1 in Collegiate Acres
$257,500 Price
Terez Dorsey
Keller Williams Realty Centre
(848) 221-8318
26 Total Sales
1 in Collegiate Acres
$268,000 Price
Kristina Granados
Berkshire Hathaway HomeServices Homesale Realty
(240) 502-1369
114 Total Sales
2 in Collegiate Acres
$279K - $510K Price Range
Phedra Barbour
Iron Valley Real Estate of Chambersburg
(717) 748-4620
288 Total Sales
1 in Collegiate Acres
$375,000 Price
Steve Powell
Samson Properties
(240) 730-4419
190 Total Sales
1 in Collegiate Acres
$290,000 Price
Sharon Ledbetter
Weichert, REALTORS
(240) 998-1488
106 Total Sales
1 in Collegiate Acres
$420,000 Price
We collect this data history from publicly available records. To have your information removed, we recommend requesting removal directly through your county’s website.
| Date | Buyer | Sale Price | Title Company |
|---|---|---|---|
| $185,000 | -- |
We collect this data history from publicly available records. To have your information removed, we recommend requesting removal directly through your county’s website.
| Date | Status | Borrower | Loan Amount |
|---|---|---|---|
| Open | $179,739 | ||
| Closed | $10,000 |
We collect this data history from publicly available records. To have your information removed, we recommend requesting removal directly through your county’s website.
| Date | Event | Price | List to Sale | Price per Sq Ft |
|---|---|---|---|---|
| 09/01/2015 09/01/15 | Rented | $1,300 | -7.1% | -- |
| 08/31/2015 08/31/15 | Under Contract | -- | -- | -- |
| 08/12/2015 08/12/15 | For Rent | $1,400 | 0.0% | -- |
| 08/01/2014 08/01/14 | Rented | $1,400 | 0.0% | -- |
| 08/01/2014 08/01/14 | Under Contract | -- | -- | -- |
| 05/28/2014 05/28/14 | For Rent | $1,400 | -- | -- |
We collect this data history from publicly available records. To have your information removed, we recommend requesting removal directly through your county’s website.
| Year | Tax Paid | Tax Assessment Tax Assessment Total Assessment is a certain percentage of the fair market value that is determined by local assessors to be the total taxable value of land and additions on the property. | Land | Improvement |
|---|---|---|---|---|
| 2025 | $2,383 | $261,600 | $35,000 | $226,600 |
| 2024 | $2,183 | $239,633 | $0 | $0 |
| 2023 | $1,983 | $217,667 | $0 | $0 |
| 2022 | $1,783 | $195,700 | $35,000 | $160,700 |
| 2021 | $1,921 | $191,700 | $0 | $0 |
| 2020 | $1,747 | $187,700 | $0 | $0 |
| 2019 | $1,718 | $183,700 | $35,000 | $148,700 |
| 2018 | $1,702 | $182,033 | $0 | $0 |
| 2017 | $1,686 | $180,367 | $0 | $0 |
| 2016 | -- | $178,700 | $0 | $0 |
| 2015 | $3,261 | $171,100 | $0 | $0 |
| 2014 | $3,261 | $163,500 | $0 | $0 |
Landlord's Agent in 2015
Kimberly Lewis
Real Estate Innovations
(240) 291-8116
80 Total Sales
Seller Co-Listing Agent in 2014
Chris Horn
Real Estate Innovations
(240) 818-7326
1 in this area
16 Total Sales
Source: Bright MLS
MLS Number: 1003737123
APN: 25-040791
Disclaimer: Certain information contained herein is derived from information provided by parties other than Homes.com. All information provided is deemed reliable, but is not guaranteed to be accurate and should be independently verified.
The data relating to real estate for sale on this website appears in part through the BRIGHT Internet Data Exchange program, a voluntary cooperative exchange of property listing data between licensed real estate brokerage firms, and is provided by BRIGHT through a licensing agreement.
Listing information is from various brokers who participate in the Bright MLS IDX program and not all listings may be visible on the site.
The property information being provided on or through the website is for the personal, non-commercial use of consumers and such information may not be used for any purpose other than to identify prospective properties consumers may be interested in purchasing.
Some properties which appear for sale on the website may no longer be available because they are for instance, under contract, sold or are no longer being offered for sale.
Property information displayed is deemed reliable but is not guaranteed.
Copyright 2026 Bright MLS, Inc.
Ask me questions while you tour the home.