
Shannon Dayton
eXp Realty, LLC
(509) 285-9471
129 Total Sales
14 in Dartford
$405K - $1.4M Price Range

Estimated Value: $533,262
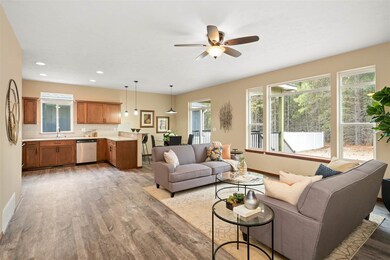
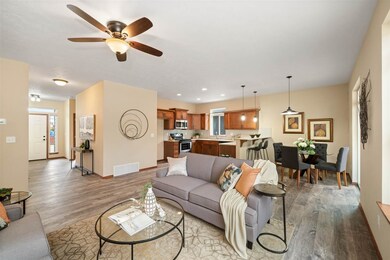
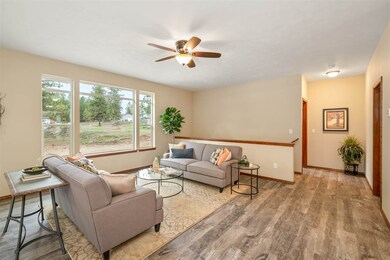
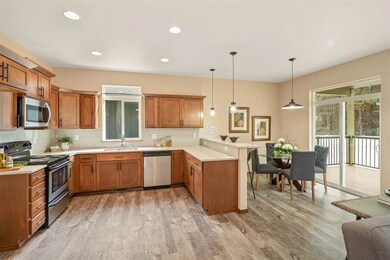
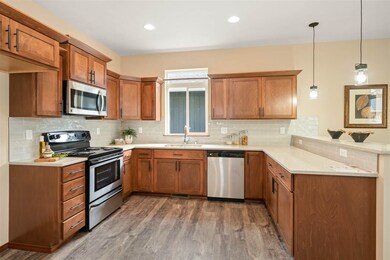
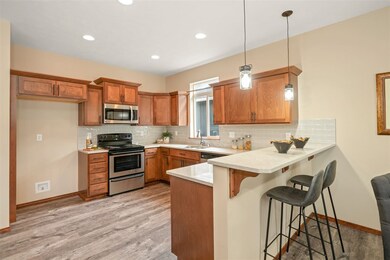
Welcome to Center Place ~ This charming & well designed home ticks all the boxes! With an open plan design & all main floor living plus the bonus of an unfinished lower level. Featuring LVP flooring, stainless steel appliances, tile back splash & contemporary fixtures. The Master Suite has all tiled shower, dual sinks and walk in closet, enjoy the private street and easy access to all services & amenities. Three homes complete - exterior paint/front & back landscaping when weather permits.
Last Agent to Sell the Property
John L Scott, Spokane Valley License #17917 Listed on: 07/09/2019
Last Buyer's Agent
Dan Harrison
RHH Prop License #25718
We collect this data history from publicly available records. To have your information removed, we recommend requesting removal directly through your county’s website.
Shannon Dayton
eXp Realty, LLC
(509) 285-9471
129 Total Sales
14 in Dartford
$405K - $1.4M Price Range
Melissa Murphy
Prime Real Estate Group
(208) 759-5249
315 Total Sales
5 in Dartford
$999K - $1.6M Price Range
Michael Schmidt
John L Scott, Inc.
(509) 341-1132
66 Total Sales
2 in Dartford
$255K - $940K Price Range
Cody Fenske
EXP Realty
(208) 518-0885
112 Total Sales
1 in Dartford
$646,500 Price
Andrew Graham
Avalon 24 Real Estate
(509) 635-3851
277 Total Sales
3 in Dartford
$1.2M - $6M Price Range
Matt Dayton
eXp Realty, LLC
(509) 278-1989
29 Total Sales
3 in Dartford
$410K - $682K Price Range
We collect this data history from publicly available records. To have your information removed, we recommend requesting removal directly through your county’s website.
| Date | Buyer | Sale Price | Title Company |
|---|---|---|---|
| -- | None Available | ||
| $339,000 | None Available |
We collect this data history from publicly available records. To have your information removed, we recommend requesting removal directly through your county’s website.
| Date | Status | Borrower | Loan Amount |
|---|---|---|---|
| Open | $258,000 | ||
| Closed | $254,250 |
We collect this data history from publicly available records. To have your information removed, we recommend requesting removal directly through your county’s website.
| Date | Event | Price | List to Sale | Price per Sq Ft |
|---|---|---|---|---|
| 09/05/2019 09/05/19 | Sold | $339,000 | -0.3% | $119 / Sq Ft |
| 08/05/2019 08/05/19 | Pending | -- | -- | -- |
| 07/09/2019 07/09/19 | For Sale | $339,970 | -- | $119 / Sq Ft |
We collect this data history from publicly available records. To have your information removed, we recommend requesting removal directly through your county’s website.
| Year | Tax Paid | Tax Assessment Tax Assessment Total Assessment is a certain percentage of the fair market value that is determined by local assessors to be the total taxable value of land and additions on the property. | Land | Improvement |
|---|---|---|---|---|
| 2026 | $4,723 | $446,600 | $115,000 | $331,600 |
| 2025 | $4,547 | $459,300 | $115,000 | $344,300 |
| 2024 | $4,547 | $442,400 | $100,000 | $342,400 |
| 2023 | $4,245 | $458,100 | $80,000 | $378,100 |
| 2022 | $4,087 | $455,500 | $80,000 | $375,500 |
| 2021 | $3,807 | $329,100 | $45,000 | $284,100 |
| 2020 | $3,997 | $329,800 | $45,000 | $284,800 |
| 2018 | -- | $0 | $0 | $0 |
Seller's Agent in 2019
Pam Fredrick
John L Scott, Spokane Valley
(509) 370-5944
5 in this area
236 Total Sales
D
Buyer's Agent in 2019
Dan Harrison
RHH Prop
Source: Spokane Association of REALTORS®
MLS Number: 201919609
APN: 36043.1205
Disclaimer: Certain information contained herein is derived from information provided by parties other than Homes.com. All information provided is deemed reliable, but is not guaranteed to be accurate and should be independently verified.
All data is obtained from various sources and may not have been verified by broker or MLS GRID. Supplied Open House Information is subject to change without notice. All information should be independently reviewed and verified for accuracy. Properties may or may not be listed by the office/agent presenting the information. Some IDX listings have been excluded from this website. IDX information is provided exclusively for personal, non-commercial use, and may not be used for any purpose other than to identify prospective properties consumers may be interested in purchasing.Information is deemed reliable but not guaranteed.
Listings courtesy of Spokane Association of REALTORS® as distributed by MLS GRID.
Based on information submitted to the MLS GRID
Ask me questions while you tour the home.