
Seller's Agent in 2024
Jennifer Chino
Compass
(410) 941-7009
1 in this area
118 Total Sales

Estimated Value: $657,000 - $824,000
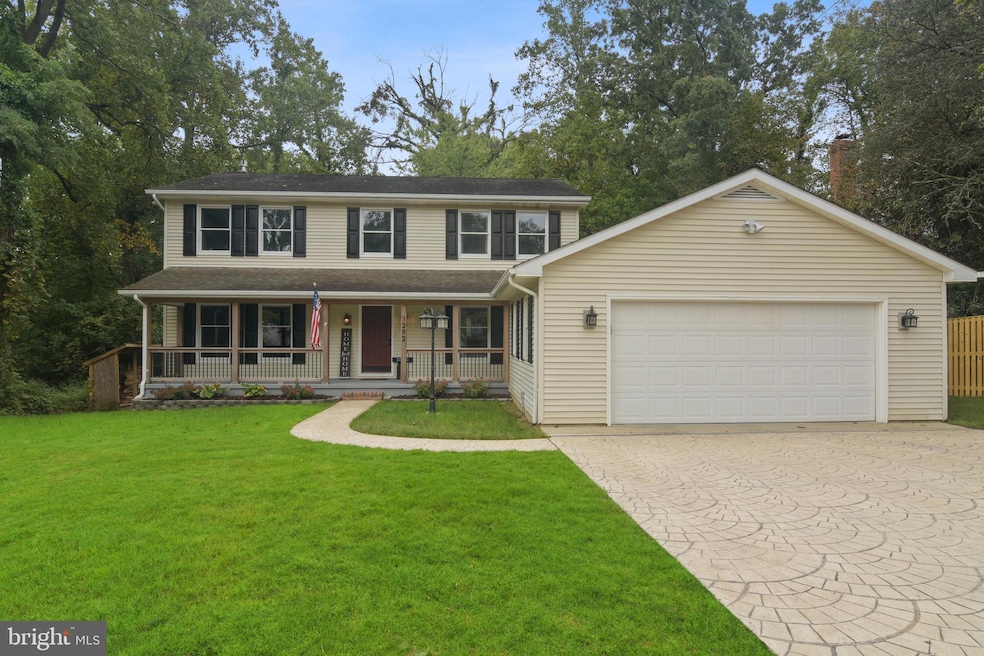
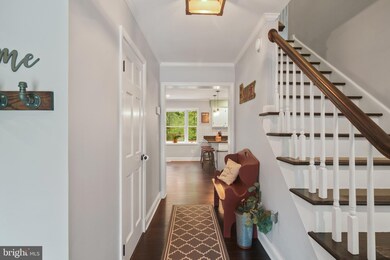
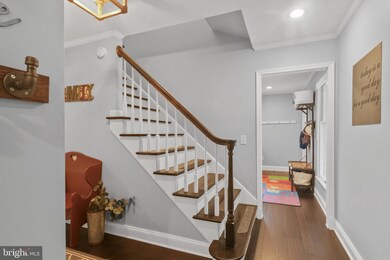
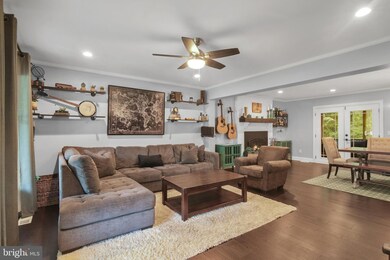
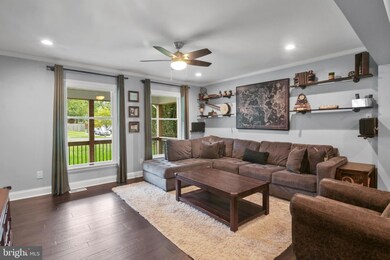
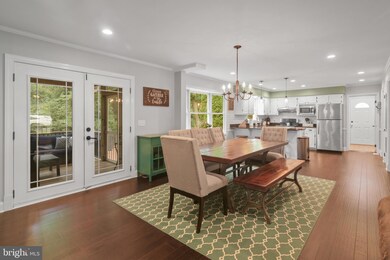
Welcome to this beautiful home in the desirable Cape St. Claire community! Situated on a private lot, this property offers a peaceful retreat with a spacious deck, screened-in porch, and a cozy fire pit for year-round enjoyment with winter water views. Inside, the primary suite features a huge walk-in closet and a beautifully remodeled bathroom for your own private oasis. The home boasts a dining room and a family room that opens to the kitchen, equipped with stainless steel appliances, and an additional room perfect for a home office. Enjoy the convenience of a two-car garage, front porch, and plenty of extra storage with the backyard shed. The community offers two marinas, a beach, pool, and shopping center, all within walking distance. Plus, you'll have front-row access to the charming Strawberry Festival parade at the end of the street! Don’t miss out on this incredible opportunity to live in a community with so much to offer!
Last Agent to Sell the Property
(410) 429-7425 jennifer.chino@compass.com Compass Listed on: 10/03/2024
We collect this data history from publicly available records. To have your information removed, we recommend requesting removal directly through your county’s website.
We collect this data history from publicly available records. To have your information removed, we recommend requesting removal directly through your county’s website.
| Date | Buyer | Sale Price | Title Company |
|---|---|---|---|
| $730,000 | Abonar Title | ||
| -- | None Available | ||
| $445,000 | Sage Title Group Llc | ||
| $42,000 | -- |
We collect this data history from publicly available records. To have your information removed, we recommend requesting removal directly through your county’s website.
| Date | Status | Borrower | Loan Amount |
|---|---|---|---|
| Previous Owner | $657,000 | ||
| Previous Owner | $333,750 |
We collect this data history from publicly available records. To have your information removed, we recommend requesting removal directly through your county’s website.
| Date | Event | Price | List to Sale | Price per Sq Ft | Prior Sale |
|---|---|---|---|---|---|
| 11/06/2024 11/06/24 | Sold | $730,000 | +4.3% | $326 / Sq Ft | |
| 10/03/2024 10/03/24 | For Sale | $700,000 | +57.3% | $313 / Sq Ft | |
| 07/22/2016 07/22/16 | Sold | $445,000 | -4.1% | $199 / Sq Ft | View Prior Sale |
| 06/11/2016 06/11/16 | Pending | -- | -- | -- | |
| 05/18/2016 05/18/16 | Price Changed | $464,000 | -1.3% | $207 / Sq Ft | |
| 04/11/2016 04/11/16 | Price Changed | $469,900 | -2.1% | $210 / Sq Ft | |
| 03/19/2016 03/19/16 | For Sale | $479,900 | -- | $214 / Sq Ft |
We collect this data history from publicly available records. To have your information removed, we recommend requesting removal directly through your county’s website.
| Year | Tax Paid | Tax Assessment Tax Assessment Total Assessment is a certain percentage of the fair market value that is determined by local assessors to be the total taxable value of land and additions on the property. | Land | Improvement |
|---|---|---|---|---|
| 2025 | $5,398 | $499,100 | ||
| 2024 | $5,398 | $454,700 | $230,000 | $224,700 |
| 2023 | $5,215 | $454,000 | $0 | $0 |
| 2022 | $4,892 | $453,300 | $0 | $0 |
| 2020 | $4,673 | $427,433 | $0 | $0 |
| 2019 | $4,573 | $402,267 | $0 | $0 |
| 2018 | $3,824 | $377,100 | $186,200 | $190,900 |
| 2017 | $4,272 | $364,467 | $0 | $0 |
| 2016 | -- | $351,833 | $0 | $0 |
| 2015 | -- | $339,200 | $0 | $0 |
| 2014 | -- | $339,200 | $0 | $0 |
Seller's Agent in 2024
Jennifer Chino
Compass
(410) 941-7009
1 in this area
118 Total Sales
Buyer's Agent in 2024
Richie Taylor
Taylor Properties
(443) 994-7933
1 in this area
135 Total Sales
Seller's Agent in 2016
Bonnie Fleishman
Douglas Realty, LLC
(443) 994-1468
109 Total Sales
Buyer's Agent in 2016
Cathy Gazzo
EXP Realty, LLC
(443) 223-1570
9 in this area
45 Total Sales
Source: Bright MLS
MLS Number: MDAA2095938
APN: 03-165-24684828
Disclaimer: Certain information contained herein is derived from information provided by parties other than Homes.com. All information provided is deemed reliable, but is not guaranteed to be accurate and should be independently verified.
The data relating to real estate for sale on this website appears in part through the BRIGHT Internet Data Exchange program, a voluntary cooperative exchange of property listing data between licensed real estate brokerage firms, and is provided by BRIGHT through a licensing agreement.
Listing information is from various brokers who participate in the Bright MLS IDX program and not all listings may be visible on the site.
The property information being provided on or through the website is for the personal, non-commercial use of consumers and such information may not be used for any purpose other than to identify prospective properties consumers may be interested in purchasing.
Some properties which appear for sale on the website may no longer be available because they are for instance, under contract, sold or are no longer being offered for sale.
Property information displayed is deemed reliable but is not guaranteed.
Copyright 2026 Bright MLS, Inc.
Ask me questions while you tour the home.