
Ruth Mudd
RE/MAX One
(240) 523-4128
55 Total Sales
1 in Lusby
$280,000 Price
Estimated Value: $346,000 - $376,000
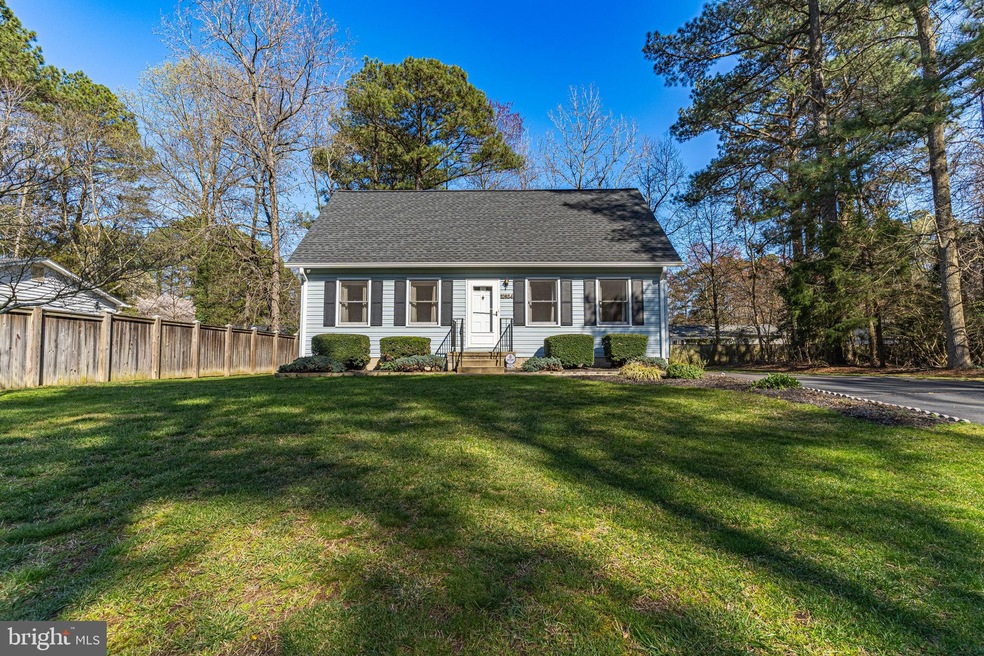
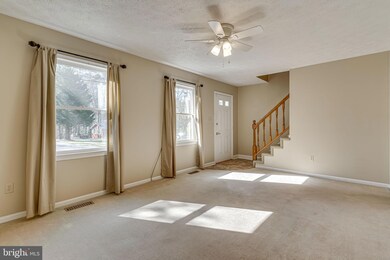
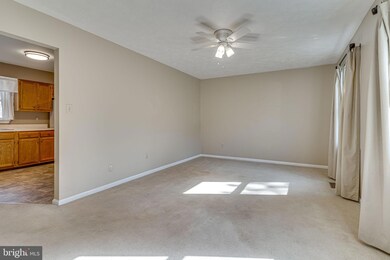
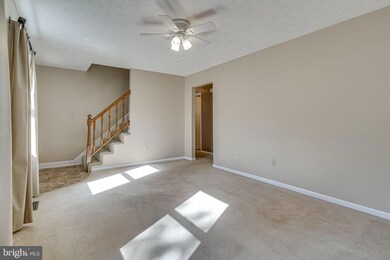
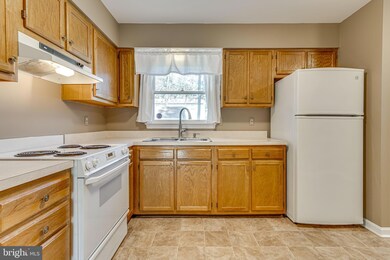
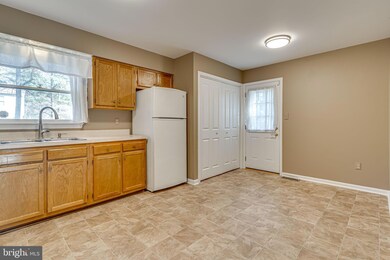
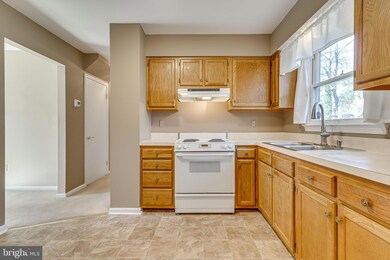
Welcome to 12924 Huron Drive! This beautiful and well maintained cape cod is located in the quiet and quaint community of Drum Point. This house is CLEAN and is waiting for you to add your personal touches. When you walk in the front door, you will find the living room and the large eat in kitchen. Down the hall you will find two of the four total bedrooms and a full bathroom. Upstairs has two large bedrooms, a full bathroom and plenty of additional storage space. The roof, gutters and HVAC system are all less than 5 years old. The Drum Point Community gives you beach access, a boat ramp, a community clubhouse along with other amenities. Lusby and Solomons are right around the corner along with a short commute to NAS Pax River.
Last Agent to Sell the Property
(410) 535-6291 mdavis@davispalumbo.com RE/MAX One License #675985 Listed on: 03/31/2024
Last Buyer's Agent
(410) 647-8000 severnapark@penfedrealty.com Berkshire Hathaway HomeServices PenFed Realty
We collect this data history from publicly available records. To have your information removed, we recommend requesting removal directly through your county’s website.
Ruth Mudd
RE/MAX One
(240) 523-4128
55 Total Sales
1 in Lusby
$280,000 Price
Angelica Dennis
Keller Williams Capital Properties
(301) 960-5933
106 Total Sales
5 in Lusby
$225K - $350K Price Range
Rachel Knapp
Coldwell Banker Realty
(725) 373-9562
74 Total Sales
1 in Lusby
$355,000 Price
Gail Nyman
RE/MAX United Real Estate
(240) 624-9222
266 Total Sales
16 in Lusby
$105K - $505K Price Range
Bob Lucido
Keller Williams Lucido Agency
(667) 303-1729
2,558 Total Sales
2 in Lusby
$300K - $360K Price Range
Amanda Scott
JPAR Real Estate Professionals
(301) 450-6242
33 Total Sales
1 in Lusby
$281,750 Price
We collect this data history from publicly available records. To have your information removed, we recommend requesting removal directly through your county’s website.
| Date | Buyer | Sale Price | Title Company |
|---|---|---|---|
| $352,000 | Capitol Title | ||
| Breen James E | $109,000 | -- | |
| Otto Casey A | $85,500 | -- |
We collect this data history from publicly available records. To have your information removed, we recommend requesting removal directly through your county’s website.
| Date | Status | Borrower | Loan Amount |
|---|---|---|---|
| Open | $299,200 | ||
| Previous Owner | Breen James E | $77,000 |
We collect this data history from publicly available records. To have your information removed, we recommend requesting removal directly through your county’s website.
| Date | Event | Price | List to Sale | Price per Sq Ft |
|---|---|---|---|---|
| 06/07/2024 06/07/24 | Sold | $352,000 | 0.0% | $272 / Sq Ft |
| 04/08/2024 04/08/24 | Price Changed | $352,000 | -2.2% | $272 / Sq Ft |
| 03/31/2024 03/31/24 | For Sale | $359,900 | -- | $278 / Sq Ft |
We collect this data history from publicly available records. To have your information removed, we recommend requesting removal directly through your county’s website.
| Year | Tax Paid | Tax Assessment Tax Assessment Total Assessment is a certain percentage of the fair market value that is determined by local assessors to be the total taxable value of land and additions on the property. | Land | Improvement |
|---|---|---|---|---|
| 2026 | $3,024 | $260,500 | $77,200 | $183,300 |
| 2025 | $3,024 | $243,467 | $0 | $0 |
| 2024 | $2,835 | $226,433 | $0 | $0 |
| 2023 | $2,176 | $209,400 | $77,200 | $132,200 |
| 2022 | $2,130 | $205,000 | $0 | $0 |
| 2021 | $5,032 | $200,600 | $0 | $0 |
| 2020 | $2,368 | $196,200 | $77,200 | $119,000 |
| 2019 | $1,989 | $189,567 | $0 | $0 |
| 2018 | $1,919 | $182,933 | $0 | $0 |
| 2017 | $2,129 | $176,300 | $0 | $0 |
| 2016 | -- | $172,067 | $0 | $0 |
| 2015 | $2,127 | $167,833 | $0 | $0 |
| 2014 | $2,127 | $163,600 | $0 | $0 |
Seller's Agent in 2024
Terry McAllister
RE/MAX
(443) 865-0042
29 Total Sales
Buyer's Agent in 2024
Angela Demattia
BHHS PenFed (actual)
(240) 687-6677
86 Total Sales
Source: Bright MLS
MLS Number: MDCA2015064
APN: 01-067346
Disclaimer: Certain information contained herein is derived from information provided by parties other than Homes.com. All information provided is deemed reliable, but is not guaranteed to be accurate and should be independently verified.
The data relating to real estate for sale on this website appears in part through the BRIGHT Internet Data Exchange program, a voluntary cooperative exchange of property listing data between licensed real estate brokerage firms, and is provided by BRIGHT through a licensing agreement.
Listing information is from various brokers who participate in the Bright MLS IDX program and not all listings may be visible on the site.
The property information being provided on or through the website is for the personal, non-commercial use of consumers and such information may not be used for any purpose other than to identify prospective properties consumers may be interested in purchasing.
Some properties which appear for sale on the website may no longer be available because they are for instance, under contract, sold or are no longer being offered for sale.
Property information displayed is deemed reliable but is not guaranteed.
Copyright 2026 Bright MLS, Inc.
Ask me questions while you tour the home.