
Stephen Greenidge
Samson Companies, LLC
(954) 569-3777
61 Total Sales
1 in McNair
$620,000 Price
Estimated Value: $380,674
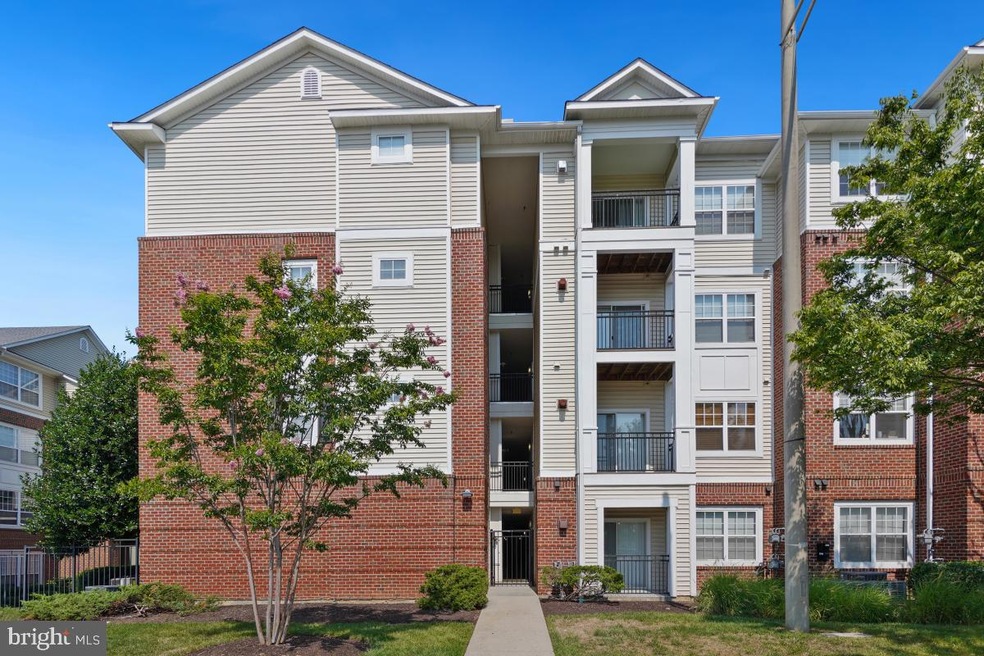
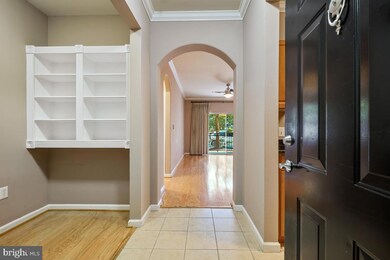
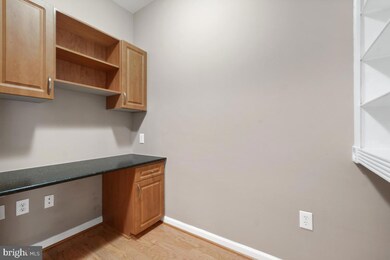
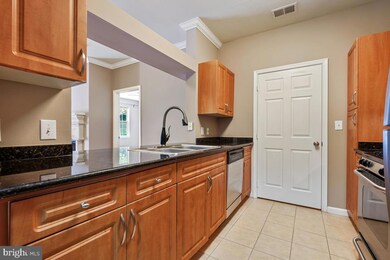
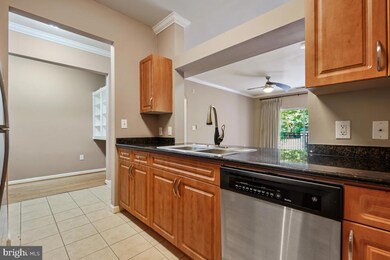
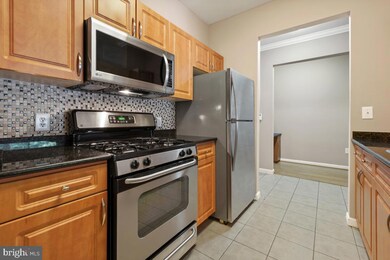
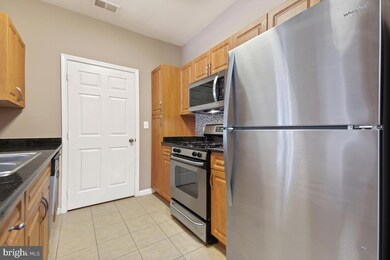
Welcome to 12925 Centre Park Cir, Unit 102! This home has the perfect combination of charm, space and convenience. The kitchen opens to the living/dining space which has a lovely fireplace and sliding door access to the back patio/balcony. The office/den space in the front of the unit provides flexible space for your specific needs. Both generously sized bedrooms have large bathrooms and walk-in closets. The in-unit washer/dryer are full size, side-by-side units. This home is conveniently located on the main level of the building for easy access to parking. outdoor space and all of the amenities the community offers. There are 2 assigned parking spaces for this home, including one covered, garage spot. The Bryson at Woodland Park has amazing amenities to make living here as comfortable and convenient as possible. Some of those amenities include 2 community pools, evening/weekend concierge services, a business center and a 24/7 on-site gym. You will also be impressed by the great location with nearby Metro stations, shopping, restaurants and major commuting routes. This is a special home in an amazing community! Don't miss it!
Last Agent to Sell the Property
(703) 570-7307 rachel@paulwesley.com Paul Wesley Real Estate Listed on: 07/31/2024
We collect this data history from publicly available records. To have your information removed, we recommend requesting removal directly through your county’s website.
Stephen Greenidge
Samson Companies, LLC
(954) 569-3777
61 Total Sales
1 in McNair
$620,000 Price
Cynthia LoPresti
Century 21 Redwood Realty
(720) 807-9610
56 Total Sales
1 in McNair
$590,299 Price
Bhavin Shah
Samson Properties
(877) 850-4168
11 Total Sales
1 in McNair
$369,500 Price
Kay King
Coldwell Banker Realty
(703) 775-4893
116 Total Sales
1 in McNair
$585,000 Price
Lloidy Guevara
EXP Realty, LLC
(240) 541-5879
231 Total Sales
1 in McNair
$257,000 Price
Laura London
Compass
(240) 905-4870
121 Total Sales
1 in McNair
$540,000 Price
We collect this data history from publicly available records. To have your information removed, we recommend requesting removal directly through your county’s website.
| Date | Buyer | Sale Price | Title Company |
|---|---|---|---|
| $375,000 | First American Title |
We collect this data history from publicly available records. To have your information removed, we recommend requesting removal directly through your county’s website.
| Date | Status | Borrower | Loan Amount |
|---|---|---|---|
| Previous Owner | $245,000 | ||
| Previous Owner | Chisam Philip | $189,620 | |
| Previous Owner | Small Marline P | $279,900 |
We collect this data history from publicly available records. To have your information removed, we recommend requesting removal directly through your county’s website.
| Date | Event | Price | List to Sale | Price per Sq Ft |
|---|---|---|---|---|
| 09/24/2024 09/24/24 | Sold | $375,000 | -3.7% | $330 / Sq Ft |
| 08/27/2024 08/27/24 | For Sale | $389,500 | 0.0% | $343 / Sq Ft |
| 08/14/2024 08/14/24 | Off Market | $389,500 | -- | -- |
| 07/31/2024 07/31/24 | For Sale | $389,500 | 0.0% | $343 / Sq Ft |
| 05/01/2019 05/01/19 | Rented | $1,750 | 0.0% | -- |
| 04/09/2019 04/09/19 | Under Contract | -- | -- | -- |
| 04/09/2019 04/09/19 | For Rent | $1,750 | 0.0% | -- |
| 02/01/2018 02/01/18 | Rented | $1,750 | 0.0% | -- |
| 01/10/2018 01/10/18 | Under Contract | -- | -- | -- |
| 12/20/2017 12/20/17 | For Rent | $1,750 | -2.8% | -- |
| 01/10/2017 01/10/17 | Rented | $1,800 | 0.0% | -- |
| 01/10/2017 01/10/17 | Under Contract | -- | -- | -- |
| 11/15/2016 11/15/16 | For Rent | $1,800 | -- | -- |
We collect this data history from publicly available records. To have your information removed, we recommend requesting removal directly through your county’s website.
| Year | Tax Paid | Tax Assessment Tax Assessment Total Assessment is a certain percentage of the fair market value that is determined by local assessors to be the total taxable value of land and additions on the property. | Land | Improvement |
|---|---|---|---|---|
| 2025 | $4,360 | $380,760 | $76,000 | $304,760 |
| 2024 | $4,360 | $369,670 | $74,000 | $295,670 |
| 2023 | $3,828 | $333,040 | $67,000 | $266,040 |
| 2022 | $3,729 | $320,230 | $64,000 | $256,230 |
| 2021 | $3,678 | $307,910 | $62,000 | $245,910 |
| 2020 | $3,499 | $290,480 | $58,000 | $232,480 |
| 2019 | $3,317 | $275,360 | $55,000 | $220,360 |
| 2018 | $3,230 | $280,860 | $56,000 | $224,860 |
| 2017 | $3,327 | $286,590 | $57,000 | $229,590 |
| 2016 | $3,495 | $301,670 | $60,000 | $241,670 |
| 2015 | $3,433 | $307,580 | $62,000 | $245,580 |
| 2014 | $3,425 | $307,580 | $62,000 | $245,580 |
MO
Seller's Agent in 2024
Margaret O'Gorman
Paul Wesley Real Estate
(703) 472-7040
80 Total Sales
Buyer's Agent in 2024
Carina Wilke
KW Metro Center
(571) 397-9061
24 Total Sales
Seller's Agent in 2019
Mary O'Gorman
Long & Foster
(703) 860-8025
7 Total Sales
DB
Buyer's Agent in 2019
datacorrect BrightMLS
Non Subscribing Office
AD
Buyer's Agent in 2018
Andrew DeCenzo
Samson Properties
(703) 968-7000
7 Total Sales
Buyer's Agent in 2017
Marla McCall
Saab Realtors
(703) 615-0530
4 Total Sales
Source: Bright MLS
MLS Number: VAFX2194368
APN: 0164-24060102
Disclaimer: Certain information contained herein is derived from information provided by parties other than Homes.com. All information provided is deemed reliable, but is not guaranteed to be accurate and should be independently verified.
The data relating to real estate for sale on this website appears in part through the BRIGHT Internet Data Exchange program, a voluntary cooperative exchange of property listing data between licensed real estate brokerage firms, and is provided by BRIGHT through a licensing agreement.
Listing information is from various brokers who participate in the Bright MLS IDX program and not all listings may be visible on the site.
The property information being provided on or through the website is for the personal, non-commercial use of consumers and such information may not be used for any purpose other than to identify prospective properties consumers may be interested in purchasing.
Some properties which appear for sale on the website may no longer be available because they are for instance, under contract, sold or are no longer being offered for sale.
Property information displayed is deemed reliable but is not guaranteed.
Copyright 2026 Bright MLS, Inc.
Ask me questions while you tour the home.