
Larry Miller
Keller Williams Realty Red Stick Partners
(225) 529-0613
117 Total Sales
13 in Central
$50K - $949K Price Range
Estimated Value: $225,577 - $261,000

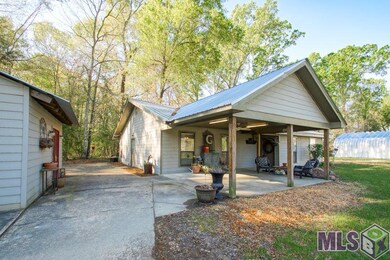

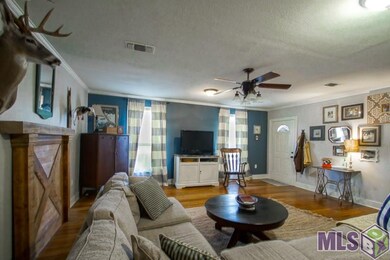

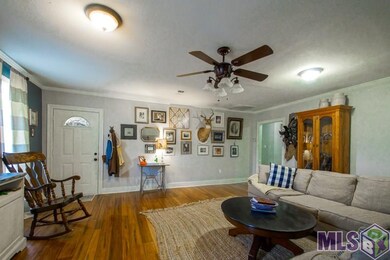

Improved Price! What a Steal of a deal for this 3 Bedroom 2 Bathroom Charming Home located on a private drive in Central! This home Is situated on nearly an acre lot with a large work shop and huge front porch - Perfect for entertaining! House is fully remodeled and located in flood zone X! Sellers have installed Brand New Mo-Dad System and SELLERS WILL ASSIST WITH CLOSING COSTS!
Last Agent to Sell the Property
Magnolia Key Realty & Co. LLC License #995709604 Listed on: 01/28/2018
We collect this data history from publicly available records. To have your information removed, we recommend requesting removal directly through your county’s website.
Larry Miller
Keller Williams Realty Red Stick Partners
(225) 529-0613
117 Total Sales
13 in Central
$50K - $949K Price Range
Lynn Sibley
Clyde Palmer Real Estate, LLC
(225) 666-0531
91 Total Sales
7 in Central
$130K - $190K Price Range
Tatiana Smirnova
Compass - Perkins
(225) 577-5347
111 Total Sales
1 in Central
$114,900 Price
Tammy Jo Williams
Tigerland Properties
(225) 577-6138
69 Total Sales
17 in Central
$60K - $350K Price Range
Tracy Mathis-DiBenedetto
Southern Homes Team
(225) 577-6066
315 Total Sales
16 in Central
$178K - $475K Price Range
Tom Bhramayana
Keller Williams Realty Premier Partners
(225) 529-0891
113 Total Sales
2 in Central
$467,000 Price Range
We collect this data history from publicly available records. To have your information removed, we recommend requesting removal directly through your county’s website.
| Date | Buyer | Sale Price | Title Company |
|---|---|---|---|
| $174,900 | Cypress Title Llc | ||
| Watson Charles R | $69,900 | -- |
We collect this data history from publicly available records. To have your information removed, we recommend requesting removal directly through your county’s website.
| Date | Status | Borrower | Loan Amount |
|---|---|---|---|
| Open | $176,666 | ||
| Previous Owner | Guedry Sarah L | $139,200 | |
| Previous Owner | Watson Charles R | $66,400 |
We collect this data history from publicly available records. To have your information removed, we recommend requesting removal directly through your county’s website.
| Date | Event | Price | List to Sale | Price per Sq Ft |
|---|---|---|---|---|
| 06/25/2018 06/25/18 | Sold | -- | -- | -- |
| 05/18/2018 05/18/18 | Pending | -- | -- | -- |
| 05/11/2018 05/11/18 | For Sale | $174,900 | 0.0% | $104 / Sq Ft |
| 05/07/2018 05/07/18 | Off Market | -- | -- | -- |
| 04/16/2018 04/16/18 | Price Changed | $174,900 | -5.5% | $104 / Sq Ft |
| 01/28/2018 01/28/18 | For Sale | $185,000 | -- | $110 / Sq Ft |
We collect this data history from publicly available records. To have your information removed, we recommend requesting removal directly through your county’s website.
| Year | Tax Paid | Tax Assessment Tax Assessment Total Assessment is a certain percentage of the fair market value that is determined by local assessors to be the total taxable value of land and additions on the property. | Land | Improvement |
|---|---|---|---|---|
| 2025 | $2,406 | $18,816 | $2,912 | $15,904 |
| 2024 | $2,406 | $18,816 | $2,912 | $15,904 |
| 2023 | $2,416 | $16,800 | $2,600 | $14,200 |
| 2022 | $2,251 | $16,800 | $2,600 | $14,200 |
| 2021 | $2,251 | $16,800 | $2,600 | $14,200 |
| 2020 | $2,209 | $16,800 | $2,600 | $14,200 |
| 2019 | $2,250 | $16,620 | $2,600 | $14,020 |
| 2018 | $1,708 | $12,700 | $2,000 | $10,700 |
| 2017 | $1,708 | $12,700 | $2,000 | $10,700 |
| 2016 | $220 | $8,955 | $2,000 | $6,955 |
| 2015 | $677 | $12,400 | $2,000 | $10,400 |
| 2014 | $654 | $12,400 | $2,000 | $10,400 |
| 2013 | -- | $12,400 | $2,000 | $10,400 |
Seller's Agent in 2018
Leeanna Guedry
Magnolia Key Realty & Co. LLC
(225) 301-2654
103 Total Sales
Buyer's Agent in 2018
Tim Houk
Keller Williams Realty Red Stick Partners
(225) 301-7467
357 Total Sales
Source: Greater Baton Rouge Association of REALTORS®
MLS Number: 2018001363
APN: 03086402
Disclaimer: Certain information contained herein is derived from information provided by parties other than Homes.com. All information provided is deemed reliable, but is not guaranteed to be accurate and should be independently verified.
IDX information is provided exclusively for personal, non-commercial use, and may not be used for any purpose other than to identify prospective properties consumers may be interested in purchasing. Information is deemed reliable but not guaranteed.
Ask me questions while you tour the home.