
Seller's Agent in 2025
Nathan Meyer
EXP REALTY LLC
(865) 789-0198
85 Total Sales

Estimated Value: $397,636
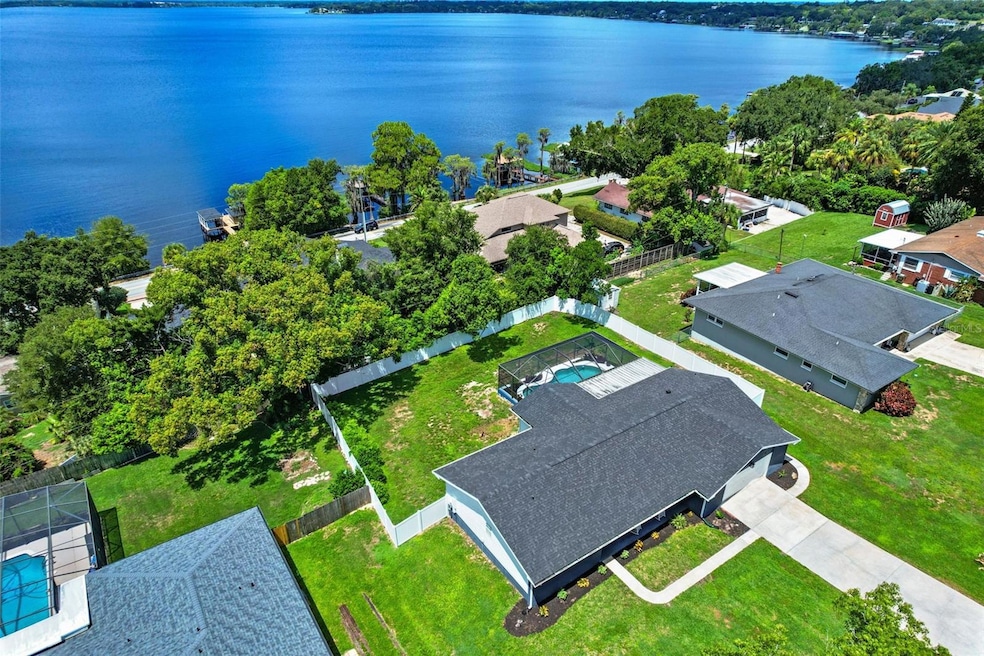
PRICE ADJUSTMENT! Clermont Charmer Near Lake Minnehaha. Welcome to this beautifully renovated 2-bedroom, 2-bath ranch nestled in the quiet hills of Sunset Ridge. Just 600 feet from Lake Minnehaha, residents enjoy deeded access to a private neighborhood beach with unbeatable lakefront sunsets. Sitting on a peaceful cul-de-sac, the home offers lake views from the back porch and modern updates throughout. NEWLY RENOVATED (2023) includes a new roof, fresh new paint inside and out, new LVP flooring, new vinyl fence, granite kitchen countertops with granite backsplash, new landscaping, new painted pool deck, updated plumbing fixtures, all new light and ceiling fan fixtures, and all-new appliances. The home also features newer mechanicals — HVAC (2018), pool pump (2025), water heater (2023), and septic/drain field (2021, cleaned 2024). If that's not enough, the patio furniture conveys with the sale!! Enjoy the ease of no carpet, upgraded windows and doors, and 2 refreshed bathrooms with brand new vanities. Conveniently located just half a mile from shopping, dining, and a movie theater, this home is also only 2.5 miles from Clermont’s Lakefront Park and Historic Downtown. Walt Disney World is just 23 miles away, and Lake Louisa State Park is only minutes from your doorstep. Clermont is home to the National Training Center for triathletes and the upcoming Olympus Sports Campus. Don’t miss the opportunity to experience the Florida lifestyle by the lake—schedule your showing today! And best of all—NO HOA!
Last Agent to Sell the Property
EXP REALTY LLC Brokerage Phone: 888-883-8509 License #3504346 Listed on: 08/21/2025
We collect this data history from publicly available records. To have your information removed, we recommend requesting removal directly through your county’s website.
We collect this data history from publicly available records. To have your information removed, we recommend requesting removal directly through your county’s website.
| Date | Buyer | Sale Price | Title Company |
|---|---|---|---|
| $400,000 | None Listed On Document | ||
| $382,500 | Equitable Title | ||
| $164,000 | Fidelity Natl Title Of Fl In | ||
| $107,000 | -- |
We collect this data history from publicly available records. To have your information removed, we recommend requesting removal directly through your county’s website.
| Date | Status | Borrower | Loan Amount |
|---|---|---|---|
| Open | $366,300 | ||
| Previous Owner | $242,500 | ||
| Previous Owner | $167,346 |
We collect this data history from publicly available records. To have your information removed, we recommend requesting removal directly through your county’s website.
| Date | Event | Price | List to Sale | Price per Sq Ft | Prior Sale |
|---|---|---|---|---|---|
| 11/06/2025 11/06/25 | Sold | $400,000 | +1.3% | $279 / Sq Ft | |
| 10/06/2025 10/06/25 | Pending | -- | -- | -- | |
| 09/30/2025 09/30/25 | Price Changed | $395,000 | -1.0% | $275 / Sq Ft | |
| 09/20/2025 09/20/25 | For Sale | $399,000 | 0.0% | $278 / Sq Ft | |
| 09/16/2025 09/16/25 | Pending | -- | -- | -- | |
| 09/12/2025 09/12/25 | Price Changed | $399,000 | -0.3% | $278 / Sq Ft | |
| 09/02/2025 09/02/25 | Price Changed | $400,000 | -4.5% | $279 / Sq Ft | |
| 08/21/2025 08/21/25 | For Sale | $419,000 | +9.5% | $292 / Sq Ft | |
| 05/31/2023 05/31/23 | Sold | $382,500 | -0.6% | $267 / Sq Ft | View Prior Sale |
| 05/12/2023 05/12/23 | Pending | -- | -- | -- | |
| 05/11/2023 05/11/23 | For Sale | $385,000 | -- | $268 / Sq Ft |
We collect this data history from publicly available records. To have your information removed, we recommend requesting removal directly through your county’s website.
| Year | Tax Paid | Tax Assessment Tax Assessment Total Assessment is a certain percentage of the fair market value that is determined by local assessors to be the total taxable value of land and additions on the property. | Land | Improvement |
|---|---|---|---|---|
| 2026 | $4,022 | $287,808 | $116,000 | $171,808 |
| 2025 | $2,133 | $286,188 | $116,000 | $170,188 |
| 2024 | $2,133 | $286,188 | $116,000 | $170,188 |
| 2023 | $2,133 | $156,010 | $0 | $0 |
| 2022 | $1,927 | $151,470 | $0 | $0 |
| 2021 | $1,909 | $147,059 | $0 | $0 |
| 2020 | $1,904 | $145,029 | $0 | $0 |
| 2019 | $1,934 | $141,769 | $0 | $0 |
| 2018 | $1,846 | $139,126 | $0 | $0 |
| 2017 | $1,780 | $136,265 | $0 | $0 |
| 2016 | $1,775 | $133,463 | $0 | $0 |
| 2015 | $1,664 | $122,677 | $0 | $0 |
| 2014 | $1,667 | $121,704 | $0 | $0 |
Seller's Agent in 2025
Nathan Meyer
EXP REALTY LLC
(865) 789-0198
85 Total Sales
Buyer's Agent in 2025
Crystal Bracero
PREFERRED REAL ESTATE BROKERS
(407) 405-8075
52 Total Sales
Seller's Agent in 2023
Suzanne Hosmer
RE/MAX SELECT GROUP
(863) 242-4566
36 Total Sales
Source: Stellar MLS
MLS Number: O6336309
APN: 31-22-26-0800-00A-00300
Disclaimer: Certain information contained herein is derived from information provided by parties other than Homes.com. All information provided is deemed reliable, but is not guaranteed to be accurate and should be independently verified.
All data is obtained from various sources and may not have been verified by broker or MLS GRID. Supplied Open House Information is subject to change without notice. All information should be independently reviewed and verified for accuracy. Properties may or may not be listed by the office/agent presenting the information. Some IDX listings have been excluded from this website. IDX information is provided exclusively for personal, non-commercial use, and may not be used for any purpose other than to identify prospective properties consumers may be interested in purchasing. Information is deemed reliable but not guaranteed.
Listings courtesy of Stellar MLS as distributed by MLS GRID.
Based on information submitted to the MLS GRID
Listing Information presented by local MLS brokerage: Ten-X - (888)-952-6393
Ask me questions while you tour the home.