
Joseph Burdick
Weichert Realtors - Shoreline
(779) 242-2833
154 Total Sales
1 in Leroy
$424,990 Price

Estimated Value: $488,683
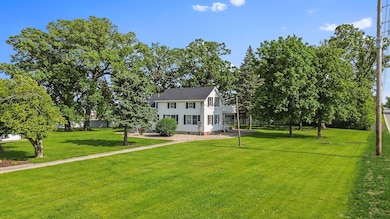
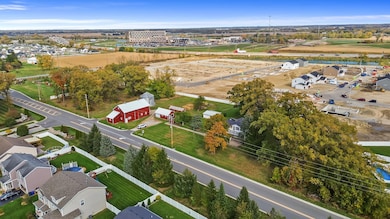
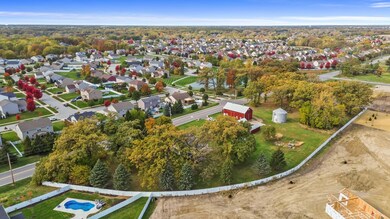
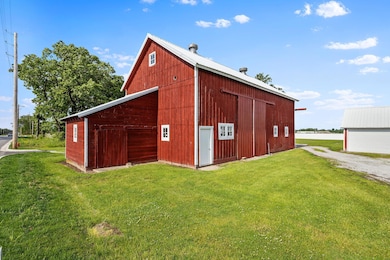
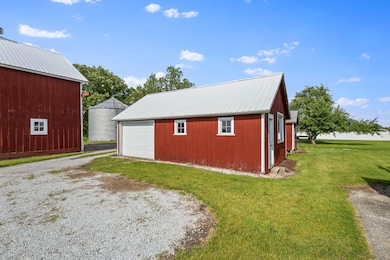
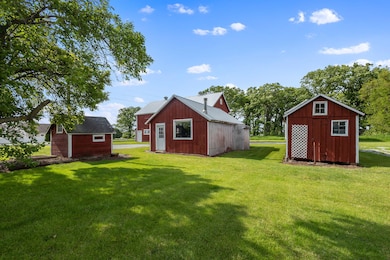
OVER 3 ACRES!! Own a Piece of History! This charming old farmstead is truly captivating. It features a beautiful red barn that stands proudly alongside a grain bin, evoking the sentiment of traditional farm life. Additional structures include a grainery, milkhouse, and garages, offering a wonderful opportunity to embrace peaceful living with plenty of space to roam. This lovely farmhouse boasts 5 large bedrooms and a dedicated office space. The kitchen has been updated with custom-built cabinets, complete with pull-outs, and recently added appliances that will remain with the home. The three-season room is sure to become a favorite hangout spot, and the balcony provides a great place for stargazing. This unique property is located in the heart of Crown Point, where you can enjoy all amenities while still experiencing the privacy of your 3+ acres. It offers the tranquility reminiscent of a bygone era. An amenity list is available upon request.
Last Agent to Sell the Property
BHHS Executive Realty License #RB14044543 Listed on: 10/24/2025
We collect this data history from publicly available records. To have your information removed, we recommend requesting removal directly through your county’s website.
Joseph Burdick
Weichert Realtors - Shoreline
(779) 242-2833
154 Total Sales
1 in Leroy
$424,990 Price
Jason Lynn
Realty Executives Premier
(219) 312-5486
124 Total Sales
1 in Leroy
$530,000 Price
Kim Odegard
eXp Realty, LLC
(219) 501-5626
183 Total Sales
1 in Leroy
$310,000 Price
Tonia Dragon
Better Homes and Gardens Real
(219) 245-2494
201 Total Sales
1 in Leroy
$310,000 Price
Linda Schaver
@properties Christie's International Real Estate
(779) 235-5847
49 Total Sales
1 in Leroy
$330,000 Price
Jason Moon
Trueblood Real Estate, LLC
(219) 351-6237
464 Total Sales
4 in Leroy
$77K - $345K Price Range
We collect this data history from publicly available records. To have your information removed, we recommend requesting removal directly through your county’s website.
| Date | Buyer | Sale Price | Title Company |
|---|---|---|---|
| -- | Chicago Title Insurance Compan | ||
| -- | Fidelity National Title | ||
| -- | None Available | ||
| -- | None Available |
We collect this data history from publicly available records. To have your information removed, we recommend requesting removal directly through your county’s website.
| Date | Event | Price | List to Sale | Price per Sq Ft |
|---|---|---|---|---|
| 04/10/2026 04/10/26 | Sold | $490,000 | -3.9% | $189 / Sq Ft |
| 02/26/2026 02/26/26 | Pending | -- | -- | -- |
| 01/08/2026 01/08/26 | Price Changed | $509,900 | -1.9% | $197 / Sq Ft |
| 11/07/2025 11/07/25 | Price Changed | $519,900 | -1.9% | $201 / Sq Ft |
| 10/24/2025 10/24/25 | For Sale | $529,900 | -- | $205 / Sq Ft |
We collect this data history from publicly available records. To have your information removed, we recommend requesting removal directly through your county’s website.
| Year | Tax Paid | Tax Assessment Tax Assessment Total Assessment is a certain percentage of the fair market value that is determined by local assessors to be the total taxable value of land and additions on the property. | Land | Improvement |
|---|---|---|---|---|
| 2025 | $4,795 | $301,800 | $35,700 | $266,100 |
| 2024 | $8,831 | $282,000 | $35,800 | $246,200 |
| 2023 | $4,271 | $321,300 | $96,900 | $224,400 |
| 2022 | $4,271 | $293,100 | $83,800 | $209,300 |
| 2021 | $3,927 | $279,000 | $77,000 | $202,000 |
| 2020 | $3,894 | $273,600 | $76,700 | $196,900 |
| 2019 | $4,134 | $276,500 | $85,800 | $190,700 |
| 2018 | $4,565 | $271,000 | $87,400 | $183,600 |
| 2017 | $4,688 | $270,800 | $95,200 | $175,600 |
| 2016 | $4,553 | $257,800 | $80,600 | $177,200 |
| 2014 | $4,097 | $249,600 | $83,200 | $166,400 |
| 2013 | $3,931 | $242,700 | $74,500 | $168,200 |
Seller's Agent in 2026
Starla Van Soest
BHHS Executive Realty
(219) 405-7746
1 in this area
200 Total Sales
D
Buyer's Agent in 2026
David Klocek
@properties/Christie's Intl RE
(219) 796-7224
1 in this area
22 Total Sales
Source: Northwest Indiana Association of REALTORS®
MLS Number: 829868
APN: 45-16-22-326-001.000-042
Disclaimer: Certain information contained herein is derived from information provided by parties other than Homes.com. All information provided is deemed reliable, but is not guaranteed to be accurate and should be independently verified.
All data is obtained from various sources and may not have been verified by broker or MLS GRID. Supplied Open House Information is subject to change without notice. All information should be independently reviewed and verified for accuracy. Properties may or may not be listed by the office/agent presenting the information. Some IDX listings have been excluded from this website. Copyright 2026 Multiple Listing Service of the Northwest Indiana Realtors Association Multiple Listing Service (NIRA MLS). All rights reserved. IDX information is provided exclusively for personal, non-commercial use, and may not be used for any purpose other than to identify prospective properties consumers may be interested in purchasing. Information is deemed reliable but not guaranteed.
Listings courtesy of Northwest Indiana Association of REALTORS® as distributed by MLS GRID.
Based on information submitted to the MLS GRID
Ask me questions while you tour the home.