
Sherri Freeze
Responds Quickly
BINGHAM REALTY INC
(813) 670-9819
235 Total Sales
10 in Dade City
$65K - $587K Price Range
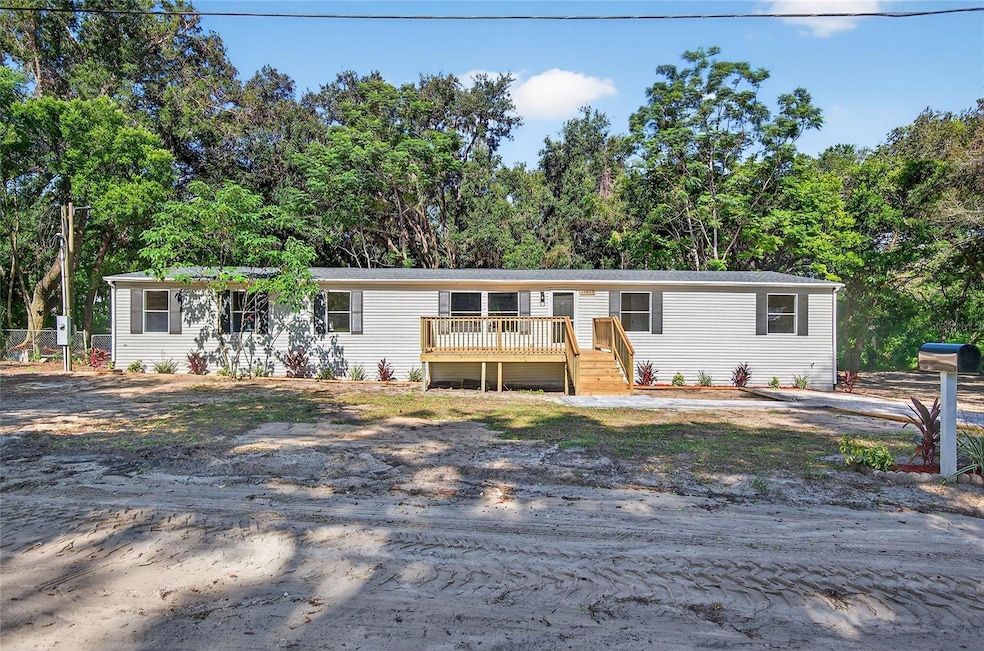

Welcome to your beautifully renovated home at 12929 Williams Rd in charming Dade City, Florida! Situated on a spacious 0.75-acre lot, this stunning doublewide offers ample room both inside and out, perfect for families seeking comfort, versatility, and modern convenience. Featuring 4 generous bedrooms—including two primary suites ideal for accommodating in-laws or guests—and 3 stylishly updated bathrooms, this home provides a welcoming atmosphere with elegant upgrades throughout.
Last Agent to Sell the Property
BAYSIDE REALTY GROUP INC Brokerage Phone: 813-634-0900 License #514349 Listed on: 08/01/2025
Last Buyer's Agent
BAYSIDE REALTY GROUP INC Brokerage Phone: 813-634-0900 License #514349 Listed on: 08/01/2025
We collect this data history from publicly available records. To have your information removed, we recommend requesting removal directly through your county’s website.
Sherri Freeze
BINGHAM REALTY INC
(813) 670-9819
235 Total Sales
10 in Dade City
$65K - $587K Price Range
Jay Quigley
FLORIDA EXECUTIVE REALTY
(786) 751-5059
99 Total Sales
3 in Dade City
$261K - $337K Price Range
Delia Mena
CENTURY 21 ROSA LEON
(813) 808-8706
11 Total Sales
1 in Dade City
$201,000 Price
Susan Najar
CHARLES RUTENBERG REALTY INC
(813) 576-2347
167 Total Sales
1 in Dade City
$375,000 Price
Daniel Perez
REAL BROKER, LLC
(813) 210-8248
169 Total Sales
5 in Dade City
$279K - $400K Price Range
Kelly Parks
COASTAL PROPERTIES GROUP INTER
(727) 977-2142
400 Total Sales
4 in Dade City
$290K - $999K Price Range
We collect this data history from publicly available records. To have your information removed, we recommend requesting removal directly through your county’s website.
| Date | Buyer | Sale Price | Title Company |
|---|---|---|---|
| $298,900 | Executive Title | ||
| 12929 Williams Island Land Trust | $75,000 | None Listed On Document | |
| Homeinc Llc | $35,000 | None Listed On Document | |
| Jones Robert | $100 | None Listed On Document | |
| Jones Ronald D | $7,000 | None Available | |
| Jones Clarice R | -- | -- |
We collect this data history from publicly available records. To have your information removed, we recommend requesting removal directly through your county’s website.
| Date | Status | Borrower | Loan Amount |
|---|---|---|---|
| Open | $254,054 |
We collect this data history from publicly available records. To have your information removed, we recommend requesting removal directly through your county’s website.
| Date | Event | Price | List to Sale | Price per Sq Ft |
|---|---|---|---|---|
| 09/26/2025 09/26/25 | Sold | $298,888 | 0.0% | $146 / Sq Ft |
| 08/18/2025 08/18/25 | Pending | -- | -- | -- |
| 08/13/2025 08/13/25 | Price Changed | $298,888 | -9.1% | $146 / Sq Ft |
| 08/01/2025 08/01/25 | For Sale | $328,888 | -- | $160 / Sq Ft |
We collect this data history from publicly available records. To have your information removed, we recommend requesting removal directly through your county’s website.
| Year | Tax Paid | Tax Assessment Tax Assessment Total Assessment is a certain percentage of the fair market value that is determined by local assessors to be the total taxable value of land and additions on the property. | Land | Improvement |
|---|---|---|---|---|
| 2026 | $998 | $46,812 | $26,577 | $20,235 |
| 2025 | $963 | $46,812 | $26,577 | $20,235 |
| 2024 | $963 | $44,931 | $24,507 | $20,424 |
| 2023 | $932 | $43,690 | $24,507 | $19,183 |
| 2022 | $1,142 | $60,834 | $21,087 | $39,747 |
| 2021 | $1,100 | $57,630 | $18,889 | $38,741 |
| 2020 | $500 | $52,487 | $15,443 | $37,044 |
| 2019 | $500 | $53,103 | $15,443 | $37,660 |
| 2018 | $498 | $53,559 | $0 | $0 |
| 2017 | $498 | $52,529 | $0 | $0 |
| 2016 | $455 | $51,378 | $0 | $0 |
| 2015 | $460 | $51,021 | $0 | $0 |
| 2014 | $451 | $51,940 | $15,443 | $36,497 |
Seller's Agent in 2025
C.J. Cornett
BAYSIDE REALTY GROUP INC
(813) 629-0248
151 Total Sales
Source: Stellar MLS
MLS Number: TB8413409
APN: 04-25-21-0020-00000-012A
Disclaimer: Certain information contained herein is derived from information provided by parties other than Homes.com. All information provided is deemed reliable, but is not guaranteed to be accurate and should be independently verified.
All data is obtained from various sources and may not have been verified by broker or MLS GRID. Supplied Open House Information is subject to change without notice. All information should be independently reviewed and verified for accuracy. Properties may or may not be listed by the office/agent presenting the information. Some IDX listings have been excluded from this website. IDX information is provided exclusively for personal, non-commercial use, and may not be used for any purpose other than to identify prospective properties consumers may be interested in purchasing. Information is deemed reliable but not guaranteed.
Listings courtesy of Stellar MLS as distributed by MLS GRID.
Based on information submitted to the MLS GRID
Listing Information presented by local MLS brokerage: Ten-X - (888)-952-6393
Ask me questions while you tour the home.