12930 Phillips Rd Vevay, IN 47043

Estimated Value: $366,000 - $418,000

3 Beds
2 Baths
3,084 Sq Ft
$125/Sq Ft Est. Value

Sale Details

Date Sold: March 14, 2025

Current estimated payment $2,182 / mo

157 Days on Market

Highlights



  • 350 Feet of Waterfront
  • Fishing
  • Community Lake
  • Spa
  • Lake View
  • Covered Deck

About This Home

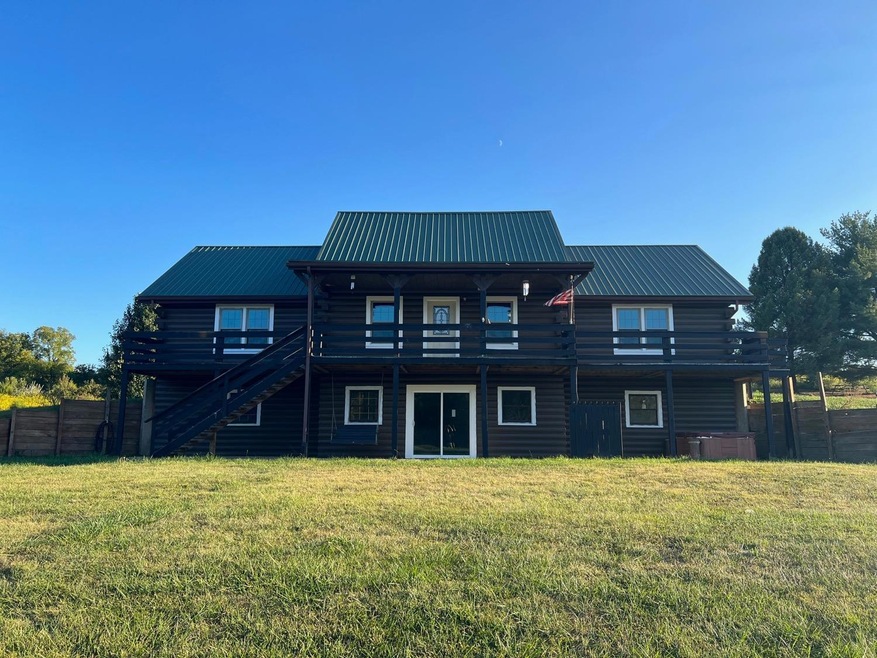




Escape to this rustic 5-acre retreat boasting stunning vacation views.This Honest Abe log home features beautiful kiln-dried pine,creating a tranquil oasis where you can enjoy the changing seasons and lake vistas from the comfort of your home,deck/patio,or hot tub.The flexible 3-bedroom,2-bathroom layout can easily be converted to a 5-bedroom,3-full-bath configuration,providing ample space.The spacious main-floor master suite includes an en-suite bathroom,and the convenient main-floor laundry room adds to the home's functionality.The walkout basement offers the potential for a secondary master suite with an en-suite bathroom-the seller has already started this improvement,and some materials will be left behind.Recent updates throughout include a fresh exterior stain/paint,two new sliding doors,new carpeting,and new appliances,ensuring a move-in ready home.Additional features include a water softener,a newer water heater,and geothermal heat/air system that provides tax benefits.

Last Agent to Sell the Property

Kim Romack

Woolum Real Estate Listed on: 09/12/2024

Home Details

Home Type

  • Single Family

Year Built

  • Built in 1990

Lot Details

  • 5 Acre Lot
  • Lot Dimensions are 460 x 473
  • 350 Feet of Waterfront
  • Corner Lot
  • Lot Has A Rolling Slope
  • Cleared Lot

Parking

  • 4 Car Detached Garage
  • Rear-Facing Garage
  • Garage Door Opener
  • Gravel Driveway

Home Design

  • Log Cabin
  • Poured Concrete
  • Log Walls
  • Fire Rated Drywall
  • Metal Roof
  • Log Siding
  • Stick Built Home

Interior Spaces

  • 1.5-Story Property
  • Woodwork
  • Beamed Ceilings
  • Cathedral Ceiling
  • Ceiling Fan
  • Wood Burning Stove
  • Gas Fireplace
  • ENERGY STAR Qualified Windows with Low Emissivity
  • Vinyl Clad Windows
  • Double Hung Windows
  • Family Room
  • Dining Room
  • Loft
  • Lake Views

Kitchen

  • Breakfast Bar
  • Oven or Range
  • Microwave
  • Dishwasher
  • Smart Appliances

Flooring

  • Wood
  • Wall to Wall Carpet
  • Vinyl Plank
  • Vinyl

Bedrooms and Bathrooms

  • 3 Bedrooms
  • En-Suite Primary Bedroom
  • 2 Full Bathrooms
  • Jetted Tub and Shower Combination in Primary Bathroom
  • Primary Bathroom Bathtub Only

Laundry

  • Laundry on main level
  • Dryer
  • Washer

Finished Basement

  • Walk-Out Basement
  • Basement Fills Entire Space Under The House
  • Sump Pump
  • Rough-In Basement Bathroom

Outdoor Features

  • Spa
  • Lake, Pond or Stream
  • Covered Deck
  • Patio
  • Pole Barn
  • Shed

Utilities

  • Forced Air Heating and Cooling System
  • Geothermal Heating and Cooling
  • Heating System Powered By Owned Propane
  • Heating System Powered By Leased Propane
  • Geothermal Hot Water System
  • Water Softener
  • Septic Tank
  • Fiber Optics Available

Listing and Financial Details

  • Homestead Exemption
  • Assessor Parcel Number 00100905500001004

Community Details

Overview

  • Southeastern Indiana Board Association
  • Community Lake

Recreation

  • Fishing

Home Details

Home Type

Single Family

Year Built

Built in 1990

Lot Details

5 Acres

Parking

4

Listing Details

  • Property Sub Type: Single Family
  • Architecture: Log, Cabin/Rustic
  • Single Family Type: Single Family Detach
  • Accessibility Features: No
  • Lease Acres: No
  • FILLACRES: 5.0000
  • Allow On Internet: True
  • Level 1 Bathroom Type: Full, Partial
  • Level 1 Bathroom: Yes
  • Level 1 Bedroom: Yes
  • Below Grade Finished Sq Ft: 1428
  • Complete Renovation: No
  • Dining Room2: Walkout, Wood Floor
  • Entry Foyer: Vaulted Ceiling, WW Carpet
  • Family Room: Yes
  • Great Room2: 0x0 Level:
  • Kitchen3: Counter Bar, Vinyl Floor
  • Land Description: Cleared, Lake/Pond
  • Laundry Level1: Yes
  • Unit Levels: One and One Half
  • Lifestyle Community: Fishing, Lake
  • Second Floor Living Room: 17x13 Level: 1
  • Lot Measurement: Acres
  • Mechanical Systems: Garage Door Opener, Other, Sump Pump w/Battery, Water Softener
  • Mud Room Dim: 0.00 x 0.00
  • Other Room10: 0x0 Level:
  • Other Room10 Dim: 0.00 x 0.00
  • Other Room7 Dim: 0.00 x 0.00
  • Other Room8 Dim: 0.00 x 0.00
  • Other Room9: 0x0 Level:
  • Other Room9 Dim: 0.00 x 0.00
  • Prop. Type: Residential
  • Smart Technology: Appliances
  • Total Finished Square Footage: 3084.00
  • Study Office2: 0x0 Level:
  • Study Office Dim: 0.00 x 0.00
  • Water Heating: Geothermal
  • Year Built: 1990
  • Out Bldg1 Desc: Over sized/Insulated,Electric,4 cars
  • Out Bldg1 Dimensions: 24 x 40
  • Out Bldg2 Desc: Storage Shed
  • Out Bldg2 Dimensions: 8 x 8
  • Out Building1 Type: Pole Barn
  • Out Building2 Type: Other
  • Property Ownership: Consumer
  • Public Listing Url: https://seibr.rapmls.com/scripts/mgrqispi.dll?APPNAME=seindiana&PRGNAME=MLSLogin&ARGUMENT=2zWeq9b3NybmlW/JoZs/oUrp4SiHmZSzlrf/IQtyUH4=&KeyRid=1
  • TypeOfHome: Stick Built
  • Special Features: None
  • Stories: 1

Interior Features

  • Kitchen Area: 165.0000
  • Flex Rooms: Loft
  • Other Tax Parcel ID: 00100905500001004
  • Master Bedroom Dim: 15.00 x 15.00
  • Bedroom 5: 21.50x25 Level: Basement
  • Bathroom 1: Full
  • Bathroom 2: Full
  • Bathroom 1 Level: 1
  • Bathroom 2 Level: 1
  • Full Bathrooms: 2
  • Breakfast Room: 0x0 Level:
  • Laundry Room: 9x9 Level: 1
  • Other Room1 Dim: 0.00 x 0.00
  • Other Room2 Dim: 0.00 x 0.00
  • Other Room3 Dim: 0.00 x 0.00
  • Kitchen2: 15x11 Level: 1
  • Other Room4 Dim: 0.00 x 0.00
  • Living Room Area: 221.0000
  • Livingroom Len: 17.00
  • Livingroom Wid: 13.00
  • Sun Room: 0x0 Level:
  • Sunroom Dim: 0.00 x 0.00
  • Disability Access: State Highway
  • Appliances: Dishwasher, Dryer, Microwave, Oven/Range, Washer
  • Has Basement: Full
  • Basement Features: Bath Rough-In, Finished, Framed, Part Finished, Walkout
  • Basement Bathrooms: 2
  • Bedroom 2: 15x11 Level: 1
  • Bedroom 3: 11x11 Level: 1
  • Bedroom 4: 12x9 Level: Basement
  • Lower Floor 1 Bedrooms: 3
  • Dining Room: 15x12 Level: 1
  • Dining Room Area: 180.0000
  • Family Room: 0x0 Level:
  • Fireplace: Gas, Stove
  • Formal Dining Room: No
  • Inside Features: 9Ft + Ceiling, Beam Ceiling, Cathedral Ceiling, Natural Woodwork
  • Laundry Room Area: 81.0000
  • Laundryroom Dim: 9.00 x 9.00
  • Living Room: Vaulted Ceiling, WW Carpet
  • Primary Bathroom: Shower, Tub, Tub w/Shower, Vinyl, Vinyl Plank
  • Master Bed: Bath Adjoins, WW Carpet
  • Master Bedroom: 15x15 Level: 1
  • Mud Room: 0x0 Level:
  • New Construction: No
  • Other Room 1: 0x0 Level:
  • Other Room 2: 0x0 Level:
  • Other Room 3: 0x0 Level:
  • Other Room 4: 0x0 Level:
  • Other Room5: 0x0 Level:
  • Other Room5 Dim: 0.00 x 0.00
  • Other Room6: 0x0 Level:
  • Other Room6 Dim: 0.00 x 0.00
  • Other Room7: 0x0 Level:
  • Other Room8: 0x0 Level:
  • Recreation Room: 23x11 Level: 2
  • Recreation Room Area: 253.0000
  • Recreation Room Dim: 23.00 x 11.00
  • Total Basement Sq Ft: 1656
  • Total Rooms: 7
  • Windows: LowE, Double Hung, ENERGY STAR, Vinyl, Vinyl/Alum Clad
  • Fireplaces: 1
  • Walls: Drywall, Log
  • Above Grade Finished Sq Ft: 1656

Beds/Baths

  • Bedroom 2 Area: 165.0000
  • Bedroom 3 Area: 121.0000
  • Bedroom 4 Area: 108.0000
  • Bedroom 5 Area: 537.5000
  • Master Bedroom Area: 225.0000

Exterior Features

  • Out Buildings: Pole Barn, Shed
  • Exterior Construction: Log
  • Driveway Type: Concrete, Gravel
  • Foundation: Poured
  • Outside Features: Corner Lot, Covered Deck/Patio, Deck, Hot Tub, Patio
  • Road Frontage: 931.00
  • Roof: Metal
  • Topography: ROLL
  • View: Lake/Pond
  • Water Frontage: 350
  • Easements: Public Record, Utility

Garage/Parking

  • Garage/Carport Description: Rear, Garage Detached, With Electric
  • Garage Spaces: 4.00
  • Parking: Driveway

Utilities

  • Cooling: Ceiling Fans, Central Air, Geothermal
  • Gas Company: Propane Leased, Propane Owned
  • Heating: Forced Air, Geothermal
  • Sewer: Septic Tank
  • Water Source: Public

Condo/Co-op/Association

  • Association: Southeastern Indiana Board

Association/Amenities

  • Miscellaneous: Ceiling Fan, Fiber Optic

Schools

  • School District: Switzerland County

Green Features

  • Energy Green Features: No
  • Green Certification: No

Lot Info

  • Lot Dimensions: 460 x 473
  • Lot Size Sq Ft: 217800.00
  • Zoning: RESI

Rental Info

  • For Lease: No

Tax Info

  • Semi Annual Taxes: 641.45
  • Tax Abatement: No
  • Tax Exemptions: Other-See Remarks, Homestead

MLS Schools

  • School Type: Elementary School
  • School Name: Switzerland County E
  • School Type: High School
  • School Name: Switzerland County H

Ownership History

We collect this data history from publicly available records. To have your information removed, we recommend requesting removal directly through your county’s website.

Date Name Owned For Owner Type

Purchase Details

Closed on
Mar 13, 2025
Sold by
Bought by
Current Estimated Value
$385,773

Purchase Details

Closed on
Dec 7, 2021
Sold by
Bought by
Source: Public Records
Create a Home Valuation Report for This Property
The Home Valuation Report is an in-depth analysis detailing your home's value as well as a comparison with similar homes in the area

Purchase History

We collect this data history from publicly available records. To have your information removed, we recommend requesting removal directly through your county’s website.

Date Buyer Sale Price Title Company
$350,000 Indiana Land Title
$324,000 Indiana Land Title
Source: Public Records

Property History

We collect this data history from publicly available records. To have your information removed, we recommend requesting removal directly through your county’s website.

Date Event Price List to Sale Price per Sq Ft
03/14/2025 03/14/25 Sold -- -- --
02/16/2025 02/16/25 Pending -- -- --
12/14/2024 12/14/24 Price Changed $350,000 -4.1% $113 / Sq Ft
11/22/2024 11/22/24 Price Changed $365,000 -1.4% $118 / Sq Ft
10/22/2024 10/22/24 Price Changed $370,000 -5.1% $120 / Sq Ft
09/12/2024 09/12/24 For Sale $389,900 -- $126 / Sq Ft
Source: Southeastern Indiana Board of REALTORS®

Tax History

We collect this data history from publicly available records. To have your information removed, we recommend requesting removal directly through your county’s website.

Year Tax Paid Tax Assessment Tax Assessment Total Assessment is a certain percentage of the fair market value that is determined by local assessors to be the total taxable value of land and additions on the property. Land Improvement
2025 $1,619 $251,800 $26,000 $225,800
2024 $1,348 $208,100 $26,000 $182,100
2023 $1,283 $208,200 $26,000 $182,200
2022 $1,443 $212,400 $26,000 $186,400
2021 $1,310 $191,700 $26,000 $165,700
2020 $1,209 $180,400 $26,000 $154,400
2019 $1,145 $180,600 $26,000 $154,600
2018 $999 $168,900 $26,000 $142,900
2017 $1,102 $166,800 $26,000 $140,800
2016 $1,070 $167,000 $26,000 $141,000
2014 $1,013 $169,800 $26,000 $143,800
2013 $1,013 $173,200 $26,000 $147,200
Source: Public Records

Agents Affiliated with this Home

  • Section Image
See All Agents

Map

Source: Southeastern Indiana Board of REALTORS®

MLS Number: 203676

Southeastern Indiana Board of REALTORS®

APN: 78-09-05-500-001.004-001

Your Personal Tour Guide

Ask me questions while you tour the home.