SS
Seller's Agent in 2025
Samantha Shepherd
RE/MAX
(260) 415-2038
16 Total Sales


Estimated Value: $211,894
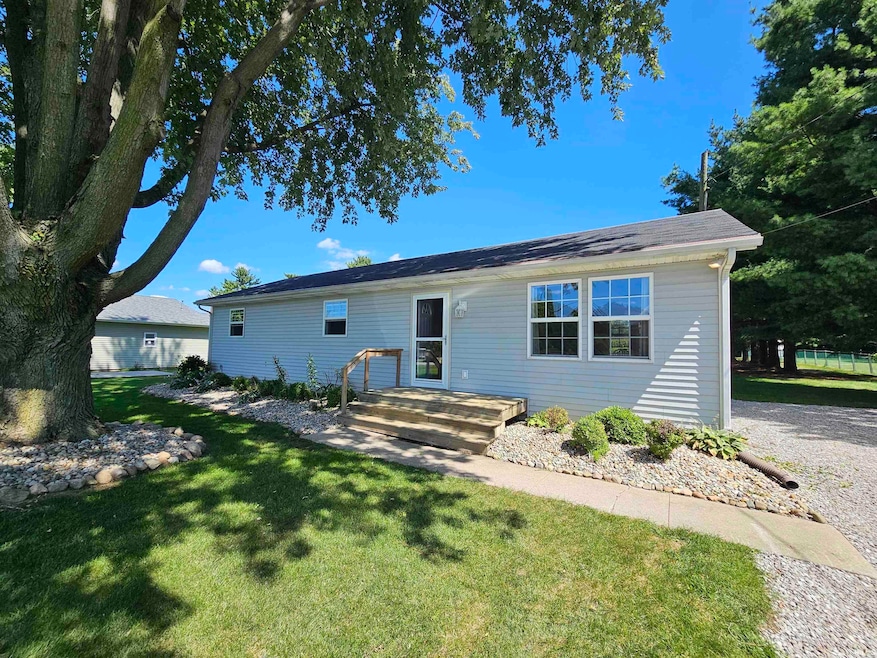
Escape the hustle and embrace peaceful country living in this 3-bedroom, 2-bathroom home nestled on a spacious 0.54-acre lot. Surrounded by open skies and natural beauty, this home offers the perfect blend of comfort, privacy, and rural charm. Step inside to find a warm and inviting layout with a bright living area, a functional kitchen, and a cozy dining area perfect for family meals or entertaining guests. The primary suite features an en-suite bathroom and ample closet space, while two additional bedrooms provide flexibility for family, guests, or a home office. Enjoy outdoor living with a large yard perfect for gardening, play, or relaxing under the stars. With mature trees and room to roam, the property offers the serenity of country life just a short drive from town amenities. This property delivers comfort and charm in a beautiful rural setting.
Last Agent to Sell the Property
RE/MAX Results Brokerage Phone: 260-415-2038 Listed on: 09/06/2025

Last Buyer's Agent
RE/MAX Results Brokerage Phone: 260-415-2038 Listed on: 09/06/2025
We collect this data history from publicly available records. To have your information removed, we recommend requesting removal directly through your county’s website.
| Date | Event | Price | List to Sale | Price per Sq Ft |
|---|---|---|---|---|
| 10/23/2025 10/23/25 | Sold | $209,000 | -1.4% | $189 / Sq Ft |
| 09/23/2025 09/23/25 | Pending | -- | -- | -- |
| 09/14/2025 09/14/25 | Price Changed | $212,000 | -0.9% | $192 / Sq Ft |
| 09/06/2025 09/06/25 | For Sale | $214,000 | -- | $194 / Sq Ft |
SS
Seller's Agent in 2025
Samantha Shepherd
RE/MAX
(260) 415-2038
16 Total Sales
Source: Indiana Regional MLS
MLS Number: 202536052
Disclaimer: Certain information contained herein is derived from information provided by parties other than Homes.com. All information provided is deemed reliable, but is not guaranteed to be accurate and should be independently verified.
Based on information submitted to the MLS GRID. All data is obtained from various sources and may not have been verified by broker or MLS GRID. Supplied Open House Information is subject to change without notice. All information should be independently reviewed and verified for accuracy. Properties may or may not be listed by the office/agent presenting the information. Some IDX listings have been excluded from this website. IDX information is provided exclusively for personal, non-commercial use, and may not be used for any purpose other than to identify prospective properties consumers may be interested in purchasing. Information is deemed reliable but not guaranteed.
Based on information submitted to the MLS GRID
Ask me questions while you tour the home.