
Michaela Ray Callow
Elite Real Estate Solutions, LLC
(251) 325-1285
262 Total Sales
1 in Lillian
$330,000 Price


Estimated Value: $301,044
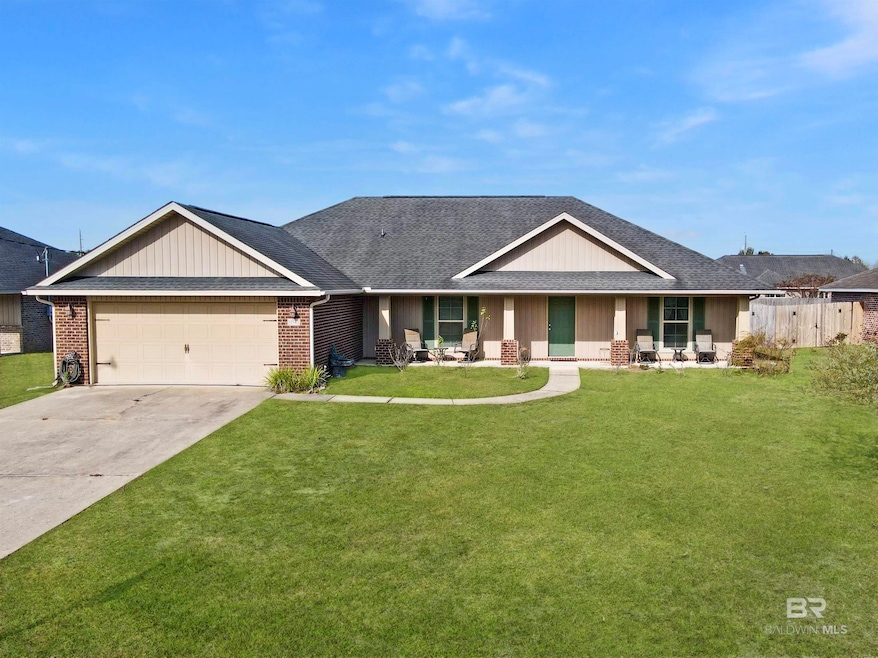
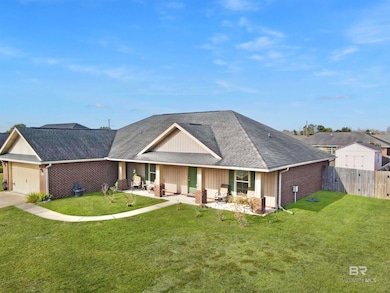
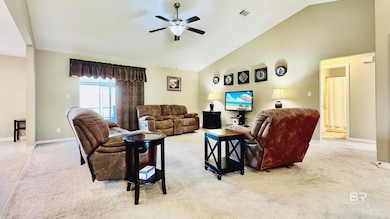
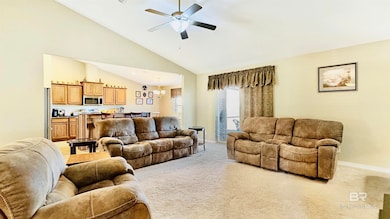
Quality and comfort, solid construction, and easy living, all in this sought-after, conveniently located, neighborhood with no HOA. The open, spacious floor plan features a beautiful vaulted ceiling and a true heart of the home kitchen with an eight foot bar, custom cabinetry, granite countertops, an eat-in breakfast room, and large double windows. The den and living room provide plenty of space for everyday living and entertaining. The private, spacious primary suite features a tray ceiling, a large ensuite bath with a separate soaking tub and walk-in shower, a large walk-in closet, and windows that fill the space with abundant natural lighting. A large screened patio extends the living area outdoors and overlooks a deep backyard with room for a pool, garden, or simply a place to relax. The shed is ideal for tools, beach/fishing gear, and projects. Additionally, this Ricky Wiggins custom-built home features a sprinkler system, gutters, 2x6 exterior walls, low-emissivity windows, and fabric window shields. Loved and well-maintained, the home is priced with the need for updated flooring, offering an opportunity to add your own personal touch. The furnishings are negotiable and offered for sale in addition to the purchase price. Less than 20 minutes to the Gulf/public beach access, Walmart, and Publix. Just around the corner from the Lillian boat launch, deep water, the post office, library, dog and ball parks, Masonic lodge, bank, and options for fellowship. Lillian is a peaceful setting with excellent access to everyday needs AND COASTAL FUN!! Buyer to verify all information during due diligence.
Last Agent to Sell the Property
RE/MAX of Orange Beach Brokerage Phone: 251-752-0233 License #72662 Listed on: 12/05/2025
We collect this data history from publicly available records. To have your information removed, we recommend requesting removal directly through your county’s website.
Michaela Ray Callow
Elite Real Estate Solutions, LLC
(251) 325-1285
262 Total Sales
1 in Lillian
$330,000 Price
Lillian C Courtney
Courtney & Morris, Inc Daphne
(251) 607-2580
100 Total Sales
1 in Lillian
$755,000 Price
Rachel Miller
Elite Real Estate Solutions, LLC
(251) 325-0304
112 Total Sales
5 in Lillian
$80K - $350K Price Range
Mary McNair
Realty Advocates LLC
(251) 283-2338
49 Total Sales
2 in Lillian
$316K - $350K Price Range
Gloria Crump
Coastal Leaders Realty Group
(251) 766-4570
131 Total Sales
2 in Lillian
$725K - $795K Price Range
Lawanna & Johnny Sharpless Team
Bellator Real Estate LLC Orange Beach
(251) 325-1558
83 Total Sales
1 in Lillian
$355,000 Price
We collect this data history from publicly available records. To have your information removed, we recommend requesting removal directly through your county’s website.
| Date | Buyer | Sale Price | Title Company |
|---|---|---|---|
| $292,000 | Waterfront Closing & Title | ||
| -- | None Listed On Document | ||
| -- | Caldwell Wenzel & Asthana Pc | ||
| $227,500 | Caldwell Wenzel & Asthana Pc | ||
| $155,500 | None Available | ||
| $162,000 | None Available |
We collect this data history from publicly available records. To have your information removed, we recommend requesting removal directly through your county’s website.
| Date | Status | Borrower | Loan Amount |
|---|---|---|---|
| Open | $212,500 | ||
| Previous Owner | $64,000 | ||
| Previous Owner | $132,000 |
We collect this data history from publicly available records. To have your information removed, we recommend requesting removal directly through your county’s website.
| Date | Event | Price | List to Sale | Price per Sq Ft | Prior Sale |
|---|---|---|---|---|---|
| 01/06/2026 01/06/26 | Sold | $292,000 | +0.7% | $146 / Sq Ft | |
| 12/07/2025 12/07/25 | Pending | -- | -- | -- | |
| 12/05/2025 12/05/25 | For Sale | $290,000 | +79.0% | $145 / Sq Ft | |
| 11/01/2013 11/01/13 | Sold | $162,000 | 0.0% | $81 / Sq Ft | View Prior Sale |
| 10/02/2013 10/02/13 | Pending | -- | -- | -- | |
| 03/26/2013 03/26/13 | For Sale | $162,000 | -- | $81 / Sq Ft |
We collect this data history from publicly available records. To have your information removed, we recommend requesting removal directly through your county’s website.
| Year | Tax Paid | Tax Assessment Tax Assessment Total Assessment is a certain percentage of the fair market value that is determined by local assessors to be the total taxable value of land and additions on the property. | Land | Improvement |
|---|---|---|---|---|
| 2025 | $1,684 | $60,160 | $8,380 | $51,780 |
| 2024 | $1,591 | $56,820 | $8,080 | $48,740 |
| 2023 | $0 | $27,080 | $3,620 | $23,460 |
| 2022 | $0 | $24,600 | $0 | $0 |
| 2021 | $0 | $21,600 | $0 | $0 |
| 2020 | $0 | $20,260 | $0 | $0 |
| 2019 | $0 | $18,520 | $0 | $0 |
| 2018 | $0 | $16,940 | $0 | $0 |
| 2017 | $0 | $16,680 | $0 | $0 |
| 2016 | -- | $16,400 | $0 | $0 |
| 2015 | -- | $15,560 | $0 | $0 |
| 2014 | -- | $31,380 | $0 | $0 |
| 2013 | -- | $2,000 | $0 | $0 |
Seller's Agent in 2026
Renae Stringer
RE/MAX of Orange Beach
(251) 752-0233
72 Total Sales
Buyer's Agent in 2026
Kim Warner
Warner Realty
(850) 292-4107
225 Total Sales
J
Seller's Agent in 2013
John Blalock
Coldwell Banker Coastal Realty
Source: Baldwin REALTORS®
MLS Number: 388755
APN: 52-08-27-0-000-002.109
Disclaimer: Certain information contained herein is derived from information provided by parties other than Homes.com. All information provided is deemed reliable, but is not guaranteed to be accurate and should be independently verified.
IDX information is provided exclusively for personal, non-commercial use, and may not be used for any purpose other than to identify prospective properties consumers may be interested in purchasing. Information is deemed reliable but not guaranteed.
Ask me questions while you tour the home.