NOT LISTED FOR SALE

Estimated Value: $306,000 - $322,021

2 Beds
2 Baths
1,120 Sq Ft
2,919 Sq Ft Lot

Sale Details

Date Sold: June 7, 2024

Last sale price $325,000 $290 Per Sq Ft

Est. 3% decrease in value since last sale

Current estimated payment $2,223 / mo

3 Days on Market

Highlights

  • Open Floorplan
  • Contemporary Architecture
  • Home Security System
  • Dr. Martin Luther King, Jr. Middle School Rated A-
  • Multiple Balconies
  • Ceramic Tile Flooring

About This Home

As of June 2024

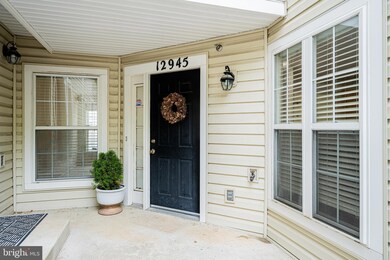
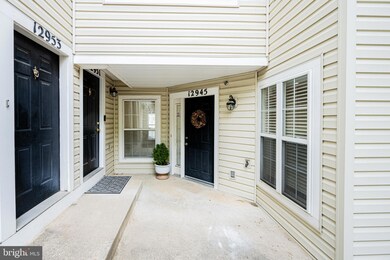
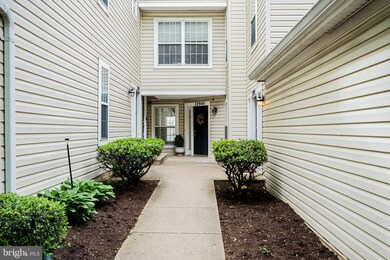
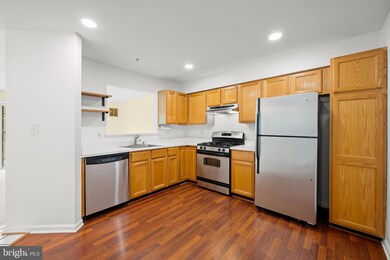
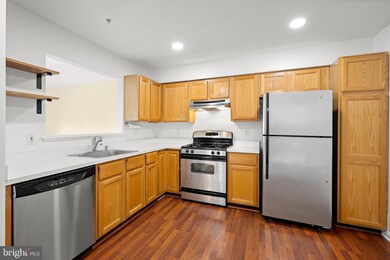
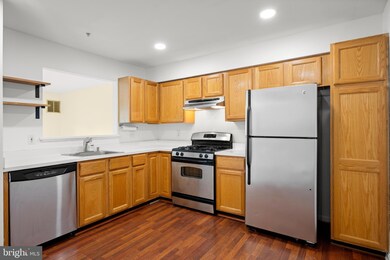
Welcome to your future haven! Nestled in the sought-after Clover Leaf community of Germantown, this exquisite 2-bedroom, 2-bathroom luxury condo is a rare find indeed. Meticulously maintained and upgraded throughout, this residence offers a harmonious blend of sophistication and practicality. Step inside and be greeted by a meticulously designed floor plan, boasting ample space for comfortable living. With an inviting open-concept layout and brand-new carpeting and upgrades galore, this home provides a seamless flow ideal for both relaxation and entertaining. Indulge in the convenience of one-level living, complemented by not one, but two charming Trex decks. The gourmet kitchen is a chef's dream, with plenty of counter space and upgraded lighting, ensuring effortless meal preparation and a touch of elegance to your culinary creations.
Retreat to the luxurious master suite, complete with a custom closet and a newly upgraded vanity lights, offering both style and functionality. This home has been meticulously upgraded with new HVAC, water heater, lighting fixtures, exhaust fans, washer and dryer, as well as new toilets, siding, and roof, ensuring peace of mind and comfort for years to come. Conveniently located near Germantown's premier attractions, including the local movie theater, park and ride, and easy access to I-270, this prime location offers unparalleled convenience and endless entertainment options. Don't miss out on the opportunity to call this remarkable condo your new home. Schedule your private tour today and experience luxury living at its finest!

Last Agent to Sell the Property

Dorothy McMichael

(410) 823-0033 realtor@cummingsrealtors.com Cummings & Co. Realtors License #670815 Listed on: 05/10/2024

Cummings & Co. Realtors

Last Buyer's Agent

Marcus Robinson

(410) 740-7100 kenny.fulton@cbrealty.com Coldwell Banker Realty License #302313

Coldwell Banker Realty

Range of Values:

--
Value Increase
--
Percent Increase
--
Adjusted for Inflation
Collateral Analytics

Collateral Analytics Collateral Analytics AVMs (Automated Valuation Model) employ a number of statistical approaches combined with neighborhood-specific comparable selection guarantees the most up-to-date and precise valuations.

Not Available

Collateral Analytics does not have data for the current month. Please view the chart for historical values.

ICE

ICE Mortgage Technology ICE Mortgage Technology’s AVM (Automated Valuation Model) is a state-of-the-art online residential property valuation tool that provides a quick and accurate estimate of the value of almost any home in the U.S.

Not Available

ICE Mortgage Technology does not have data for the current month. Please view the chart for historical values.

First American

First American First American Data & Analytics’ next-generation AVM combines unrivaled data assets with a blended ensemble of valuation models to produce highly accurate, reliable valuations you can trust.

Not Available

First American does not have data for the current month. Please view the chart for historical values.

Quantarium

Quantarium Quantarium’s valuation service, repeatedly proven the industry’s most accurate and comprehensive, is supercharged with a self-learning and auto-tuning AI engine that continually becomes smarter and more accurate as it processes daily inputs from the industry’s leading RE data lake.

Not Available

Quantarium does not have data for the current month. Please view the chart for historical values.

Average Value
Not Available
List Price
Sold Price
Create a Home Valuation Report for This Property
The Home Valuation Report is an in-depth analysis detailing your home's value as well as a comparison with similar homes in the area

Property Details

Home Type

  • Condominium

Est. Annual Taxes

  • $3,207

Year Built

  • Built in 1995

Lot Details

  • Property is in excellent condition

HOA Fees

  • $191 Monthly HOA Fees

Home Design

  • Contemporary Architecture
  • Entry on the 1st floor
  • Brick Exterior Construction

Interior Spaces

  • 1,120 Sq Ft Home
  • Property has 1 Level
  • Open Floorplan
  • Gas Fireplace
  • Sliding Doors
  • Home Security System

Kitchen

  • Electric Oven or Range
  • Self-Cleaning Oven
  • Dishwasher

Flooring

  • Carpet
  • Ceramic Tile

Bedrooms and Bathrooms

  • 2 Main Level Bedrooms
  • 2 Full Bathrooms

Laundry

  • Laundry in unit
  • Dryer
  • Washer

Parking

  • Assigned parking located at #1609
  • On-Street Parking
  • Parking Lot
  • 1 Assigned Parking Space

Outdoor Features

  • Multiple Balconies
  • Outdoor Storage
  • Storage Shed

Utilities

  • Forced Air Heating and Cooling System
  • Heating System Uses Natural Gas
  • Vented Exhaust Fan
  • Natural Gas Water Heater
  • Cable TV Available

Listing and Financial Details

  • Assessor Parcel Number 160203118340

Community Details

Overview

  • Association fees include lawn care front, lawn care rear, insurance, snow removal
  • Low-Rise Community
  • Cloverleaf Center Codm Community
  • Cloverleaf Center Subdivision

Pet Policy

  • Pets Allowed

Security

  • Carbon Monoxide Detectors
  • Fire and Smoke Detector

Property Details

Home Type

Condominium

Est. Annual Taxes

$3,207

Year Built

Built in 1995

Lot Details

2,919 Sq Ft Lot

HOA Fees

$191 per month

Listing Details

  • Property Type: Residential
  • Structure Type: Unit/Flat/Apartment
  • Unit Building Type: Garden 1 - 4 Floors
  • Architectural Style: Contemporary
  • Ownership: Condominium
  • New Construction: No
  • Story List: Main
  • Federal Flood Zone: No
  • Year Built: 1995
  • Assigned Parking Space Numbers: 1609
  • Automatically Close On Close Date: No
  • Washer Dryer Hookups YN: Yes
  • Special Features: None
  • Property Sub Type: Condos

Interior Features

  • Appliances: Dishwasher, Oven - Self Cleaning, Oven - Single, Oven/Range - Electric, Refrigerator, Washer, Dryer, Exhaust Fan
  • Entry Floor: 1
  • Flooring Type: Carpet, Ceramic Tile
  • Interior Amenities: Combination Kitchen/Living, Combination Kitchen/Dining, Floor Plan - Open
  • Fireplace Features: Gas/Propane
  • Fireplaces Count: 1
  • Fireplace: Yes
  • Door Features: Sliding Glass
  • Wall Ceiling Types: Dry Wall
  • Levels Count: 1
  • Room List: Primary Bedroom, Bedroom 1
  • Basement: No
  • Laundry Type: Dryer In Unit, Washer In Unit
  • Total Sq Ft: 1120
  • Living Area Sq Ft: 1120
  • Price Per Sq Ft: 281.25
  • Above Grade Finished Sq Ft: 1120
  • Above Grade Finished Area Units: Square Feet

Beds/Baths

  • Bedrooms: 2
  • Main Level Bedrooms: 2
  • Total Bathrooms: 2
  • Full Bathrooms: 2
  • Main Level Bathrooms: 2.00
  • Main Level Full Bathrooms: 2

Exterior Features

  • Other Structures: Above Grade, Below Grade
  • Other Structures List: Storage Barn/Shed
  • Construction Materials: Combination, Brick
  • Exterior Features: Secure Storage
  • Water Access: No
  • Waterfront: No
  • Water Oriented: No
  • Pool: No Pool
  • Tidal Water: No
  • Water View: No

Garage/Parking

  • Assigned Spaces Count: 1
  • Garage: No
  • Parking Features: Assigned
  • Type Of Parking: On Street, Parking Lot

Utilities

  • Refuse: 244.78
  • Central Air Conditioning: Yes
  • Cooling Fuel: Electric
  • Cooling Type: Central A/C
  • Heating Fuel: Natural Gas
  • Heating Type: Forced Air
  • Heating: Yes
  • Hot Water: Natural Gas
  • Security: Smoke Detector, Carbon Monoxide Detector(s), Security System
  • Sewer/Septic System: Public Sewer
  • Utilities: Cable Tv Available
  • Water Source: Public

Condo/Co-op/Association

  • Condo Co-Op Association: Yes
  • Condo Co-Op Fee: 191.00
  • Condo Co-Op Fee Frequency: Monthly
  • HOA Condo Co-Op Fee Includes: Lawn Care Front, Lawn Care Rear, Insurance, Snow Removal
  • HOA: No
  • Senior Community: No

Fee Information

  • Front Foot Fee Pymt Freq: Annually

Schools

  • School District Source: Listing Agent

Lot Info

  • Horses: No
  • Outdoor Living Structures: Balconies- Multiple
  • Property Condition: Excellent
  • Zoning: R30
  • In City Limits: No

Rental Info

  • Ground Rent Exists: No
  • Lease Considered: No
  • Pets: No Pet Restrictions
  • Pets Allowed: Yes
  • Vacation Rental: No

Tax Info

  • Tax Annual Amount: 3207.00
  • Assessor Parcel Number: 160203118340
  • County Tax Payment Frequency: Annually
  • Tax Year: 2024

MLS Schools

  • School District Name: MONTGOMERY COUNTY PUBLIC SCHOOLS

Ownership History

We collect this data history from publicly available records. To have your information removed, we recommend requesting removal directly through your county’s website.

Date Name Owned For Owner Type

Purchase Details

Listed on
May 10, 2024
Closed on
Jun 7, 2024
Sold by
Perez Amy
Bought by
Seller's Agent
Dorothy McMichael
Cummings & Co. Realtors
Buyer's Agent
Marcus Robinson
Coldwell Banker Realty
List Price
$315,000
Sold Price
$325,000
Premium/Discount to List
$10,000
3.17%
Views
46
Current Estimated Value
$315,755

Home Financials for this Owner

Home Financials are based on the most recent Mortgage that was taken out on this home.
Estimated Appreciation
-$9,245
Avg. Annual Appreciation
-1.27%
Original Mortgage
$315,250
Outstanding Balance
$308,597
Interest Rate
7.22%
Mortgage Type
New Conventional
Estimated Equity
$7,158

Purchase Details

Listed on
Aug 13, 2014
Closed on
Jan 16, 2015
Sold by
Singh Balbir
Bought by
Perez Amy
Seller's Agent
Gautam Rana
Grow More Realty
Buyer's Agent
Bonnie White
Long & Foster Real Estate, Inc.
List Price
$189,000
Sold Price
$189,000

Home Financials for this Owner

Home Financials are based on the most recent Mortgage that was taken out on this home.
Avg. Annual Appreciation
5.94%
Original Mortgage
$179,550
Interest Rate
3.81%
Mortgage Type
New Conventional

Purchase Details

Closed on
Jul 1, 2014
Sold by
Pickrel Stacey L and Pickrel Travis W
Bought by
Singh Balbir

Purchase Details

Closed on
Dec 1, 2011
Sold by
Pickrel Travis W and Wathen Stacey L
Bought by
Pickrel Travis W and Pickrel Stacey L

Purchase Details

Closed on
Aug 28, 2008
Sold by
Pearson Joseph L
Bought by
Pickrel Travis W

Home Financials for this Owner

Home Financials are based on the most recent Mortgage that was taken out on this home.
Original Mortgage
$239,434
Interest Rate
6.58%
Mortgage Type
FHA

Purchase Details

Closed on
Jul 2, 1996
Sold by
Cloverleaf Ctr Ltd Ptnshp
Bought by
Pearson Joseph L and Pearson L A
Source: Public Records

Home Values in the Area

Source: Public Records

Average Home Value in this Area


Source: Public Records

Agents Specializing in Germantown, MD

See All Agents

Purchase History

We collect this data history from publicly available records. To have your information removed, we recommend requesting removal directly through your county’s website.

Date Buyer Sale Price Title Company
$325,000 Title Resources Guaranty
Perez Amy $189,000 Sage Title Group Llc
Singh Balbir $135,000 Mta Title & Escrow Llc
Pickrel Travis W -- District Title
Pickrel Travis W $242,000 --
Pearson Joseph L $111,390 --
Source: Public Records

Mortgage History

We collect this data history from publicly available records. To have your information removed, we recommend requesting removal directly through your county’s website.

Date Status Borrower Loan Amount
Open $315,250
Previous Owner Perez Amy $179,550
Previous Owner Pickrel Travis W $243,025
Previous Owner Pickrel Travis W $239,434
Source: Public Records

Property History

We collect this data history from publicly available records. To have your information removed, we recommend requesting removal directly through your county’s website.

Date Event Price List to Sale Price per Sq Ft
06/07/2024 06/07/24 Sold $325,000 +3.2% $290 / Sq Ft
05/13/2024 05/13/24 Pending -- -- --
05/10/2024 05/10/24 For Sale $315,000 -- $281 / Sq Ft
Source: Bright MLS

Tax History

We collect this data history from publicly available records. To have your information removed, we recommend requesting removal directly through your county’s website.

Year Tax Paid Tax Assessment Tax Assessment Total Assessment is a certain percentage of the fair market value that is determined by local assessors to be the total taxable value of land and additions on the property. Land Improvement
2025 $3,465 $260,000 $78,000 $182,000
2024 $3,305 $253,333 $0 $0
2023 $2,313 $246,667 $0 $0
2022 $1,934 $240,000 $72,000 $168,000
2021 $2,080 $223,333 $0 $0
2020 $3,744 $206,667 $0 $0
2019 $3,352 $190,000 $57,000 $133,000
2018 $1,598 $183,333 $0 $0
2017 $1,689 $176,667 $0 $0
2016 $1,547 $170,000 $0 $0
2015 $1,547 $170,000 $0 $0
2014 $1,547 $170,000 $0 $0
Source: Public Records

Agents Affiliated with this Home

  • Section Image
  • Section Image
See All Agents

Map

Source: Bright MLS

MLS Number: MDMC2131708

Bright MLS

APN: 02-03118340

Your Personal Tour Guide

Ask me questions while you tour the home.