
12945 Pennell Pines Rd Boynton Beach, FL 33436
Tuscany Bay-Prestwick NeighborhoodHighlights
- Main Floor Primary Bedroom
- Outdoor Living Area
- Covered Patio or Porch
- Garden View
- High Ceiling
- 3 Car Attached Garage
About This Home
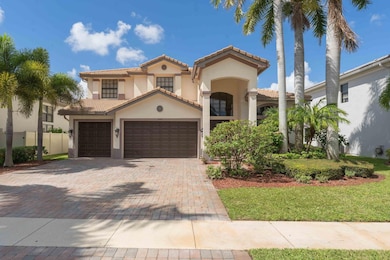
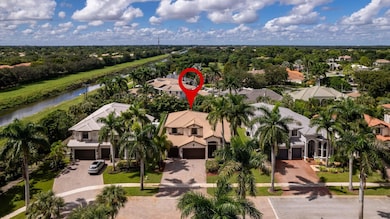
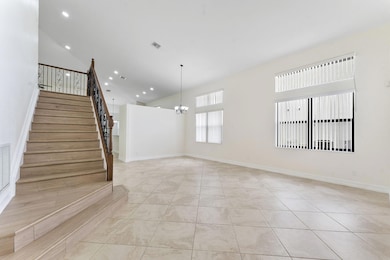
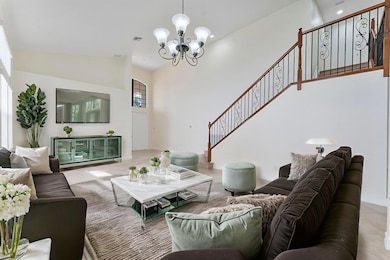
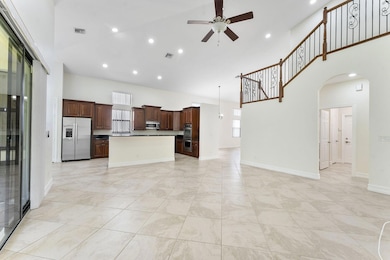
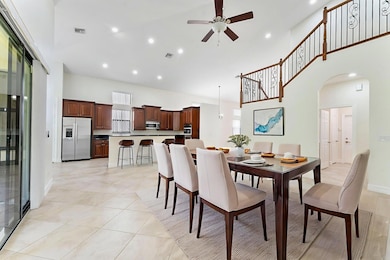
Located in an upscale boutique community of just 39 homes built by Lennar in 2007, this beautifully updated residence offers 5 bedrooms plus an office, 4 full bathrooms, and a spacious 3-car garage. Designed with both elegance and functionality in mind, the home features impact windows throughout, soaring volume ceilings, and a bright, open floor plan. The entire interior has been freshly painted, with brand-new vinyl flooring installed in all bedrooms and across the entire second floor. New lighting fixtures and ceiling fans have also been added throughout the home to enhance its modern appeal. The first floor includes two bedrooms with full bathrooms one of which is the luxurious master suite as well as a separate office, while the second floor hosts three additional bedrooms and two more full baths. A beautifully crafted wrought iron staircase adds a touch of sophistication, and the main living areas are finished with large diagonal-set tile flooring. The chef's kitchen is outfitted with GE Profile stainless steel appliances, two wall ovens, a counter cooktop, a snack bar with a separate prep sink, and abundant cabinetry. The master suite boasts a spacious walk-in closet with built-in shelving, dual sinks, a luxurious soaking tub, and a fully tiled glass-enclosed shower. The laundry room, conveniently located downstairs, includes extra cabinetry for storage. Outside, a private covered patio overlooks the backyard perfect for relaxing or entertaining. As an added bonus, the homeowner will include the alarm system with rent. Enjoy refined living in a secure, centrally located community with convenient access to top rated schools, shopping, and more.
Home Details
Home Type
- Single Family
Year Built
- Built in 2007
Lot Details
- East Facing Home
- Sprinkler System
Parking
- 3 Car Attached Garage
- 2 Open Parking Spaces
- Garage Door Opener
- Driveway
Interior Spaces
- 3,379 Sq Ft Home
- 2-Story Property
- High Ceiling
- Entrance Foyer
- Garden Views
Kitchen
- Oven
- Range
- Microwave
- Freezer
- Ice Maker
- Dishwasher
- Disposal
Flooring
- Tile
- Vinyl
Bedrooms and Bathrooms
- 5 Bedrooms | 2 Main Level Bedrooms
- Primary Bedroom on Main
- Split Bedroom Floorplan
- Walk-In Closet
- 4 Full Bathrooms
- Dual Sinks
- Separate Shower in Primary Bathroom
- Soaking Tub
Laundry
- Dryer
- Washer
Home Security
- Home Security System
- Fire and Smoke Detector
Outdoor Features
- Covered Patio or Porch
- Outdoor Living Area
Utilities
- Central Heating and Cooling System
- Electric Water Heater
Listing and Financial Details
- Security Deposit $4,900
- Property Available on 10/17/25
- Tenant pays for cable TV, electricity, water
- Assessor Parcel Number 00424601370000110
Community Details
Overview
- Property has a Home Owners Association
- Montreux Subdivision
Pet Policy
- Breed Restrictions
Map
Property History
We collect this data history from publicly available records. To have your information removed, we recommend requesting removal directly through your county’s website.
| Date | Event | Price | List to Sale | Price per Sq Ft |
|---|---|---|---|---|
| 12/09/2025 12/09/25 | Under Contract | -- | -- | -- |
| 10/17/2025 10/17/25 | For Rent | $4,900 | +63.3% | -- |
| 11/01/2014 11/01/14 | Rented | $3,000 | 0.0% | -- |
| 10/06/2014 10/06/14 | For Rent | $3,000 | 0.0% | -- |
| 10/06/2014 10/06/14 | Rented | $3,000 | -1.6% | -- |
| 10/02/2014 10/02/14 | Under Contract | -- | -- | -- |
| 08/04/2013 08/04/13 | For Rent | $3,050 | -- | -- |
Source: BeachesMLS (Greater Fort Lauderdale)
MLS Number: R11133131

APN: 00-42-46-01-37-000-0110
Disclaimer: Certain information contained herein is derived from information provided by parties other than Homes.com. All information provided is deemed reliable, but is not guaranteed to be accurate and should be independently verified.
All listings featuring the BMLS logo are provided by Beaches MLS, Inc. This information is not verified for authenticity or accuracy and is not guaranteed. Copyright 2026 Beaches Multiple Listing Service, Inc. Information is provided exclusively for consumers' personal, non-commercial use and may not be used for any purpose other than to identify prospective properties consumers may be interested in purchasing.
- 12928 Pennell Pines Rd
- 4542 Danson Way
- 4533 Highgate Dr Unit B
- 1636 Fenton Dr
- 22 Westgate Ln Unit 22H
- 1600 Verawood Ln
- 4740 Glenn Pine Ln
- 20 Westgate Ln Unit B
- 4610 Pinetree Dr
- 4770 Glenn Pine Ln
- 4517 Palm Ridge Blvd
- 4795 S Classical Blvd
- 4795 S Classical Blvd
- 1365 E Barwick Ranch Cir
- 4889 N Classical Blvd
- 4 Westgate Ln Unit 4C
- 4831 S Classical Blvd
- 1 Westgate Ln Unit 1B
- 41 Stratford Ln W Unit B
- 4838 Charlton Way
Ask me questions while you tour the home.